Nestled on a beautifully landscaped, mature lot surrounded by towering trees, this immaculate full-brick ranch offers over 4,000 square feet of thoughtfully designed living space with 5 bedrooms and 4 bathrooms. With numerous recent updates and timeless finishes, this move-in-ready home is one you won’t want to miss.
Step inside through the beautiful new front door into an inviting open-concept main floor where new hardwood floors flow throughout the living room, office, dining area, and kitchen. The spacious living room features a stunning cultured stone gas fireplace with custom built-ins, creating the perfect gathering space.
The chef’s kitchen is designed for both everyday living and entertaining, boasting a large center island, pantry, stainless steel appliances, abundant cabinetry, and a sliding door leading to the beautiful paver patio—ideal for enjoying the private backyard.
The main level includes four generously sized bedrooms, a full bathroom, convenient main-floor laundry with an adjacent half bath, and an impressive primary suite complete with dual closets, a walk-in closet, and a private ensuite bath.
The finished lower level expands your living space with a large family room featuring a second gas fireplace, a game room, an oversized fifth bedroom with a walk-in closet, and a convenient pass-through to a full bathroom—perfect for guests, a home office, or multi-generational living.
Recent improvements provide exceptional value and peace of mind, including a new roof (2022), new central A/C (2026), new furnace (2026), new water heater (2026), new hardwood flooring throughout the main living areas, new carpet, fresh interior paint, refreshed landscaping, and a new front door.
Additional highlights include an attached three-stall garage with hot and cold water hookups and a floor drain.
Meticulously maintained and thoughtfully updated, this exceptional home offers the perfect blend of space, comfort, style, and modern convenience. Every major improvement has been completed, allowing you to simply move in and enjoy. Don’t miss your opportunity to make this stunning property your next home!
For sale
Price cut: $15K (9/9)
$775,000
1008 W Batcheller Ln, Sioux Falls, SD 57105
5beds
4,029sqft
Single Family Residence
Built in 1985
0.35 Acres Lot
$-- Zestimate®
$192/sqft
$-- HOA
What's special
Private backyardLarge center islandFresh interior paintInviting open-concept main floorAbundant cabinetryRefreshed landscapingGame room
- 70 days
- 572
- 25
Zillow last checked:
Listing updated:
Listed by:
Connie J Lees,
Berkshire Hathaway HomeServices Midwest Realty - Sioux Falls 605-274-1034
Source: Realtor Association of the Sioux Empire,MLS#: 22605989
Facts & features
Interior
Bedrooms & bathrooms
- Bedrooms: 5
- Bathrooms: 4
- Full bathrooms: 3
- 1/2 bathrooms: 1
- Main level bedrooms: 4
Primary bedroom
- Description: WIC, full bath,
- Level: Main
- Area: 308
- Dimensions: 22 x 14
Bedroom 2
- Description: Double closet
- Level: Main
- Area: 121
- Dimensions: 11 x 11
Bedroom 3
- Description: Double closet
- Level: Main
- Area: 130
- Dimensions: 13 x 10
Bedroom 4
- Description: Double closet
- Level: Main
- Area: 110
- Dimensions: 11 x 10
Bedroom 5
- Description: Attached with a 14x13 study, WIC
- Level: Lower
- Area: 286
- Dimensions: 22 x 13
Dining room
- Description: vaulted,
- Level: Main
- Area: 156
- Dimensions: 12 x 13
Family room
- Description: Gas FP, built ins
- Level: Lower
- Area: 576
- Dimensions: 32 x 18
Kitchen
- Description: Island, pantry, vaulted and slider
- Level: Main
- Area: 384
- Dimensions: 24 x 16
Living room
- Description: Gas FP, built ins, vaulted ceiling
- Level: Main
- Area: 196
- Dimensions: 14 x 14
Heating
- 90% Efficient, Natural Gas
Cooling
- Central Air
Appliances
- Included: Electric Range, Microwave, Dishwasher, Disposal, Refrigerator, Humidifier
Features
- 3+ Bedrooms Same Level, Formal Dining Rm, Main Floor Laundry, Master Bath, Vaulted Ceiling(s)
- Flooring: Carpet, Wood
- Basement: Full
- Number of fireplaces: 2
- Fireplace features: Gas
Interior area
- Total interior livable area: 4,029 sqft
- Finished area above ground: 2,229
- Finished area below ground: 1,800
Property
Parking
- Total spaces: 3
- Parking features: Garage
- Garage spaces: 3
Lot
- Size: 0.35 Acres
- Features: City Lot
Details
- Parcel number: 44174
Construction
Type & style
- Home type: SingleFamily
- Architectural style: Ranch
- Property subtype: Single Family Residence
Materials
- Brick
- Roof: Composition
Condition
- Year built: 1985
Utilities & green energy
- Sewer: Public Sewer
- Water: Public
Community & HOA
Community
- Subdivision: River Ridge Addn
HOA
- Has HOA: No
Location
- Region: Sioux Falls
Financial & listing details
- Price per square foot: $192/sqft
- Tax assessed value: $562,000
- Annual tax amount: $7,574
- Date on market: 8/7/2026
- Road surface type: Asphalt, Curb and Gutter
Estimated market value
Not available
Estimated sales range
Not available
Not available
Price history
| Date | Event | Price |
|---|---|---|
| 9/9/2026 | Price change | $775,000-1.9%$192/sqft |
Source:  Realtor Association of the Sioux Empire #22605989 Report a problem Realtor Association of the Sioux Empire #22605989 Report a problem | ||
| 8/16/2026 | Price change | $790,000-3.7%$196/sqft |
Source: Realtor Association of the Sioux Empire #22605989 Report a problem | ||
| 8/7/2026 | Listed for sale | $820,000+84.3%$204/sqft |
Source: Realtor Association of the Sioux Empire #22605989 Report a problem | ||
| 10/31/2017 | Sold | $445,000-6.2%$110/sqft |
Source: Realtor Association of the Sioux Empire #21705352 Report a problem | ||
| 8/23/2017 | Listed for sale | $474,500$118/sqft |
Source: Hegg, REALTORS #21705352 Report a problem | ||
Public tax history
| Year | Property taxes | Tax assessment |
|---|---|---|
| 2025 | $7,314 +5.3% | $562,000 +6% |
| 2024 | $6,947 -2% | $530,200 +5.6% |
| 2023 | $7,087 -9.5% | $502,300 -4.5% |
| 2022 | $7,834 +13.3% | $526,000 +16.8% |
| 2021 | $6,916 +6.4% | $450,300 +6.8% |
| 2020 | $6,500 +10.7% | $421,600 +8.8% |
| 2018 | $5,870 -3.3% | $387,671 +4.3% |
| 2017 | $6,071 +3.4% | $371,592 +1% |
| 2016 | $5,870 -0.8% | $367,822 +2% |
| 2015 | $5,917 +2.2% | $360,785 |
| 2014 | $5,791 +6.8% | $360,785 +1.1% |
| 2013 | $5,421 | $356,717 +2.6% |
| 2012 | $5,421 | $347,646 -3.2% |
| 2011 | -- | $359,177 |
| 2010 | -- | $359,177 |
| 2009 | $5,305 | $359,177 |
| 2008 | -- | $359,177 +3.1% |
| 2007 | -- | $348,503 |
Find assessor info on the county website
Monthly payment
Est. payment
Payment breakdown
Explore the cost of this home by adjusting the details. Changes won't be saved.Climate risks
Neighborhood: 57105
Nearby schools
Schools provided by the listing agent
- Elementary: Susan B Anthony ES
- Middle: Edison MS
- High: Lincoln HS
- District: Sioux Falls
Source: Realtor Association of the Sioux Empire. This data may not be complete. We recommend contacting the local school district to confirm school assignments for this home.
- $402,5002 bd3 ba1.6k sqft1004 W Batcheller Ln, Sioux Falls, SD 57105Off Market
- $601,6004 bd4 ba2.5k sqft1012 W Batcheller Ln, Sioux Falls, SD 57105Off Market
- $150,3001 bd1 ba880 sqft1108 57th #205B, Sioux Falls, SD 57108Off Market
- $161,8002 bd2 ba1k sqft1108 W 57th St APT 101B, Sioux Falls, SD 57108Off Market
Similar homes
- $730,0004 bd3 ba3.7k sqft4608 S Tomar Rd, Sioux Falls, SD 57105For Sale
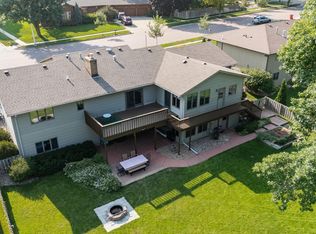
 MLS ID #22606021, Beth E Meyer. Realtor Association of the Sioux Empire
 - $729,0004 bd4 ba3.7k sqft708 E Alder Ln, Sioux Falls, SD 57105For Sale
 MLS ID #22606846, Margue R Fenner. Realtor Association of the Sioux Empire
 - $769,9005 bd4 ba3.6k sqft3500 S Marson Manor Cir, Sioux Falls, SD 57103For Sale
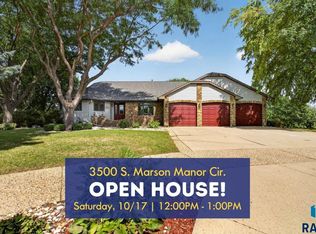 MLS ID #22607310, Shawn A Martins. Realtor Association of the Sioux Empire
 - $749,9005 bd4 ba3.4k sqft1325 W Wicklow Ct, Sioux Falls, SD 57108For Sale
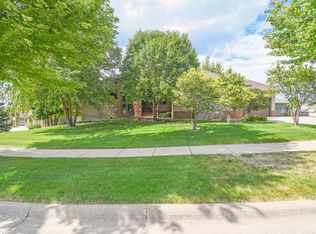 MLS ID #22606907, Kory N Davis. Realtor Association of the Sioux Empire
 - $675,0005 bd4 ba3.1k sqft5109 S Sweetbriar Dr, Sioux Falls, SD 57108For SaleMLS ID #22605102, Amy M Stockberger. Realtor Association of the Sioux Empire
- $750,0005 bd4 ba4.1k sqft4700 S Blaine Ave, Sioux Falls, SD 57103For SaleMLS ID #22606899, Kate K Patrick. Realtor Association of the Sioux Empire
- $750,0005 bd3 ba3.1k sqft1817 S Copper Crest Cir, Sioux Falls, SD 57110For SaleMLS ID #22607864, Emily E Joachim. Realtor Association of the Sioux Empire
- $839,9005 bd4 ba3.8k sqft609 W Garden Pl, Sioux Falls, SD 57108For SaleMLS ID #22605975, Anthony J Graphenteen. Realtor Association of the Sioux Empire
- $1,100,0005 bd4 ba4.4k sqft4805 S Caraway Cir, Sioux Falls, SD 57108For SaleMLS ID #22607518, Kory N Davis. Realtor Association of the Sioux Empire
- $624,9005 bd4 ba3.9k sqft7624 S Courtyard Cir, Sioux Falls, SD 57108For SaleMLS ID #22607744, Shawn A Martins. Realtor Association of the Sioux Empire
- $600,0005 bd3 ba3.3k sqft6300 S Mustang Ave, Sioux Falls, SD 57108For SaleMLS ID #22607117, Sarah R Ekholm. Realtor Association of the Sioux Empire
- $675,0005 bd4 ba3.1k sqft716 W Laquinta St, Sioux Falls, SD 57108For SaleMLS ID #22606917, Jacob W Benedict. Realtor Association of the Sioux Empire
- $755,0005 bd4 ba4.3k sqft7704 W 32nd St, Sioux Falls, SD 57106For SaleMLS ID #22604834, Jared D McCoy. Realtor Association of the Sioux Empire
- $624,9005 bd4 ba4.2k sqft2009 E Elizabeth Dr, Sioux Falls, SD 57103For SaleMLS ID #22607692, Annie M Welsh. Realtor Association of the Sioux Empire
- $550,0004 bd4 ba3.2k sqft401 E Aspen Dr, Sioux Falls, SD 57105For SaleMLS ID #22606536, Kellie L Koehler. Realtor Association of the Sioux Empire
- $765,0005 bd4 ba3.5k sqft9209 W Dragonfly Dr, Sioux Falls, SD 57107For SaleMLS ID #22605095, Ireland S Sperle. Realtor Association of the Sioux Empire
- $648,0004 bd3 ba3.2k sqft2700 E 33rd St, Sioux Falls, SD 57103For SaleMLS ID #22607508, Marlys M Fisher. Realtor Association of the Sioux Empire
- $639,0005 bd4 ba3.6k sqft2612 S Camden Ave, Sioux Falls, SD 57106For SaleMLS ID #22606887, Bruce W Hartman. Realtor Association of the Sioux Empire
- $659,9005 bd3 ba3.6k sqft6208 S El Dorado Ave, Sioux Falls, SD 57108For SaleMLS ID #22605994, April D McCormick. Realtor Association of the Sioux Empire
- $569,9004 bd4 ba3.1k sqft900 E 64th St, Sioux Falls, SD 57108For SaleMLS ID #22606690, Nic G Faini. Realtor Association of the Sioux Empire
