Show-Stopping Tomar Hills custom multi-level where luxury meets efficiency! This is an incredible 4 bedroom, 3.5 bath custom home nestled in one of south Sioux Falls' most coveted, mature neighborhoods. Boasting nearly 3800 sq. ft. of meticulously crafted living space, this home blends timeless mid-century character with modern premium upgrades. Whether you are looking for a home that offers a peaceful retreat and privacy or one set up for entertaining, you have the best of both worlds here. The massive 21 x 19 primary bedroom features a custom walk-in closet complete with a central island - a true wardrobe enthusiast's dream! Add to that the 15 x 16 bathroom suite featuring a jetted tub, walk-in tiled steam shower, double sinks, large vanity space and a heated floor. In addition, there is a private office/study area with a gas fireplace, wet bar and a door to a quaint private deck. There are 2 additional bedrooms on the upper floor, one with a private 3/4 bathroom. The large gourmet kitchen will impress with it's premium dual-oven, double sinks, gas range top, oversized refrigerator, food bar and eating area setup, designed for seamless entertaining, flowing effortlessly into your living spaces. The walk-out family room offers a cozy fireplace and window seat that opens to your private backyard sanctuary featuring beautiful mature trees, professional paver patios, built-in firepit area and 2 storage sheds . The basement family room area offers the perfect set-up for a theatre room plus a 2nd kitchen space perfect for hobbies, canning or crafting! You will enjoy the energy efficient geo-thermal heating and cooling systems, the triple-stall garage featuring a separate workspace and storage room. This home is a true custom craftsmanship experience you will enjoy for years to come!
For sale
Price cut: $17K (9/23)
$729,000
708 E Alder Ln, Sioux Falls, SD 57105
4beds
3,796sqft
Single Family Residence
Built in 1985
0.28 Acres Lot
$-- Zestimate®
$192/sqft
$-- HOA
What's special
Wet barPrivate backyard sanctuaryGas range topJetted tubLarge gourmet kitchenDouble sinksBeautiful mature trees
- 46 days
- 364
- 20
Zillow last checked:
Listing updated:
Listed by:
Margue R Fenner 605-334-0400,
Realty Center 605-334-0400
Source: Realtor Association of the Sioux Empire,MLS#: 22606846
Facts & features
Interior
Bedrooms & bathrooms
- Bedrooms: 4
- Bathrooms: 4
- Full bathrooms: 2
- 3/4 bathrooms: 1
- 1/2 bathrooms: 1
- Main level bedrooms: 1
Primary bedroom
- Description: + 20x19, 16x15 BA, 15x12 w/in closet
- Level: Upper
- Area: 399
- Dimensions: 21 x 19
Bedroom 2
- Description: 3/4 bath, closet
- Level: Upper
- Area: 192
- Dimensions: 16 x 12
Bedroom 3
- Description: closet
- Level: Upper
- Area: 120
- Dimensions: 12 x 10
Bedroom 4
- Description: closet
- Level: Main
- Area: 143
- Dimensions: 13 x 11
Dining room
- Description: off kitchen
- Level: Main
Family room
- Description: walkout, FP, window seat
- Level: Main
- Area: 253
- Dimensions: 23 x 11
Kitchen
- Description: dbl sinks, dbl ovens, gourmet
- Level: Main
- Area: 294
- Dimensions: 21 x 14
Living room
- Description: picture window
- Level: Main
- Area: 273
- Dimensions: 21 x 13
Heating
- Geothermal, Two or More Units
Cooling
- Geothermal
Appliances
- Included: Range, Microwave, Dishwasher, Disposal, Refrigerator, Double Oven
Features
- Vaulted Ceiling(s), Tray Ceiling(s), Master Bath, Skylight(s), Wet Bar, 3+ Bedrooms Same Level
- Flooring: Carpet, Tile, Laminate, Vinyl, Ceramic Tile, Heated
- Basement: Partial
- Number of fireplaces: 2
- Fireplace features: Electric, Gas
Interior area
- Total structure area: 7,187
- Total interior livable area: 3,796 sqft
- Finished area above ground: 3,273
- Finished area below ground: 0
Property
Parking
- Total spaces: 3
- Parking features: Concrete
- Garage spaces: 3
Features
- Levels: Multi/Split
- Patio & porch: Deck, Patio, Front Porch
- Fencing: Privacy
Lot
- Size: 0.28 Acres
- Dimensions: 12310 sf
- Features: City Lot, Walk-Out
Details
- Additional structures: Shed(s)
- Parcel number: 55040
Construction
Type & style
- Home type: SingleFamily
- Architectural style: Multi Level
- Property subtype: Single Family Residence
Materials
- Brick, Cement Siding
- Foundation: Block
- Roof: Composition
Condition
- Year built: 1985
Utilities & green energy
- Sewer: Public Sewer
- Water: Public
Community & HOA
Community
- Subdivision: Tomar Hills Addn
HOA
- Has HOA: No
Location
- Region: Sioux Falls
Financial & listing details
- Price per square foot: $192/sqft
- Tax assessed value: $575,400
- Annual tax amount: $7,681
- Date on market: 9/3/2026
- Road surface type: Curb and Gutter
Estimated market value
Not available
Estimated sales range
Not available
Not available
Price history
| Date | Event | Price |
|---|---|---|
| 9/23/2026 | Price change | $729,000-2.3%$192/sqft |
Source:  Realtor Association of the Sioux Empire #22606846 Report a problem | ||
| 9/3/2026 | Listed for sale | $746,000+19.4%$197/sqft |
Source: Realtor Association of the Sioux Empire #22606846 Report a problem | ||
| 11/12/2025 | Listing removed | $624,900+5%$165/sqft |
Source: Realtor Association of the Sioux Empire #22206838 Report a problem | ||
| 6/12/2023 | Sold | $595,000-0.8%$157/sqft |
Source: Realtor Association of the Sioux Empire #22300090 Report a problem | ||
| 4/28/2023 | Contingent | $599,900$158/sqft |
Source: Realtor Association of the Sioux Empire #22300090 Report a problem | ||
| 4/19/2023 | Listed for sale | $599,900$158/sqft |
Source: Realtor Association of the Sioux Empire #22300090 Report a problem | ||
| 3/15/2023 | Contingent | $599,900$158/sqft |
Source: Realtor Association of the Sioux Empire #22300090 Report a problem | ||
| 1/7/2023 | Listed for sale | $599,900-4%$158/sqft |
Source: Realtor Association of the Sioux Empire #22300090 Report a problem | ||
| 11/30/2022 | Listing removed | -- |
Source: Realtor Association of the Sioux Empire #22206838 Report a problem | ||
| 11/2/2022 | Listed for sale | $624,900-3.8%$165/sqft |
Source: Realtor Association of the Sioux Empire #22206838 Report a problem | ||
| 10/31/2022 | Listing removed | -- |
Source: Realtor Association of the Sioux Empire #22205616 Report a problem | ||
| 9/8/2022 | Listed for sale | $649,900-7.1%$171/sqft |
Source: Realtor Association of the Sioux Empire #22205616 Report a problem | ||
| 8/27/2022 | Listing removed | -- |
Source: Realtor Association of the Sioux Empire #22203666 Report a problem | ||
| 7/11/2022 | Price change | $699,900-2.8%$184/sqft |
Source: Realtor Association of the Sioux Empire #22203666 Report a problem | ||
| 6/23/2022 | Listed for sale | $719,900-5.3%$190/sqft |
Source: Realtor Association of the Sioux Empire #22203666 Report a problem | ||
| 6/18/2022 | Listing removed | -- |
Source: Realtor Association of the Sioux Empire #22202426 Report a problem | ||
| 6/1/2022 | Price change | $759,900-4.4%$200/sqft |
Source: Realtor Association of the Sioux Empire #22202426 Report a problem | ||
| 5/7/2022 | Listed for sale | $794,900$209/sqft |
Source: Realtor Association of the Sioux Empire #22202426 Report a problem | ||
Public tax history
| Year | Property taxes | Tax assessment |
|---|---|---|
| 2025 | $7,470 +3% | $575,400 +4% |
| 2024 | $7,253 +7.4% | $553,500 +15% |
| 2023 | $6,755 -2.6% | $481,400 +3.1% |
| 2022 | $6,932 +18.1% | $466,700 +21.9% |
| 2021 | $5,869 +4.2% | $382,800 +9.2% |
| 2020 | $5,631 +15.4% | $350,700 +4.2% |
| 2018 | $4,877 -7.2% | $336,465 +8.9% |
| 2017 | $5,256 +7.8% | $309,024 +8.2% |
| 2016 | $4,877 +6% | $285,671 +2% |
| 2015 | $4,601 +2.2% | $280,109 |
| 2014 | $4,503 +48.8% | $280,109 +1.1% |
| 2013 | $3,027 | $276,975 +45% |
| 2012 | $3,027 | $190,959 -5.4% |
| 2011 | -- | $201,917 |
| 2010 | -- | $201,917 |
| 2009 | $3,029 | $201,917 |
| 2008 | -- | $201,917 +7.2% |
| 2007 | -- | $188,393 |
Find assessor info on the county website
Monthly payment
Est. payment
Payment breakdown
Explore the cost of this home by adjusting the details. Changes won't be saved.Climate risks
Neighborhood: 57105
Nearby schools
Schools provided by the listing agent
- Elementary: Susan B Anthony ES
- Middle: Patrick Henry MS
- High: Lincoln HS
- District: Sioux Falls
Source: Realtor Association of the Sioux Empire. This data may not be complete. We recommend contacting the local school district to confirm school assignments for this home.

Similar homes
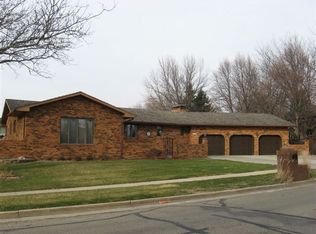
- $730,0004 bd3 ba3.7k sqft4608 S Tomar Rd, Sioux Falls, SD 57105For Sale
 MLS ID #22606021, Beth E Meyer. Realtor Association of the Sioux Empire
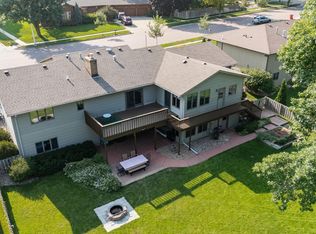
- $750,0005 bd4 ba4.1k sqft4700 S Blaine Ave, Sioux Falls, SD 57103For Sale
 MLS ID #22606899, Kate K Patrick. Realtor Association of the Sioux Empire
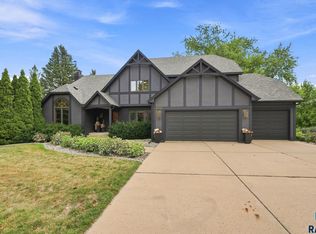
- $550,0004 bd4 ba3.2k sqft401 E Aspen Dr, Sioux Falls, SD 57105For Sale
 MLS ID #22606536, Kellie L Koehler. Realtor Association of the Sioux Empire
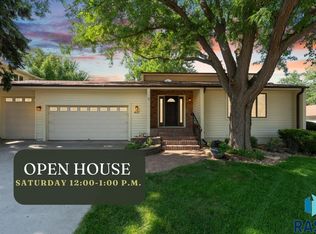
- $769,9005 bd4 ba3.6k sqft3500 S Marson Manor Cir, Sioux Falls, SD 57103For Sale
 MLS ID #22607310, Shawn A Martins. Realtor Association of the Sioux Empire
- $675,0005 bd4 ba3.1k sqft5109 S Sweetbriar Dr, Sioux Falls, SD 57108For SaleMLS ID #22605102, Amy M Stockberger. Realtor Association of the Sioux Empire
- $715,0005 bd3 ba3.2k sqft1724 W Grand Arbor Cir, Sioux Falls, SD 57108For SaleMLS ID #22607755, Joy S Kortan. Realtor Association of the Sioux Empire
- $624,9005 bd4 ba4.2k sqft2009 E Elizabeth Dr, Sioux Falls, SD 57103For SaleMLS ID #22607692, Annie M Welsh. Realtor Association of the Sioux Empire
- $499,0004 bd3 ba2.9k sqft5209 S Woodwind Ave, Sioux Falls, SD 57108For SaleMLS ID #22607974, Brad D Benson. Realtor Association of the Sioux Empire
- $648,0004 bd3 ba3.2k sqft2700 E 33rd St, Sioux Falls, SD 57103For SaleMLS ID #22607508, Marlys M Fisher. Realtor Association of the Sioux Empire
- $729,0005 bd3 ba3.3k sqft8012 S Grass Creek Dr, Sioux Falls, SD 57108For SaleMLS ID #22607560, Julie A Roth. Realtor Association of the Sioux Empire
- $675,0005 bd4 ba3.1k sqft716 W Laquinta St, Sioux Falls, SD 57108For SaleMLS ID #22606917, Jacob W Benedict. Realtor Association of the Sioux Empire
- $949,9004 bd4 ba4.3k sqft301 E 32nd St, Sioux Falls, SD 57105For SaleMLS ID #22607462, Tanner J Zittlau. Realtor Association of the Sioux Empire
- $659,9005 bd3 ba3.6k sqft6208 S El Dorado Ave, Sioux Falls, SD 57108For SaleMLS ID #22605994, April D McCormick. Realtor Association of the Sioux Empire
- $624,9005 bd4 ba3.9k sqft7624 S Courtyard Cir, Sioux Falls, SD 57108For SaleMLS ID #22607744, Shawn A Martins. Realtor Association of the Sioux Empire
- $709,0003 bd2 ba2.6k sqft100 E 23rd St, Sioux Falls, SD 57105For SaleMLS ID #22604018, Matthew P Brazendale. Realtor Association of the Sioux Empire
- $464,9004 bd3 ba2.2k sqft4805 S Tomar Rd, Sioux Falls, SD 57108For SaleMLS ID #22607617, Heather E Olson. Realtor Association of the Sioux Empire
- $600,0005 bd3 ba3.3k sqft6300 S Mustang Ave, Sioux Falls, SD 57108For SaleMLS ID #22607117, Sarah R Ekholm. Realtor Association of the Sioux Empire
- $839,9005 bd4 ba3.8k sqft609 W Garden Pl, Sioux Falls, SD 57108For SaleMLS ID #22605975, Anthony J Graphenteen. Realtor Association of the Sioux Empire
- $599,9004 bd4 ba2.8k sqft2812 S Jonathan Ln, Sioux Falls, SD 57103For SaleMLS ID #22605105, Eric Larsen. Realtor Association of the Sioux Empire
- $550,0005 bd3 ba3k sqft2908 E 51st St, Sioux Falls, SD 57103For SaleMLS ID #22607125, Harlan E Ten Napel. Realtor Association of the Sioux Empire
