Welcome to 5800 S Shadow Ridge, a beautifully designed 4-bedroom, 4-bath two-story home built by Kevin Johansen Homes, offering quality craftsmanship and generous living space throughout. The inviting main level features a living room with soaring 11-foot ceilings, crown molding, custom maple built-ins, a gas fireplace, and large windows that fill the space with natural light. The gourmet kitchen offers quartz countertops, a center island, stainless steel appliances, and abundant custom maple cabinetry, while a private office with French doors and main-floor laundry add everyday convenience.The spacious primary suite features a walk-in closet and private bath with a whirlpool tub, ceramic walk-in shower, dual vanities, and heated floors. Downstairs, the finished lower level provides additional living and entertaining space with a large family room, second gas fireplace, exercise room, bedroom with walk-in closet, and bathroom. Outside, enjoy mature landscaping and a private outdoor living space, plus an oversized 3-stall attached garage with plenty of room for vehicles, storage, and recreational equipment.With custom finishes, multiple living spaces, an impressive primary suite, and quality construction throughout, this home offers a combination of space, comfort, and craftsmanship that’s increasingly hard to find!
For sale
$930,000
5800 S Shadow Ridge Ave, Sioux Falls, SD 57108
4beds
3,942sqft
Single Family Residence
Built in 2001
0.4 Acres Lot
$-- Zestimate®
$236/sqft
$-- HOA
What's special
Gas fireplaceSecond gas fireplaceCenter islandLarge family roomGourmet kitchenInviting main levelExercise room
- 1 day
- 550
- 28
Zillow last checked:
Listing updated:
Listed by:
Keegen L Kleinwolterink,
PMI Sioux Empire 605-610-7996
Source: Realtor Association of the Sioux Empire,MLS#: 22607593
Facts & features
Interior
Bedrooms & bathrooms
- Bedrooms: 4
- Bathrooms: 4
- Full bathrooms: 2
- 3/4 bathrooms: 1
- 1/2 bathrooms: 1
Features
- Number of fireplaces: 2
- Fireplace features: Gas
Interior area
- Total interior livable area: 3,942 sqft
- Finished area above ground: 2,642
- Finished area below ground: 1,300
Property
Parking
- Total spaces: 3
- Parking features: Garage
- Garage spaces: 3
Features
- Levels: Two
Lot
- Size: 0.4 Acres
Details
- Parcel number: 280.41.02.005
Construction
Type & style
- Home type: SingleFamily
- Architectural style: Two Story
- Property subtype: Single Family Residence
Condition
- Year built: 2001
Community & HOA
Community
- Subdivision: Prairie Vista Estate
HOA
- Has HOA: No
Location
- Region: Sioux Falls
Financial & listing details
- Price per square foot: $236/sqft
- Tax assessed value: $691,249
- Annual tax amount: $8,431
- Date on market: 10/1/2026
Estimated market value
Not available
Estimated sales range
Not available
Not available
Price history
| Date | Event | Price |
|---|---|---|
| 10/1/2026 | Listed for sale | $930,000+35.8%$236/sqft |
Source:  Realtor Association of the Sioux Empire #22607593 Report a problem Realtor Association of the Sioux Empire #22607593 Report a problem | ||
| 8/10/2026 | Sold | $685,000$174/sqft |
Source: Realtor Association of the Sioux Empire #22605663 Report a problem | ||
Public tax history
| Year | Property taxes | Tax assessment |
|---|---|---|
| 2025 | $8,260 -5.3% | $691,249 +0.9% |
| 2024 | $8,724 +13.5% | $684,895 +0.7% |
| 2023 | $7,687 +9.4% | $680,142 +16.2% |
| 2022 | $7,030 | $585,444 +13.6% |
| 2021 | -- | $515,347 0% |
| 2020 | $7,416 +24% | $515,350 |
| 2019 | $5,983 | $515,350 |
| 2018 | $5,983 | $515,350 +24% |
| 2017 | $5,983 -1.5% | $415,500 |
| 2016 | $6,076 -3.3% | $415,500 |
| 2015 | $6,281 -1.2% | $415,500 |
| 2014 | $6,358 | $415,500 |
Find assessor info on the county website
Monthly payment
Est. payment
Payment breakdown
Explore the cost of this home by adjusting the details. Changes won't be saved.Climate risks
Neighborhood: 57108
Nearby schools
Schools provided by the listing agent
- Elementary: Susan B Anthony ES
- Middle: Patrick Henry MS
- High: Abraham Lincoln HS
- District: Sioux Falls
Source: Realtor Association of the Sioux Empire. This data may not be complete. We recommend contacting the local school district to confirm school assignments for this home.
- $861,7005 bd4 ba2.7k sqft5804 S Shadow Ridge Ave, Sioux Falls, SD 57108Off Market
- $955,9006 bd5 ba3.3k sqft5708 S Shadow Ridge Ave, Sioux Falls, SD 57108Off Market
- $944,4004 bd3 ba4.8k sqft5709 S Shadow Ridge Ave, Sioux Falls, SD 57108Off Market

- $921,9004 bd5 ba4.3k sqft5900 S Shadow Ridge Ave, Sioux Falls, SD 57108Off Market
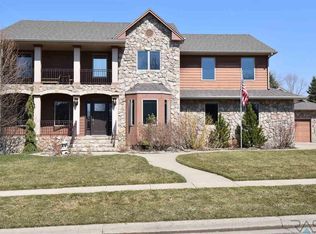
Similar homes
- $925,0005 bd4 ba3.6k sqft7601 S Ridgestone Dr, Sioux Falls, SD 57108For Sale
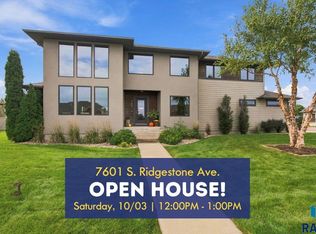
 MLS ID #22607581, Amy M Stockberger. Realtor Association of the Sioux Empire
 - $829,0005 bd4 ba3.6k sqft6205 S Pinehurst Ct, Sioux Falls, SD 57108For Sale
 MLS ID #22607482, Matthew L Harvey. Realtor Association of the Sioux Empire
 - $839,9005 bd4 ba3.8k sqft609 W Garden Pl, Sioux Falls, SD 57108For Sale
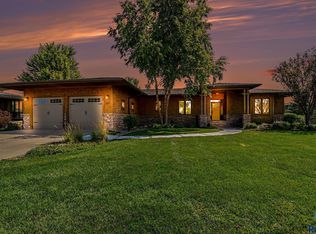 MLS ID #22605975, Anthony J Graphenteen. Realtor Association of the Sioux Empire
 - $749,9005 bd4 ba3.4k sqft1325 W Wicklow Ct, Sioux Falls, SD 57108For Sale
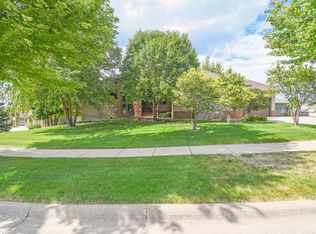 MLS ID #22606907, Kory N Davis. Realtor Association of the Sioux Empire
 - $830,0005 bd5 ba4.3k sqft2201 W Sleigh Creek Trl, Sioux Falls, SD 57108For SaleMLS ID #22602711, Anita M Wetsch. Realtor Association of the Sioux Empire
- $949,9004 bd4 ba4.3k sqft301 E 32nd St, Sioux Falls, SD 57105For SaleMLS ID #22607462, Tanner J Zittlau. Realtor Association of the Sioux Empire
- $740,0005 bd4 ba3.6k sqft5604 S Josh Wyatt Dr, Sioux Falls, SD 57108For SaleMLS ID #22606189, David J Maske. Realtor Association of the Sioux Empire
- $600,0005 bd3 ba3.3k sqft6300 S Mustang Ave, Sioux Falls, SD 57108For SaleMLS ID #22607117, Sarah R Ekholm. Realtor Association of the Sioux Empire
- $675,0005 bd4 ba3.1k sqft716 W Laquinta St, Sioux Falls, SD 57108For SaleMLS ID #22606917, Jacob W Benedict. Realtor Association of the Sioux Empire
- $950,0004 bd3 ba3.6k sqft509 S Horizon Cir, Sioux Falls, SD 57106For SaleMLS ID #22606944, Mallory S Kuiper. Realtor Association of the Sioux Empire
- $675,0005 bd4 ba3.1k sqft5109 S Sweetbriar Dr, Sioux Falls, SD 57108For SaleMLS ID #22605102, Amy M Stockberger. Realtor Association of the Sioux Empire
- $739,9005 bd5 ba3.6k sqft1325 W Waterstone Dr, Sioux Falls, SD 57108For SaleMLS ID #22606349, Shawn A Martins. Realtor Association of the Sioux Empire
- $1,375,0005 bd5 ba4.7k sqft5804 S Lazy Ridge Pl, Sioux Falls, SD 57108For SaleMLS ID #22606976, Brett J Sichmeller. Realtor Association of the Sioux Empire
- $649,9005 bd4 ba3.9k sqft7624 S Courtyard Cir, Sioux Falls, SD 57108For SaleMLS ID #22601877, Shawn A Martins. Realtor Association of the Sioux Empire
- $659,9005 bd3 ba3.6k sqft6208 S El Dorado Ave, Sioux Falls, SD 57108For SaleMLS ID #22605994, April D McCormick. Realtor Association of the Sioux Empire
- $729,0004 bd4 ba3.7k sqft708 E Alder Ln, Sioux Falls, SD 57105For SaleMLS ID #22606846, Margue R Fenner. Realtor Association of the Sioux Empire
- $569,9004 bd4 ba3.1k sqft900 E 64th St, Sioux Falls, SD 57108For SaleMLS ID #22606690, Nic G Faini. Realtor Association of the Sioux Empire
- $1,295,0005 bd4 ba4.9k sqft2905 W 77th St, Sioux Falls, SD 57108For SaleMLS ID #22606975, Melanie D Schreiber. Realtor Association of the Sioux Empire
- $700,0005 bd3 ba3.4k sqft709 E Shadow Creek Ln, Sioux Falls, SD 57108For SaleMLS ID #22605708, Jon D Eng. Realtor Association of the Sioux Empire
- $730,0004 bd3 ba3.7k sqft4608 S Tomar Rd, Sioux Falls, SD 57105For SaleMLS ID #22606021, Beth E Meyer. Realtor Association of the Sioux Empire
