Welcome to this stunning luxury ranch home offering 5 bedrooms, 4 bathrooms, and a 3-stall garage, perfectly designed with both comfort and style in mind. The open-concept main level features a warm and inviting living room highlighted by a striking stone gas fireplace, creating the perfect focal point for everyday living and entertaining. The spacious kitchen is a true showstopper, complete with a large island, granite countertops, gas stove, walk-in pantry, and smart tech dual ovens. You’ll also love the dedicated coffee bar area with a built-in wine fridge—ideal for both morning routines and evening gatherings. Convenient main floor laundry adds to the home’s thoughtful layout. Retreat to the luxurious primary suite featuring in-floor heat, a spa-like walk-in shower, and a generous walk-in closet. Two additional bedrooms on the main level provide ample space for family or guests. The fully finished lower level expands your living space with two more bedrooms, an office or flex room, and a spacious family room complete with a full wet bar—perfect for entertaining. Step outside to enjoy the covered deck overlooking a partially fenced yard, offering both privacy and room to relax. This exceptional home combines high-end finishes, smart features, and functional design in a premier setting. Optional HOA includes garbage, access to community room & suite, pool, fitness room, and sport court for pickle ball, tennis, etc
For sale
$955,000
709 E Piping Rock Ln, Sioux Falls, SD 57108
5beds
3,704sqft
:
Get pre-qualified$6,035/mo
Single Family Residence
Built in 2020
0.4 Acres Lot
$-- Zestimate®
$258/sqft
$-- HOA
What's special
Striking stone gas fireplacePartially fenced yardOpen-concept main levelGas stoveWalk-in pantrySpacious family roomFull wet bar
- 97 days |
- 485 |
- 16 |
Zillow last checked:
Listing updated:
Listed by:
Nic D Allen,
eXp Realty- SF-Allen Edge Team 605-929-5010,
Tara L Allen,
eXp Realty- SF-Allen Edge Team
Source: Realtor Association of the Sioux Empire,MLS#: 22603058
Facts & features
Interior
Bedrooms & bathrooms
- Bedrooms: 5
- Bathrooms: 4
- Full bathrooms: 2
- 3/4 bathrooms: 1
- 1/2 bathrooms: 1
- Main level bedrooms: 3
Primary bedroom
- Level: Main
- Area: 240
- Dimensions: 16 x 15
Bedroom 2
- Level: Main
- Area: 110
- Dimensions: 10 x 11
Bedroom 3
- Level: Main
- Area: 88
- Dimensions: 11 x 8
Bedroom 4
- Level: Basement
- Area: 132
- Dimensions: 11 x 12
Bedroom 5
- Level: Basement
- Area: 144
- Dimensions: 12 x 12
Dining room
- Level: Main
- Area: 84
- Dimensions: 6 x 14
Family room
- Level: Basement
- Area: 255
- Dimensions: 17 x 15
Kitchen
- Level: Main
- Area: 198
- Dimensions: 18 x 11
Living room
- Level: Main
- Area: 208
- Dimensions: 16 x 13
Heating
- Natural Gas, 90% Efficient
Cooling
- Central Air
Appliances
- Included: Range, Microwave, Dishwasher, Disposal, Refrigerator
Features
- Main Floor Laundry, 3+ Bedrooms Same Level
- Flooring: Carpet, Wood, Heated
- Basement: Full
- Number of fireplaces: 1
- Fireplace features: Gas
Interior area
- Total interior livable area: 3,704 sqft
- Finished area above ground: 1,904
- Finished area below ground: 1,800
Video & virtual tour
Property
Parking
- Total spaces: 3
- Parking features: Garage
- Garage spaces: 3
Lot
- Size: 0.4 Acres
- Features: Garden
Details
- Parcel number: 281.34.06.013A
Construction
Type & style
- Home type: SingleFamily
- Architectural style: Ranch
- Property subtype: Single Family Residence
Materials
- Hard Board, Stone
- Roof: Composition
Condition
- Year built: 2020
Utilities & green energy
- Sewer: Public Sewer
- Water: Public
Community & HOA
Community
- Subdivision: Grand Prairie Addn
HOA
- Has HOA: No
Location
- Region: Sioux Falls
Financial & listing details
- Price per square foot: $258/sqft
- Tax assessed value: $719,864
- Annual tax amount: $9,922
- Date on market: 5/1/2026
- Road surface type: Curb and Gutter
Estimated market value
Not available
Estimated sales range
Not available
Not available
Price history
| Date | Event | Price |
|---|---|---|
| 5/1/2026 | Listed for sale | $955,000$258/sqft |
Source:  Realtor Association of the Sioux Empire #22603058 Report a problem Realtor Association of the Sioux Empire #22603058 Report a problem | ||
| 11/24/2025 | Listing removed | $955,000$258/sqft |
Source: Realtor Association of the Sioux Empire #22506745 Report a problem | ||
| 9/2/2025 | Listed for sale | $955,000$258/sqft |
Source: Realtor Association of the Sioux Empire #22506745 Report a problem | ||
| 8/19/2025 | Listing removed | $955,000$258/sqft |
Source: Realtor Association of the Sioux Empire #22503819 Report a problem | ||
| 7/4/2025 | Price change | $955,000-1%$258/sqft |
Source: Realtor Association of the Sioux Empire #22503819 Report a problem | ||
| 5/21/2025 | Listed for sale | $965,000$261/sqft |
Source: Realtor Association of the Sioux Empire #22503819 Report a problem | ||
| 5/20/2025 | Listing removed | $965,000$261/sqft |
Source: Realtor Association of the Sioux Empire #22501494 Report a problem | ||
| 3/6/2025 | Listed for sale | $965,000$261/sqft |
Source: Realtor Association of the Sioux Empire #22501494 Report a problem | ||
Public tax history
| Year | Property taxes | Tax assessment |
|---|---|---|
| 2025 | $11,000 -0.1% | $719,864 0% |
| 2024 | $11,008 +17.1% | $719,929 +10.2% |
| 2023 | $9,403 +3.1% | $653,529 +15.6% |
| 2022 | $9,116 | $565,252 +5.1% |
| 2021 | -- | $537,688 +341.7% |
| 2020 | $2,728 | $121,720 |
Find assessor info on the county website
Monthly payment
Est. payment
Payment breakdown
Explore the cost of this home by adjusting the details. Changes won't be saved.Climate risks
Neighborhood: 57108
Nearby schools
GreatSchools rating
- 8/10Journey Elementary - 05Grades: K-5Distance: 1.1 mi
- 7/10Harrisburg East Middle School - 11Grades: 6-8Distance: 1.4 mi
- 8/10Harrisburg High School - 01Grades: 9-12Distance: 3.3 mi
Schools provided by the listing agent
- Elementary: Harrisburg Journey ES
- Middle: Harrisburg East Middle School
- High: Harrisburg HS
- District: Harrisburg
Source: Realtor Association of the Sioux Empire. This data may not be complete. We recommend contacting the local school district to confirm school assignments for this home.
- $829,8003 bd3 ba2.6k sqft717 E Piping Rock Ln, Sioux Falls, SD 57108Off Market
- $753,0005 bd3 ba1.8k sqft705 E Piping Rock Ln, Sioux Falls, SD 57108Off Market
- $789,0005 bd3 ba3.1k sqft708 E 77th St, Sioux Falls, SD 57108Pending

- $511,6003 bd2 ba1.5k sqft712 E 77th St, Sioux Falls, SD 57108Off Market
- $1,257,7006 bd5 ba2.9k sqft708 E Piping Rock Ln, Sioux Falls, SD 57108Off Market
- $850,2006 bd4 ba2.2k sqft704 E 77th St, Sioux Falls, SD 57108Off Market
- $1,685,0006 bd5 ba4.3k sqft700 E Piping Rock Ln, Sioux Falls, SD 57108Off Market
- $834,2005 bd4 ba2.1k sqft701 E Piping Rock Ln, Sioux Falls, SD 57108Off Market
A local agent can set up tours, give advice and negotiate with sellers.
A local lender can help you make sure your offer is ready when you are.
Similar homes
- $949,9005 bd3 ba3.8k sqft7408 S Ballymore Cir, Sioux Falls, SD 57108For Sale
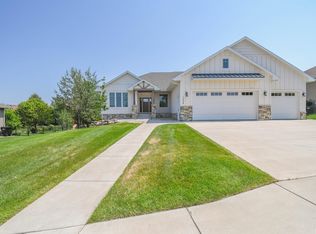
 MLS ID #22605724, Kory N Davis. Realtor Association of the Sioux Empire
 - $849,0005 bd4 ba3.6k sqft6205 S Pinehurst Ct, Sioux Falls, SD 57108For Sale
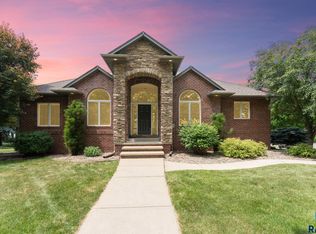 MLS ID #22604738, Matthew L Harvey. Realtor Association of the Sioux Empire
 - $730,0005 bd3 ba3.4k sqft709 E Shadow Creek Ln, Sioux Falls, SD 57108For Sale
 MLS ID #22605708, Jon D Eng. Realtor Association of the Sioux Empire
 - $975,0006 bd4 ba4k sqft7812 S Tuscan Club Cir, Sioux Falls, SD 57108For Sale
 MLS ID #22603057, Jacob W Benedict. Realtor Association of the Sioux Empire
 - $815,0006 bd3 ba3.6k sqft413 E 77th St, Sioux Falls, SD 57108For SaleMLS ID #22506194, Jamie J Larson. Realtor Association of the Sioux Empire
- $759,9005 bd5 ba3.6k sqft1325 W Waterstone Dr, Sioux Falls, SD 57108For SaleMLS ID #22604234, Shawn A Martins. Realtor Association of the Sioux Empire
- $890,0004 bd3 ba3.2k sqft7304 E Donnelly Dr, Sioux Falls, SD 57110For SaleMLS ID #22605911, Tony J Ratchford. Realtor Association of the Sioux Empire
- $969,9005 bd3 ba3.8k sqft6701 E Spitfire Cir, Sioux Falls, SD 57110For SaleMLS ID #22605255, Mike L Niemeyer. Realtor Association of the Sioux Empire
- $960,0005 bd3 ba3.2k sqft47967 Meadowlark St, Harrisburg, SD 57032For SaleMLS ID #22604127, Maggie L Miller. Realtor Association of the Sioux Empire
- $750,0007 bd4 ba4.1k sqft3008 W Brandy Wine St, Sioux Falls, SD 57108For SaleMLS ID #22603094, Shaina B Goedtke. Realtor Association of the Sioux Empire
- $699,9006 bd3 ba3.4k sqft2400 W Trevi Pl, Sioux Falls, SD 57108For SaleMLS ID #22603729, Chelsea L Link. Realtor Association of the Sioux Empire
- $629,9005 bd3 ba2.9k sqft7904 S Pinewood Ave, Sioux Falls, SD 57108For SaleMLS ID #22604960, Samuel H Adams. Realtor Association of the Sioux Empire
- $895,0004 bd4 ba3.5k sqft1909 S Copper Crest Trl, Sioux Falls, SD 57110For SaleMLS ID #22605756, Todd M Headrick. Realtor Association of the Sioux Empire
- $799,9004 bd4 ba3.4k sqft4513 S Southridge Dr, Sioux Falls, SD 57105For SaleMLS ID #22604509, Amy M Stockberger. Realtor Association of the Sioux Empire
- $799,9004 bd4 ba3.1k sqft2717 W Oak Hill Dr, Sioux Falls, SD 57108For SaleMLS ID #22604861, Rick R Sawvell. Realtor Association of the Sioux Empire
- $899,0005 bd3 ba3.3k sqft5504 E Morningside Cir, Sioux Falls, SD 57110For SaleMLS ID #22605769, Colleen T Kelly. Realtor Association of the Sioux Empire
- $1,050,0005 bd4 ba3.8k sqft505 S Sassafras Cir, Sioux Falls, SD 57110For SaleMLS ID #22603773, Shawn A Martins. Realtor Association of the Sioux Empire
- $975,0004 bd3 ba3.6k sqft607 S Torrey Pine Ln, Sioux Falls, SD 57110For SaleMLS ID #22602222, Amy M Stockberger. Realtor Association of the Sioux Empire
- $1,295,0005 bd4 ba4.9k sqft2905 W 77th St, Sioux Falls, SD 57108For SaleMLS ID #22601728, Rob W Kurtenbach. Realtor Association of the Sioux Empire
- $1,050,0005 bd3 ba3.3k sqft7005 E Mystic Dr, Sioux Falls, SD 57110For SaleMLS ID #22605184, Heather E Olson. Realtor Association of the Sioux Empire
