This home is immaculate and feels like new! Looking for SIX bedrooms in this wonderful south location? This is it! Main floor living with 3 beds on the main, plus a main floor laundry. The garage is quite oversized- 38 wide by 33 deep! All living areas are spacious and have a nice open flow. Painted cabinets in the kitchen plus a good sized pantry. Downstairs you'll find a huge family room with a bar, another bathroom, and 3 more bedrooms. Even more impressive than having 6 bedrooms is the fact they are all quite large. The 6th bedroom would also be a very nice den, playroom, or office downstairs. Another perk: the HOA takes care of your lawn, snow, garbage, and road maintenance. It is hard to find an HOA on a spacious single family home like this, but here you can have the best of both worlds. You can't beat the location, the great layout and size, and the immaculate condition of this home!
For sale
Price cut: $15.1K (6/15)
$699,900
2400 W Trevi Pl, Sioux Falls, SD 57108
6beds
3,487sqft
Single Family Residence
Built in 2022
0.3 Acres Lot
$-- Zestimate®
$201/sqft
$170/mo HOA
What's special
Good sized pantryMain floor laundrySix bedrooms
- 56 days |
- 302 |
- 8 |
Zillow last checked:
Listing updated:
Listed by:
Chelsea L Link 605-274-1034,
Berkshire Hathaway HomeServices Midwest Realty - Sioux Falls,
Ryan D Link,
Berkshire Hathaway HomeServices Midwest Realty - Sioux Falls
Source: Realtor Association of the Sioux Empire,MLS#: 22603729
Facts & features
Interior
Bedrooms & bathrooms
- Bedrooms: 6
- Bathrooms: 3
- Full bathrooms: 3
- Main level bedrooms: 3
Primary bedroom
- Description: walk in closet, double sinks
- Level: Main
- Area: 182
- Dimensions: 13 x 14
Bedroom 2
- Level: Main
- Area: 140
- Dimensions: 10 x 14
Bedroom 3
- Level: Main
- Area: 120
- Dimensions: 10 x 12
Bedroom 4
- Level: Basement
- Area: 154
- Dimensions: 14 x 11
Bedroom 5
- Level: Basement
- Area: 252
- Dimensions: 18 x 14
Dining room
- Level: Main
- Area: 187
- Dimensions: 11 x 17
Family room
- Description: huge w/ bar
- Level: Basement
- Area: 576
- Dimensions: 16 x 36
Kitchen
- Description: gorgeous painted cabinets, pantry
- Level: Main
- Area: 150
- Dimensions: 10 x 15
Living room
- Description: open to dining/kitchen
- Level: Main
- Area: 285
- Dimensions: 15 x 19
Heating
- 90% Efficient, Natural Gas
Cooling
- Central Air
Appliances
- Included: Electric Range, Microwave, Dishwasher, Disposal, Refrigerator, Washer, Dryer
Features
- 3+ Bedrooms Same Level, Main Floor Laundry, Master Bath
- Flooring: Carpet, Tile, Wood
- Basement: Full
Interior area
- Total interior livable area: 3,487 sqft
- Finished area above ground: 1,787
- Finished area below ground: 1,700
Video & virtual tour
Property
Parking
- Total spaces: 3
- Parking features: Concrete
- Garage spaces: 3
Features
- Patio & porch: Deck
Lot
- Size: 0.3 Acres
- Features: Corner Lot, City Lot
Details
- Parcel number: 281.77.02.015
Construction
Type & style
- Home type: SingleFamily
- Architectural style: Ranch
- Property subtype: Single Family Residence
Materials
- Hard Board
- Roof: Composition
Condition
- Year built: 2022
Utilities & green energy
- Sewer: Public Sewer
- Water: Public
Community & HOA
Community
- Subdivision: Three Fountains Addition
HOA
- Has HOA: Yes
- Amenities included: Trash, Maintenance Grounds, Snow Removal
- HOA fee: $170 monthly
Location
- Region: Sioux Falls
Financial & listing details
- Price per square foot: $201/sqft
- Tax assessed value: $552,692
- Annual tax amount: $7,507
- Date on market: 5/26/2026
- Road surface type: Curb and Gutter
Estimated market value
Not available
Estimated sales range
Not available
Not available
Price history
| Date | Event | Price |
|---|---|---|
| 6/15/2026 | Price change | $699,900-2.1%$201/sqft |
Source:  Realtor Association of the Sioux Empire #22603729 Report a problem Realtor Association of the Sioux Empire #22603729 Report a problem | ||
| 5/26/2026 | Listed for sale | $715,000+45.9%$205/sqft |
Source: Realtor Association of the Sioux Empire #22603729 Report a problem | ||
| 11/12/2025 | Listing removed | $489,900$140/sqft |
Source: Realtor Association of the Sioux Empire #22304268 Report a problem | ||
| 8/23/2023 | Listing removed | -- |
Source: Realtor Association of the Sioux Empire #22304268 Report a problem | ||
| 7/28/2023 | Price change | $489,900-2%$140/sqft |
Source: Realtor Association of the Sioux Empire #22304268 Report a problem | ||
| 3/2/2023 | Price change | $499,900-3.8%$143/sqft |
Source: Realtor Association of the Sioux Empire #22206980 Report a problem | ||
| 11/10/2022 | Price change | $519,900-3.7%$149/sqft |
Source: Realtor Association of the Sioux Empire #22206980 Report a problem | ||
| 10/6/2022 | Listed for sale | $539,900-1.8%$155/sqft |
Source: Realtor Association of the Sioux Empire #22206295 Report a problem | ||
| 10/6/2022 | Listing removed | -- |
Source: Realtor Association of the Sioux Empire #22205956 Report a problem | ||
| 9/22/2022 | Listed for sale | $550,000$158/sqft |
Source: Realtor Association of the Sioux Empire #22205956 Report a problem | ||
| 6/21/2022 | Listing removed | -- |
Source: Realtor Association of the Sioux Empire #22200519 Report a problem | ||
| 2/8/2022 | Listed for sale | $550,000$158/sqft |
Source: Realtor Association of the Sioux Empire #22200519 Report a problem | ||
Public tax history
| Year | Property taxes | Tax assessment |
|---|---|---|
| 2025 | $8,626 -3.3% | $552,692 +17.8% |
| 2024 | $8,916 +184.3% | $469,311 +7.2% |
| 2023 | $3,136 +99.6% | $437,693 +183% |
| 2022 | $1,571 | $154,655 +104.7% |
| 2021 | -- | $75,555 0% |
| 2020 | $1,609 +59.3% | $75,560 +15% |
| 2019 | $1,010 | $65,700 |
| 2018 | $1,010 | $65,700 +38.9% |
| 2017 | $1,010 -0.7% | $47,304 |
| 2016 | $1,017 | $47,304 |
Find assessor info on the county website
Monthly payment
Est. payment
Payment breakdown
Explore the cost of this home by adjusting the details. Changes won't be saved.Climate risks
Neighborhood: 57108
Nearby schools
GreatSchools rating
- 7/10Endeavor Elementary School - 07Grades: PK-5Distance: 0.7 mi
- 7/10Harrisburg North Middle School - 08Grades: 6-8Distance: 0.7 mi
- 8/10Harrisburg High School - 01Grades: 9-12Distance: 3.4 mi
Schools provided by the listing agent
- Elementary: Harrisburg Endeavor ES
- High: Harrisburg HS
- District: Harrisburg
Source: Realtor Association of the Sioux Empire. This data may not be complete. We recommend contacting the local school district to confirm school assignments for this home.
- $487,1002 bd2 ba1.5k sqft7509 S Tivoli Pl, Sioux Falls, SD 57108Off Market
- $671,2006 bd3 ba1.5k sqft7508 S Kenton Ln, Sioux Falls, SD 57108Off Market
- $546,0004 bd4 ba3k sqft7504 S Kenton Ln, Sioux Falls, SD 57108Sold
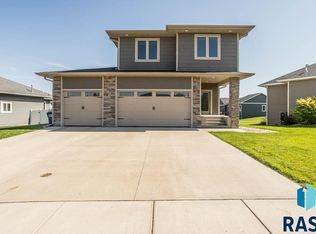
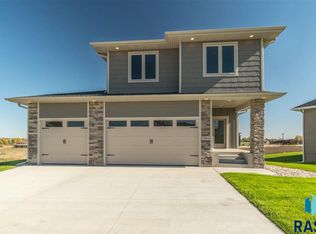
- $619,7004 bd4 ba3k sqft7504 Kenton Ln, Sioux Falls, SD 57108Off Market
- $410,3002 bd2 ba1.6k sqft7415 S Tivoli Pl, Sioux Falls, SD 57108Off Market
- $443,130-- bd-- ba-- sqft7413 S Tivoli Pl, Sioux Falls, SD 57108Off Market
- $409,7002 bd2 ba1.5k sqft7413 S Tivoli Pl, Sioux Falls, SD 57108Off Market
- $422,6003 bd2 ba2.3k sqft7411 S Tivoli Pl, Sioux Falls, SD 57108Off Market
A local agent can set up tours, give advice and negotiate with sellers.
Similar homes
- $730,0005 bd3 ba3.3k sqft2710 W Little Oak Cir, Sioux Falls, SD 57108For Sale

 MLS ID #22605093, Kate K Patrick. Realtor Association of the Sioux Empire
 - $759,9005 bd5 ba3.6k sqft1325 W Waterstone Dr, Sioux Falls, SD 57108For Sale
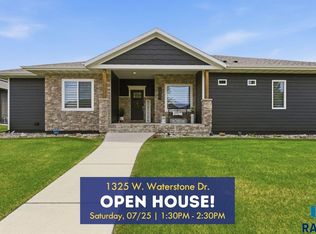 MLS ID #22604234, Shawn A Martins. Realtor Association of the Sioux Empire
 - $750,0007 bd4 ba4.1k sqft3008 W Brandy Wine St, Sioux Falls, SD 57108For Sale
 MLS ID #22603094, Shaina B Goedtke. Realtor Association of the Sioux Empire
 - $959,0005 bd4 ba3.6k sqft7601 S Ridgestone Dr, Sioux Falls, SD 57108For Sale
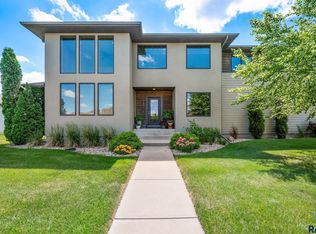 MLS ID #22604516, Janelle L Aday. Realtor Association of the Sioux Empire
 - $799,9004 bd4 ba3.1k sqft2717 W Oak Hill Dr, Sioux Falls, SD 57108For SaleMLS ID #22604861, Rick R Sawvell. Realtor Association of the Sioux Empire
- $699,9003 bd3 ba3.1k sqft2701 W Oak Hill Dr, Sioux Falls, SD 57108For SaleMLS ID #22601918, Tony J Ratchford. Realtor Association of the Sioux Empire
- $815,0006 bd3 ba3.6k sqft413 E 77th St, Sioux Falls, SD 57108For SaleMLS ID #22506194, Jamie J Larson. Realtor Association of the Sioux Empire
- $849,0005 bd4 ba3.6k sqft6205 S Pinehurst Ct, Sioux Falls, SD 57108For SaleMLS ID #22604738, Matthew L Harvey. Realtor Association of the Sioux Empire
- $620,0005 bd4 ba3k sqft2613 E Yorkshire St, Sioux Falls, SD 57108For SaleMLS ID #22603653, Dave J Larson. Realtor Association of the Sioux Empire
- $975,0006 bd4 ba4k sqft7812 S Tuscan Club Cir, Sioux Falls, SD 57108For SaleMLS ID #22603057, Jacob W Benedict. Realtor Association of the Sioux Empire
- $635,0005 bd3 ba2.8k sqft6616 E 33rd St, Sioux Falls, SD 57110For SaleMLS ID #22605379, Kate K Patrick. Realtor Association of the Sioux Empire
- $955,0005 bd4 ba3.7k sqft709 E Piping Rock Ln, Sioux Falls, SD 57108For SaleMLS ID #22603058, Nic D Allen. Realtor Association of the Sioux Empire
- $724,9006 bd4 ba4k sqft3504 E Broken Arrow St, Sioux Falls, SD 57103For SaleMLS ID #22604898, Monica E Pluim. Realtor Association of the Sioux Empire
- $689,9005 bd3 ba3.1k sqft3924 S Faith Ave, Sioux Falls, SD 57110For SaleMLS ID #22604347, Suzie M Bunkers. Realtor Association of the Sioux Empire
- $650,0005 bd3 ba3k sqft5721 E Robin Oak Cir, Sioux Falls, SD 57110For SaleMLS ID #22603812, Amanda K Buell. Realtor Association of the Sioux Empire
- $665,0005 bd4 ba3.1k sqft2405 S Durango Cir, Sioux Falls, SD 57110For SaleMLS ID #22604362, Amy M Stockberger. Realtor Association of the Sioux Empire
- $749,9005 bd4 ba3.8k sqft2309 S Moss Stone Cir, Sioux Falls, SD 57110For SaleMLS ID #22605076, Deana J Olszewski. Realtor Association of the Sioux Empire
- $659,9005 bd3 ba3.2k sqft4008 N Interlachen Trl, Sioux Falls, SD 57107For SaleMLS ID #22605181, Eric D Rhodes. Realtor Association of the Sioux Empire
- $724,9005 bd3 ba3.1k sqft1608 S Powder House Rd, Sioux Falls, SD 57110For SaleMLS ID #22604067, Tyler Goff. Realtor Association of the Sioux Empire
- $625,0004 bd3 ba3.2k sqft2603 S Big Timber Pl, Sioux Falls, SD 57105For SaleMLS ID #22605466, Brooke M Brown. Realtor Association of the Sioux Empire
