Luxury living with no gravel to travel, just minutes south of Sioux Falls near Spring Creek Golf Course! This stunning property sits on a beautifully maintained one-acre, fenced lot complete with sod and a sprinkler system, offering both space and convenience. The backyard is designed for both function and relaxation, featuring a shed with electricity and a greenhouse with water hookup, plus a fully covered patio perfect for enjoying the outdoors. A welcoming covered front porch adds to the home’s curb appeal. Inside, you’ll find an inviting open-concept main floor with a vaulted ceiling that creates a bright, spacious feel. The kitchen is a true centerpiece, showcasing stone countertops, a gas range, stainless steel appliances, a large island, and an impressive hidden walk-in pantry. Elegant gold-accented fixtures elevate both the kitchen and bathrooms. The main level offers three bedrooms, including a convenient main floor laundry for easy living. Downstairs, the fully finished basement expands your living space with a large family room, wet bar area, two additional bedrooms, a full bathroom, and extra laundry hookups. Car enthusiasts and hobbyists will appreciate the oversized 4-stall garage, fully finished and equipped with heat, water hookups, and floor drains. This property combines luxury, functionality, and location, offering the best of country-style space with city convenience.
For sale
Price cut: $15K (7/12)
$960,000
47967 Meadowlark St, Harrisburg, SD 57032
5beds
3,248sqft
:
Get pre-qualified$6,138/mo
Single Family Residence
Built in 2023
1 Acres Lot
$-- Zestimate®
$296/sqft
$-- HOA
What's special
Wet bar areaLarge family roomLarge islandImpressive hidden walk-in pantryShed with electricityGas rangeGreenhouse with water hookup
- 48 days |
- 682 |
- 36 |
Zillow last checked:
Listing updated:
Listed by:
Maggie L Miller OFFICE:605-336-2100,
Hegg, REALTORS 605-336-2100,
Andrew J Miller,
Hegg, REALTORS
Source: Realtor Association of the Sioux Empire,MLS#: 22604127
Facts & features
Interior
Bedrooms & bathrooms
- Bedrooms: 5
- Bathrooms: 3
- Full bathrooms: 2
- 3/4 bathrooms: 1
- Main level bedrooms: 3
Primary bedroom
- Description: Walk-in Closet, Tile Shower, Dbl Vanity
- Level: Main
- Area: 196
- Dimensions: 14 x 14
Bedroom 2
- Description: Double Closet, Tray Ceiling
- Level: Main
- Area: 132
- Dimensions: 12 x 11
Bedroom 3
- Description: Double Closet, Tray Ceiling
- Level: Main
- Area: 132
- Dimensions: 12 x 11
Bedroom 4
- Description: Double Closet
- Level: Basement
- Area: 130
- Dimensions: 10 x 13
Bedroom 5
- Description: Double Closet
- Level: Basement
- Area: 143
- Dimensions: 13 x 11
Dining room
- Description: Slider Door to Covered Patio
- Level: Main
- Area: 156
- Dimensions: 13 x 12
Family room
- Description: Wet Bar, Luxury Vinyl Plank Floors
- Level: Basement
- Area: 1170
- Dimensions: 45 x 26
Kitchen
- Description: Huge Walk-in Pantry, Stone Tops
- Level: Main
- Area: 240
- Dimensions: 20 x 12
Living room
- Description: Vaulted, Beams
- Level: Main
- Area: 288
- Dimensions: 18 x 16
Heating
- Natural Gas, 90% Efficient
Cooling
- Central Air
Appliances
- Included: Range, Microwave, Dishwasher, Disposal, Refrigerator, Stove Hood
Features
- Vaulted Ceiling(s), Tray Ceiling(s), 9 FT+ Ceiling in Lwr Lvl, Master Bath, Main Floor Laundry, Wet Bar, 3+ Bedrooms Same Level
- Flooring: Carpet, Tile, Wood
- Basement: Full
Interior area
- Total interior livable area: 3,248 sqft
- Finished area above ground: 1,873
- Finished area below ground: 1,375
Video & virtual tour
Property
Parking
- Total spaces: 4
- Parking features: Concrete
- Garage spaces: 4
Features
- Patio & porch: Covered Patio, Front Porch
- Fencing: Other
Lot
- Size: 1 Acres
- Dimensions: 238 x 183
Details
- Additional structures: Shed(s)
- Parcel number: 100.49.27.k104
Construction
Type & style
- Home type: SingleFamily
- Architectural style: Ranch
- Property subtype: Single Family Residence
Materials
- Stone, Cement Siding
- Roof: Composition
Condition
- Year built: 2023
Utilities & green energy
- Sewer: Septic Tank
- Water: Rural Water
Community & HOA
Community
- Subdivision: Long Meadow Estates At Spring Creek Addition
HOA
- Has HOA: Yes
- Amenities included: Road Maint
Location
- Region: Harrisburg
Financial & listing details
- Price per square foot: $296/sqft
- Annual tax amount: $8,232
- Date on market: 6/6/2026
- Road surface type: Asphalt
Estimated market value
Not available
Estimated sales range
Not available
Not available
Price history
| Date | Event | Price |
|---|---|---|
| 7/12/2026 | Price change | $960,000-1.5%$296/sqft |
Source:  Realtor Association of the Sioux Empire #22604127 Report a problem Realtor Association of the Sioux Empire #22604127 Report a problem | ||
| 6/6/2026 | Listed for sale | $975,000$300/sqft |
Source: Realtor Association of the Sioux Empire #22604127 Report a problem | ||
| 6/5/2026 | Listing removed | $975,000$300/sqft |
Source: Realtor Association of the Sioux Empire #22602123 Report a problem | ||
| 4/20/2026 | Price change | $975,000-2%$300/sqft |
Source: Realtor Association of the Sioux Empire #22602123 Report a problem | ||
| 3/28/2026 | Listed for sale | $995,000+24.8%$306/sqft |
Source: Realtor Association of the Sioux Empire #22602123 Report a problem | ||
| 11/12/2025 | Listing removed | $797,500+2.9%$246/sqft |
Source: Realtor Association of the Sioux Empire #22402087 Report a problem | ||
| 12/27/2024 | Sold | $775,000-2.8%$239/sqft |
Source: Realtor Association of the Sioux Empire #22405567 Report a problem | ||
| 12/3/2024 | Listing removed | $3,495$1/sqft |
Source: Zillow Rentals Report a problem | ||
| 11/7/2024 | Price change | $3,495-12.1%$1/sqft |
Source: Zillow Rentals Report a problem | ||
| 10/8/2024 | Listed for rent | $3,975$1/sqft |
Source: Zillow Rentals Report a problem | ||
| 9/5/2024 | Listing removed | $3,975$1/sqft |
Source: Zillow Rentals Report a problem | ||
| 7/31/2024 | Listed for sale | $797,500$246/sqft |
Source: Realtor Association of the Sioux Empire #22405567 Report a problem | ||
| 7/20/2024 | Listing removed | -- |
Source: Realtor Association of the Sioux Empire #22402087 Report a problem | ||
| 6/17/2024 | Price change | $3,975-19.7%$1/sqft |
Source: Zillow Rentals Report a problem | ||
| 5/8/2024 | Listed for rent | $4,950$2/sqft |
Source: Zillow Rentals Report a problem | ||
| 3/28/2024 | Listed for sale | $797,500$246/sqft |
Source: Realtor Association of the Sioux Empire #22402087 Report a problem | ||
Public tax history
Tax history is unavailable.
Monthly payment
Est. payment
Payment breakdown
Explore the cost of this home by adjusting the details. Changes won't be saved.Climate risks
Neighborhood: 57032
Nearby schools
GreatSchools rating
- 4/10Liberty Elementary - 02Grades: PK-5Distance: 4.5 mi
- 7/10Harrisburg Middle School - 03Grades: 6-8Distance: 5 mi
- 8/10Harrisburg High School - 01Grades: 9-12Distance: 5.5 mi
Schools provided by the listing agent
- Elementary: Harrisburg Liberty ES
- High: Harrisburg HS
- District: Harrisburg
Source: Realtor Association of the Sioux Empire. This data may not be complete. We recommend contacting the local school district to confirm school assignments for this home.
- $964,7003 bd2 ba1.8k sqft47967 Meadowlark St, Harrisburg, SD 57032Off Market
- $824,8005 bd4 ba2.3k sqft47962 Meadowlark St, Harrisburg, SD 57032Off Market
- $547,2004 bd3 ba1.6k sqft47975 Meadowlark St, Harrisburg, SD 57032Off Market
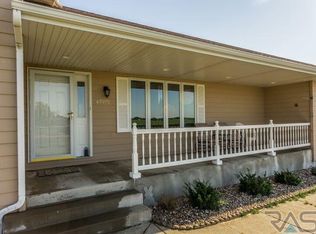
- $700,0003 bd2 ba1.8k sqft27124 Meadowlark Ct, Harrisburg, SD 57032Sold

- $164,0001.064 AcresGriffin Cir, Harrisburg, SD 57032Sold
- $520,5004 bd3 ba2.8k sqft27121 Prairie View Ave, Harrisburg, SD 57032Off Market
- $159,9001.006 AcresMeadowlark St, Harrisburg, SD 57032Lot/Land
- $824,9003 bd3 ba2.1k sqft27104 Meadowlark Ct, Harrisburg, SD 57032Sold
A local agent can set up tours, give advice and negotiate with sellers.
Similar homes
- $1,000,0005 bd3 ba3.8k sqft6701 E Spitfire Cir, Sioux Falls, SD 57110For Sale

 MLS ID #22605255, Mike L Niemeyer. Realtor Association of the Sioux Empire
 - $955,0005 bd4 ba3.7k sqft709 E Piping Rock Ln, Sioux Falls, SD 57108For Sale
 MLS ID #22603058, Nic D Allen. Realtor Association of the Sioux Empire
 - $679,9005 bd3 ba3.2k sqft27450 State Highway 115, Harrisburg, SD 57032For Sale
 MLS ID #22605092, Deena L Becker. Realtor Association of the Sioux Empire
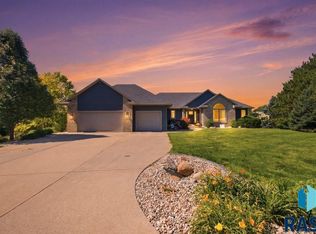
 - $1,050,0005 bd3 ba3.3k sqft7005 E Mystic Dr, Sioux Falls, SD 57110For Sale
 MLS ID #22605184, Heather E Olson. Realtor Association of the Sioux Empire
 - $975,0004 bd3 ba3.6k sqft607 S Torrey Pine Ln, Sioux Falls, SD 57110For SaleMLS ID #22602222, Amy M Stockberger. Realtor Association of the Sioux Empire
- $699,0005 bd3 ba2.9k sqft4405 S Sawtooth Trl, Sioux Falls, SD 57110For SaleMLS ID #22605554, Julie A Taylor. Realtor Association of the Sioux Empire
- $1,050,0005 bd4 ba3.8k sqft505 S Sassafras Cir, Sioux Falls, SD 57110For SaleMLS ID #22603773, Shawn A Martins. Realtor Association of the Sioux Empire
- $975,0006 bd4 ba4k sqft7812 S Tuscan Club Cir, Sioux Falls, SD 57108For SaleMLS ID #22603057, Jacob W Benedict. Realtor Association of the Sioux Empire
- $884,0005 bd3 ba3.2k sqft7317 E Misty Knoll Cir, Sioux Falls, SD 57110For SaleMLS ID #22603771, Zach J Doohen. Realtor Association of the Sioux Empire
- $615,0006 bd3 ba2.8k sqft113 Central Park Ct, Harrisburg, SD 57032For SaleMLS ID #22604272, Suzanne M Erickson. Realtor Association of the Sioux Empire
- $729,0006 bd3 ba2.8k sqft46650 Dakota St, Tea, SD 57064For SaleMLS ID #22605592, Amy L Lake. Realtor Association of the Sioux Empire
- $860,0005 bd4 ba3.6k sqft105 N Tumble Creek Cir, Sioux Falls, SD 57110For SaleMLS ID #22604617, Sarah R Ekholm. Realtor Association of the Sioux Empire
- $550,0006 bd3 ba2.9k sqft217 Devitt Dr, Harrisburg, SD 57032For SaleMLS ID #22605313, Travis G LaQua. Realtor Association of the Sioux Empire
- $789,9005 bd3 ba3.1k sqft2504 S Galena Ct, Sioux Falls, SD 57110For SaleMLS ID #22605443, Leanne D Vis. Realtor Association of the Sioux Empire
- $829,9005 bd4 ba3.1k sqft7428 E Twin Pines Ct, Sioux Falls, SD 57110For SaleMLS ID #22604926, Monica E Pluim. Realtor Association of the Sioux Empire
- $899,9005 bd3 ba4.4k sqft112 N Piper Dr, Sioux Falls, SD 57110For SaleMLS ID #22604743, Heather L Elrod. Realtor Association of the Sioux Empire
- $789,0005 bd3 ba3.1k sqft708 E 77th St, Sioux Falls, SD 57108For SaleMLS ID #22604958, Jenny Hefty. Realtor Association of the Sioux Empire
- $489,9005 bd3 ba2.5k sqft609 Legendary Dr, Harrisburg, SD 57032For SaleMLS ID #22602297, Maggie L Miller. Realtor Association of the Sioux Empire
- $899,9004 bd3 ba2.3k sqft8401 E Roughlock St, Sioux Falls, SD 57110For SaleMLS ID #22603870, Amanda M Nielsen-Doop. Realtor Association of the Sioux Empire
- $849,0005 bd4 ba3.6k sqft6205 S Pinehurst Ct, Sioux Falls, SD 57108For SaleMLS ID #22604738, Matthew L Harvey. Realtor Association of the Sioux Empire
