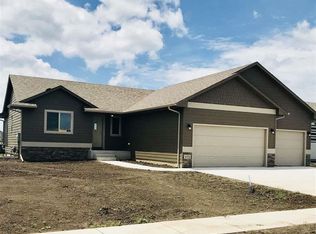
With three bedrooms conveniently located on the main level, everyday living feels effortless in this exceptional ranch style home. The open-concept kitchen, dining, and living areas create a natural gathering place for everything from busy weekday mornings to holiday celebrations. Not many homes in this area have a large walk-in pantry like this one! Downstairs, the expansive family room and wet bar provide the perfect setting for game days, movie nights, or hosting guests, while two additional bedrooms offer privacy and space for visitors, hobbies, or a home office. The oversized heated garage is ready for South Dakota winters, weekend projects, and extra storage, while the covered deck extends your living space outdoors, creating the ideal spot to relax and unwind. Whether you're entertaining a crowd or simply enjoying a quiet night at home, this property offers the perfect balance of function, comfort, and style. This isn't just a house… it's a place where memories are made, milestones are celebrated, and life has room to grow.
Sold for $487,000
Zillow last checked:
Listing updated:
Bought with:
Jackson D Dorhout
Source: Realtor Association of the Sioux Empire,MLS#: 22602297
Price history
| Date | Event | Price |
|---|---|---|
| 9/11/2026 | Sold | $487,000-0.6%$191/sqft |
Source:  Realtor Association of the Sioux Empire #22602297 Report a problem Realtor Association of the Sioux Empire #22602297 Report a problem | ||
| 6/1/2026 | Price change | $489,900-1%$192/sqft |
Source: Realtor Association of the Sioux Empire #22602297 Report a problem | ||
| 4/3/2026 | Listed for sale | $495,000+54%$194/sqft |
Source: Realtor Association of the Sioux Empire #22602297 Report a problem | ||
| 3/29/2021 | Sold | $321,491$126/sqft |
Source: Agent Provided Report a problem | ||



Get pre-qualified for a loan
At Zillow Home Loans, we can pre-qualify you in as little as 5 minutes with no impact to your credit score.An equal housing lender. NMLS #10287.
