Welcome home to 612 Legendary Drive! Discover the perfect blend of comfort, style, and functionality this home has to offer. This 4 bedroom, 3 bathroom home offers thoughtfully designed living space with room for everyone. Built in 2019 and nestled on a spacious 10,454 square foot lot, this home features an open and welcoming layout, attractive design, a cozy fireplace, and a finished lower level that provides valuable additional living space for a family room, recreation area, home office, or guests. The attached 3 stall garage offers convenient parking and storage, while the generous lot provides plenty of room to enjoy the outdoors. Located in the desirable Legendary Estates neighborhood, this home combines the comfort of a newer construction with the convenience of Harrisburg living.
For sale
$439,900
612 Legendary Dr, Harrisburg, SD 57032
4beds
2,169sqft
Single Family Residence
Built in 2019
10,454 Square Feet Lot
$-- Zestimate®
$203/sqft
$-- HOA
What's special
Cozy fireplaceAttractive designThoughtfully designed living spaceOpen and welcoming layout
- 8 days
- 607
- 36
Likely to sell faster than
Zillow last checked:
Listing updated:
Listed by:
Jackie Houghtaling,
Keller Williams Realty Sioux Falls 605-275-0555
Source: Realtor Association of the Sioux Empire,MLS#: 22606659
Facts & features
Interior
Bedrooms & bathrooms
- Bedrooms: 4
- Bathrooms: 3
- Full bathrooms: 2
- 3/4 bathrooms: 1
Primary bedroom
- Level: Upper
- Area: 1625
- Dimensions: 125 x 13
Bedroom 2
- Level: Upper
- Area: 100
- Dimensions: 10 x 10
Bedroom 3
- Level: Lower
- Area: 132
- Dimensions: 11 x 12
Bedroom 4
- Level: Lower
- Area: 154
- Dimensions: 14 x 11
Dining room
- Level: Main
- Area: 143
- Dimensions: 13 x 11
Family room
- Description: bar and fireplace
- Level: Basement
- Area: 325
- Dimensions: 25 x 13
Kitchen
- Level: Main
- Area: 100
- Dimensions: 10 x 10
Living room
- Level: Main
- Area: 182
- Dimensions: 13 x 14
Features
- Number of fireplaces: 1
- Fireplace features: Electric
Interior area
- Total structure area: 3,324
- Total interior livable area: 2,169 sqft
- Finished area above ground: 1,155
- Finished area below ground: 509
Property
Parking
- Total spaces: 3
- Parking features: Garage
- Garage spaces: 3
Features
- Levels: Multi/Split
Lot
- Size: 10,454 Square Feet
- Dimensions: 90x132x62x125
Details
- Parcel number: 270.74.15.012
Construction
Type & style
- Home type: SingleFamily
- Architectural style: Multi Level
- Property subtype: Single Family Residence
Condition
- Year built: 2019
Community & HOA
Community
- Subdivision: Legendary Estates
HOA
- Has HOA: No
Location
- Region: Harrisburg
Financial & listing details
- Price per square foot: $203/sqft
- Tax assessed value: $365,429
- Annual tax amount: $4,501
- Date on market: 8/28/2026
Estimated market value
Not available
Estimated sales range
Not available
Not available
Price history
| Date | Event | Price |
|---|---|---|
| 8/28/2026 | Listed for sale | $439,900$203/sqft |
Source:  Realtor Association of the Sioux Empire #22606659 Report a problem Realtor Association of the Sioux Empire #22606659 Report a problem | ||
Public tax history
| Year | Property taxes | Tax assessment |
|---|---|---|
| 2025 | $4,992 -11.6% | $365,429 +4.5% |
| 2024 | $5,645 +20.3% | $349,784 -2.2% |
| 2023 | $4,694 +14.1% | $357,648 +19.4% |
| 2022 | $4,115 | $299,487 +15.6% |
| 2021 | -- | $259,036 +20.6% |
| 2020 | $3,848 +335.9% | $214,810 +553.7% |
| 2019 | $883 | $32,860 |
| 2018 | $883 | $32,860 |
| 2017 | $883 +4% | $32,860 +19.1% |
| 2016 | $849 | $27,599 |
Find assessor info on the county website
Monthly payment
Est. payment
Payment breakdown
Explore the cost of this home by adjusting the details. Changes won't be saved.Climate risks
Neighborhood: 57032
Nearby schools
Schools provided by the listing agent
- Elementary: Harrisburg Liberty ES
- High: Harrisburg HS
- District: Harrisburg
Source: Realtor Association of the Sioux Empire. This data may not be complete. We recommend contacting the local school district to confirm school assignments for this home.
Similar homes
- $440,0004 bd3 ba2k sqft503 Miah St, Harrisburg, SD 57032For Sale

 MLS ID #22605779, Beth E Meyer. Realtor Association of the Sioux Empire
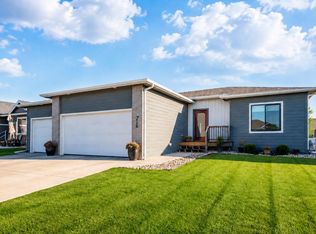
 - $464,9004 bd3 ba2.1k sqft716 Hillside St, Harrisburg, SD 57032For Sale
 MLS ID #22604456, Dani A Burkel. Realtor Association of the Sioux Empire
 - $439,9005 bd3 ba2.2k sqft237 Plainside Ave, Harrisburg, SD 57032For Sale
 MLS ID #22605905, Eric R Johnson. Realtor Association of the Sioux Empire
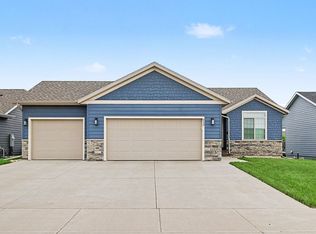
 - $449,5005 bd3 ba2.2k sqft612 Prairieside Trl, Harrisburg, SD 57032For Sale By Owner
- $370,0004 bd3 ba1.8k sqft1003 Ash Grove St, Harrisburg, SD 57032For SaleMLS ID #22606571, Jon D Fick. Realtor Association of the Sioux Empire
- $435,0004 bd3 ba2k sqft5312 S Sirocco Ave, Sioux Falls, SD 57108For SaleMLS ID #22606875, Celia Hogan. Realtor Association of the Sioux Empire
- $452,9005 bd3 ba2.4k sqft903 Birch St, Harrisburg, SD 57032For SaleMLS ID #22603648, Deena L Becker. Realtor Association of the Sioux Empire
- $344,9002 bd2 ba1.3k sqft422 Thelma Ave, Harrisburg, SD 57032For SaleMLS ID #22606345, Devonne A Dalin. Realtor Association of the Sioux Empire
- $299,9004 bd2 ba1.4k sqft900 S Linden Ave, Harrisburg, SD 57032For SaleMLS ID #22606539, Tim A Allex. Realtor Association of the Sioux Empire
- $599,9006 bd3 ba2.8k sqft113 Central Park Ct, Harrisburg, SD 57032For SaleMLS ID #22604272, Suzanne M Erickson. Realtor Association of the Sioux Empire
- $394,9004 bd3 ba2k sqft3216 E Brewster St, Sioux Falls, SD 57108For SaleMLS ID #22606622, Maegan E Alberico. Realtor Association of the Sioux Empire
- $479,9004 bd3 ba2.1k sqft3616 E Sage Grass St, Sioux Falls, SD 57108For SaleMLS ID #22606663, Matthew D Fisher. Realtor Association of the Sioux Empire
- $329,9002 bd3 ba1.2k sqft201 Lydia Ct, Harrisburg, SD 57032For SaleMLS ID #22606105, Beau R Carpenter. Realtor Association of the Sioux Empire
- $499,9004 bd3 ba2.6k sqft26986 Cactus Pl, Sioux Falls, SD 57108For SaleMLS ID #22606540, Rebecca M Ohayon. Realtor Association of the Sioux Empire
- $409,9004 bd3 ba2k sqft2912 S Lucerne Ave, Sioux Falls, SD 57106For SaleMLS ID #22606754, Celia Hogan. Realtor Association of the Sioux Empire
- $409,9004 bd3 ba2.6k sqft700 N Zelmer Dr, Tea, SD 57064For SaleMLS ID #22606689, Scott A Boyd. Realtor Association of the Sioux Empire
- $369,9002 bd2 ba1.3k sqft5315 S Whisper Cove Trl, Sioux Falls, SD 57108For SaleMLS ID #22606896, Beth Jamison. Realtor Association of the Sioux Empire
- $435,0005 bd3 ba2.1k sqft1208 N Broken Bow Ave, Sioux Falls, SD 57103For SaleMLS ID #22605423, Beth E Meyer. Realtor Association of the Sioux Empire
- $479,7504 bd3 ba1.9k sqft745 Fox Ct, Tea, SD 57064For SaleMLS ID #22604851, Bri L Krueger. Realtor Association of the Sioux Empire
- $430,0004 bd3 ba2.3k sqft1116 N Archer Dr, Sioux Falls, SD 57103For SaleMLS ID #22601674, Jason S Whiting. Realtor Association of the Sioux Empire
