Step into next level living with this beautifully designed ranch home offering 5 bedrooms, 3 bathrooms and a spacious 3-stall heated garage. This home was thoughtfully crafted with upscale finishes throughout. The kitchen showcases soft-close cabinetry, granite countertops and an oversized island perfect for gathering. The dining area features a built-in bar and seamless access to a covered deck, creating an ideal setting for everyday living and entertaining. Open concept living room is filled with natural light, enhancing the homes warm and inviting feel. Primary suite has a walk in closet, full bath, dual sinks, quartz countertops, and tile finishes. Two additional main level bedrooms and full bath with quartz countertops offer comfort and convenience. Welcoming foyer, functional laundry/mudroom and the washer and dryer are included. Recently finished lower level expands the living space with a generous family room, dedicated theatre room, two more bedrooms both with walk in closets and a full bath with jetted tub -perfect for unwinding at the end of the day. Outside enjoy the large patio, deck and yard. With evident pride of ownership this home is the perfect upgrade for buyers seeking space style and elevated living.
For sale
$699,000
4405 S Sawtooth Trl, Sioux Falls, SD 57110
5beds
2,925sqft
Single Family Residence
Built in 2021
0.25 Acres Lot
$-- Zestimate®
$239/sqft
$-- HOA
What's special
Large patioGranite countertopsUpscale finishes throughoutWelcoming foyerWarm and inviting feelKitchen showcases soft-close cabinetryDedicated theatre room
- 94 days
- 121
- 5
Zillow last checked:
Listing updated:
Listed by:
Julie A Taylor Cell:605-553-3498,
Applause Real Estate 605-595-4899,
Laura T Wingert,
Applause Real Estate
Source: Realtor Association of the Sioux Empire,MLS#: 22605554
Facts & features
Interior
Bedrooms & bathrooms
- Bedrooms: 5
- Bathrooms: 3
- Full bathrooms: 2
- 3/4 bathrooms: 1
- Main level bedrooms: 3
Primary bedroom
- Description: WIC, en suite w/tile, quartz dbl sinks
- Level: Main
- Area: 182
- Dimensions: 14 x 13
Bedroom 2
- Description: closet, ceiling fan
- Level: Main
- Area: 121
- Dimensions: 11 x 11
Bedroom 3
- Description: closet ceiling fan
- Level: Main
- Area: 143
- Dimensions: 13 x 11
Bedroom 4
- Description: Spacious, Large WIC closet 8 x 7
- Level: Basement
- Area: 168
- Dimensions: 14 x 12
Bedroom 5
- Description: large WIC closet 6 x 4
- Level: Basement
- Area: 130
- Dimensions: 13 x 10
Dining room
- Description: built ins, door to covered deck
- Level: Main
- Area: 169
- Dimensions: 13 x 13
Family room
- Description: spacious
- Level: Basement
- Area: 384
- Dimensions: 24 x 16
Kitchen
- Description: Granite, appliances, farmhouse sink
- Level: Main
- Area: 132
- Dimensions: 11 x 12
Living room
- Description: Open, lots of natural light
- Level: Main
- Area: 234
- Dimensions: 18 x 13
Heating
- 90% Efficient, Natural Gas
Cooling
- Central Air
Appliances
- Included: Electric Range, Microwave, Dishwasher, Disposal, Refrigerator, Washer, Dryer
Features
- 3+ Bedrooms Same Level, Main Floor Laundry, Master Bath, Tray Ceiling(s)
- Flooring: Carpet, Laminate, Tile
- Basement: Full
Interior area
- Total interior livable area: 2,925 sqft
- Finished area above ground: 1,502
- Finished area below ground: 1,423
Video & virtual tour
Property
Parking
- Total spaces: 3
- Parking features: Concrete
- Garage spaces: 3
Features
- Patio & porch: Deck, Porch, Front Porch
Lot
- Size: 0.25 Acres
- Dimensions: 135x82
- Features: City Lot
Details
- Parcel number: 92431
Construction
Type & style
- Home type: SingleFamily
- Architectural style: Ranch
- Property subtype: Single Family Residence
Materials
- Hard Board, Stone
- Roof: Composition
Condition
- Year built: 2021
Utilities & green energy
- Sewer: Public Sewer
- Water: Public
Community & HOA
Community
- Subdivision: Prairie Gardens Addn
HOA
- Has HOA: No
Location
- Region: Sioux Falls
Financial & listing details
- Price per square foot: $239/sqft
- Tax assessed value: $434,400
- Annual tax amount: $5,837
- Date on market: 7/23/2026
- Road surface type: Curb and Gutter
Estimated market value
Not available
Estimated sales range
Not available
Not available
Price history
| Date | Event | Price |
|---|---|---|
| 7/23/2026 | Listed for sale | $699,000-2.9%$239/sqft |
Source:  Realtor Association of the Sioux Empire #22605554 Report a problem Realtor Association of the Sioux Empire #22605554 Report a problem | ||
| 6/13/2026 | Listing removed | $719,900$246/sqft |
Source: Realtor Association of the Sioux Empire #22604024 Report a problem | ||
| 6/4/2026 | Listed for sale | $719,900-5.3%$246/sqft |
Source: Realtor Association of the Sioux Empire #22604024 Report a problem | ||
| 6/4/2026 | Listing removed | $759,900$260/sqft |
Source: Realtor Association of the Sioux Empire #22603122 Report a problem | ||
| 5/11/2026 | Price change | $759,900-5%$260/sqft |
Source: Realtor Association of the Sioux Empire #22603122 Report a problem | ||
| 5/5/2026 | Listed for sale | $799,900$273/sqft |
Source: Realtor Association of the Sioux Empire #22603122 Report a problem | ||
| 5/5/2026 | Listing removed | $799,900$273/sqft |
Source: Realtor Association of the Sioux Empire #22602178 Report a problem | ||
| 4/1/2026 | Listed for sale | $799,900+80.2%$273/sqft |
Source: Realtor Association of the Sioux Empire #22602178 Report a problem | ||
| 11/12/2025 | Listing removed | $443,900-4.5%$152/sqft |
Source: Realtor Association of the Sioux Empire #22104059 Report a problem | ||
| 7/22/2022 | Sold | $464,710+4.7%$159/sqft |
Source: Realtor Association of the Sioux Empire #22200077 Report a problem | ||
| 1/7/2022 | Listed for sale | $443,900$152/sqft |
Source: Realtor Association of the Sioux Empire #22200077 Report a problem | ||
| 1/7/2022 | Listing removed | -- |
Source: Realtor Association of the Sioux Empire #22104059 Report a problem | ||
| 12/28/2021 | Price change | $443,900+0.5%$152/sqft |
Source: Realtor Association of the Sioux Empire #22104059 Report a problem | ||
| 11/30/2021 | Price change | $441,900+0.5%$151/sqft |
Source: Realtor Association of the Sioux Empire #22104059 Report a problem | ||
| 10/28/2021 | Listed for sale | $439,900$150/sqft |
Source: Realtor Association of the Sioux Empire #22104059 Report a problem | ||
Public tax history
| Year | Property taxes | Tax assessment |
|---|---|---|
| 2025 | $5,653 +6.8% | $434,400 +7.5% |
| 2024 | $5,296 -6.5% | $404,200 +0.3% |
| 2023 | $5,662 +285.3% | $403,100 +460.6% |
| 2022 | $1,469 +39.8% | $71,900 +38.5% |
| 2021 | $1,051 | $51,900 -13.2% |
| 2020 | -- | $59,800 |
Find assessor info on the county website
Monthly payment
Est. payment
Payment breakdown
Explore the cost of this home by adjusting the details. Changes won't be saved.Climate risks
Neighborhood: 57110
Nearby schools
Schools provided by the listing agent
- Elementary: Rosa Parks ES
- Middle: Ben Reifel Middle School
- High: Washington HS
- District: Sioux Falls
Source: Realtor Association of the Sioux Empire. This data may not be complete. We recommend contacting the local school district to confirm school assignments for this home.
- $119,600-- bd-- ba-- sqft4401 S Sawtooth Trl, Sioux Falls, SD 57110Off Market
- $446,7003 bd3 ba1.5k sqft4401 S Sawtooth Trl, Sioux Falls, SD 57110Off Market
- $505,3003 bd2 ba1.5k sqft4313 S Sawtooth Trl, Sioux Falls, SD 57110Off Market
- $620,0005 bd3 ba2.9k sqft4400 S Sawtooth Trl, Sioux Falls, SD 57110Sold

Similar homes
- $669,0005 bd3 ba3.1k sqft3924 S Faith Ave, Sioux Falls, SD 57110For Sale

 MLS ID #22607231, Suzie M Bunkers. Realtor Association of the Sioux Empire
 - $639,9005 bd4 ba3k sqft6501 E 33rd St, Sioux Falls, SD 57110For Sale
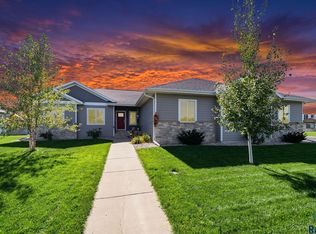 MLS ID #22607923, Chris Greve. Realtor Association of the Sioux Empire
 - $750,0005 bd3 ba3.1k sqft1817 S Copper Crest Cir, Sioux Falls, SD 57110For Sale
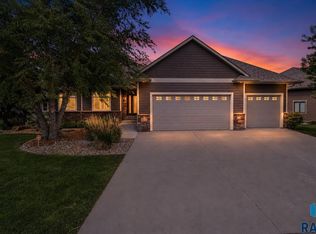 MLS ID #22607864, Emily E Joachim. Realtor Association of the Sioux Empire
 - $625,0005 bd3 ba2.8k sqft6616 E 33rd St, Sioux Falls, SD 57110For Sale
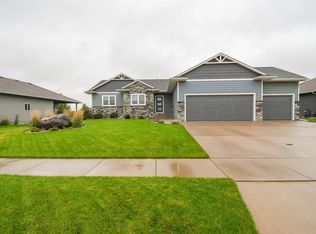 MLS ID #22607444, Kory N Davis. Realtor Association of the Sioux Empire
 - $740,0005 bd4 ba3.5k sqft2705 S Faith Ave, Sioux Falls, SD 57110For SaleMLS ID #22607177, Greg T Doohen. Realtor Association of the Sioux Empire
- $635,0005 bd3 ba3k sqft8204 E Roughlock St, Sioux Falls, SD 57110For SaleMLS ID #22607887, Mike L Niemeyer. Realtor Association of the Sioux Empire
- $584,9005 bd3 ba2.6k sqft6708 E Dugout Ln, Sioux Falls, SD 57110For SaleMLS ID #22607820, Shaina B Goedtke. Realtor Association of the Sioux Empire
- $534,9005 bd3 ba2.8k sqft4900 E Mangrove St, Sioux Falls, SD 57110For SaleMLS ID #22607455, Colleen T Kelly. Realtor Association of the Sioux Empire
- $675,0004 bd3 ba3k sqft2612 S Galena Ave, Sioux Falls, SD 57110For SaleMLS ID #22607776, Jim W Costello. Realtor Association of the Sioux Empire
- $639,9004 bd3 ba3k sqft7104 E 38th St, Sioux Falls, SD 57110For SaleMLS ID #22606873, Zack R Winter. Realtor Association of the Sioux Empire
- $549,9005 bd3 ba2.7k sqft4001 S Catcher Ct, Sioux Falls, SD 57110For SaleMLS ID #22604077, Nancy G Reynoza. Realtor Association of the Sioux Empire
- $700,0005 bd3 ba3.4k sqft709 E Shadow Creek Ln, Sioux Falls, SD 57108For SaleMLS ID #22605708, Jon D Eng. Realtor Association of the Sioux Empire
- $639,9005 bd3 ba2.7k sqft1801 S Firefly Dr, Sioux Falls, SD 57110For SaleMLS ID #22605647, Becca Tschetter. Realtor Association of the Sioux Empire
- $799,9005 bd4 ba3.1k sqft7428 E Twin Pines Ct, Sioux Falls, SD 57110For SaleMLS ID #22606357, Monica E Pluim. Realtor Association of the Sioux Empire
- $614,0005 bd4 ba2.8k sqft8209 E Willow Leaf St, Sioux Falls, SD 57110For SaleMLS ID #22607313, David H Mettler. Realtor Association of the Sioux Empire
- $749,9006 bd3 ba3.2k sqft8805 E Palametto St, Sioux Falls, SD 57110For SaleMLS ID #22604166, Anita M Wetsch. Realtor Association of the Sioux Empire
- $560,0003 bd2 ba1.8k sqft6601 E 33rd St, Sioux Falls, SD 57110For SaleMLS ID #22608022, Beth E Meyer. Realtor Association of the Sioux Empire
- $764,9005 bd4 ba3.4k sqft5600 E Daybreak Cir, Sioux Falls, SD 57110For SaleMLS ID #22606150, Monica E Pluim. Realtor Association of the Sioux Empire
- $675,0003 bd2 ba1.7k sqft8032 E Norway Pine Trl, Sioux Falls, SD 57110For SaleMLS ID #22607904, Monica E Pluim. Realtor Association of the Sioux Empire
- $719,9005 bd5 ba3.6k sqft1325 W Waterstone Dr, Sioux Falls, SD 57108For SaleMLS ID #22607850, Shawn A Martins. Realtor Association of the Sioux Empire
