Like-new construction located on the southeast side of Sioux Falls in the desirable Brandon School District. This beautiful ranch-style home offers an open floor plan with expansive ceilings and plenty of space throughout. The main level features three bedrooms, including a spacious primary suite with a spa-like bathroom and walk-in closet. The kitchen offers plenty of room to entertain with a large island, coffee bar, and pantry, opening to the living room with an impressive 11-foot ceiling and dining area. The dining room leads to a covered deck, perfect for enjoying the outdoors. The lower level offers even more living space with a large family room featuring a wet bar and fireplace, along with an additional bedroom and gym/office. Conveniently located just minutes from shopping, schools, parks, and other amenities, this home offers the perfect combination of comfort, style, and location.
For sale
$639,900
7104 E 38th St, Sioux Falls, SD 57110
4beds
3,084sqft
Single Family Residence
Built in 2018
9,422 Square Feet Lot
$-- Zestimate®
$207/sqft
$-- HOA
What's special
Dining areaLarge islandCoffee barExpansive ceilingsOpen floor planWalk-in closetSpacious primary suite
- 46 days
- 240
- 9
Zillow last checked:
Listing updated:
Listed by:
Zack R Winter,
Keller Williams Realty Sioux Falls 605-275-0555
Source: Realtor Association of the Sioux Empire,MLS#: 22606873
Facts & features
Interior
Bedrooms & bathrooms
- Bedrooms: 4
- Bathrooms: 3
- Full bathrooms: 2
- 3/4 bathrooms: 1
- Main level bedrooms: 3
Primary bedroom
- Description: Full bath, dual sinks, soaker tub
- Level: Main
- Area: 195
- Dimensions: 15 x 13
Bedroom 2
- Description: DBL colset
- Level: Main
- Area: 156
- Dimensions: 13 x 12
Bedroom 3
- Description: DBL closet
- Level: Main
- Area: 121
- Dimensions: 11 x 11
Bedroom 4
- Description: DBL closet
- Level: Lower
- Area: 165
- Dimensions: 15 x 11
Dining room
- Description: Open to kitchen, door to Deck
- Level: Main
- Area: 132
- Dimensions: 12 x 11
Family room
- Description: Wet bar, dishwasher, Fireplace
- Level: Lower
- Area: 936
- Dimensions: 36 x 26
Kitchen
- Description: Island, Pantry, Coffee bar
- Level: Main
- Area: 121
- Dimensions: 11 x 11
Living room
- Description: 11 ft ceiling, Fireplace
- Level: Main
- Area: 286
- Dimensions: 22 x 13
Heating
- 90% Efficient, Natural Gas
Cooling
- Central Air
Appliances
- Included: Electric Range, Microwave, Dishwasher, Refrigerator
Features
- Formal Dining Rm, Master Bath, Main Floor Laundry, Wet Bar, 3+ Bedrooms Same Level
- Flooring: Carpet, Tile, Wood
- Basement: Full
- Number of fireplaces: 2
- Fireplace features: Gas
Interior area
- Total interior livable area: 3,084 sqft
- Finished area above ground: 1,634
- Finished area below ground: 1,450
Property
Parking
- Total spaces: 3
- Parking features: Concrete
- Garage spaces: 3
Features
- Fencing: Privacy
Lot
- Size: 9,422 Square Feet
- Dimensions: 76 x 124
- Features: City Lot
Details
- Parcel number: 89027
Construction
Type & style
- Home type: SingleFamily
- Architectural style: Ranch
- Property subtype: Single Family Residence
Materials
- Hard Board, Stone
- Roof: Composition
Condition
- Year built: 2018
Utilities & green energy
- Sewer: Public Sewer
- Water: Public
Community & HOA
Community
- Subdivision: COPPER CREEK HEIGHTS AN ADDN TO THE CITY OF SIOUX FALLS
HOA
- Has HOA: No
Location
- Region: Sioux Falls
Financial & listing details
- Price per square foot: $207/sqft
- Tax assessed value: $511,400
- Annual tax amount: $6,844
- Date on market: 9/3/2026
- Road surface type: Curb and Gutter
Estimated market value
Not available
Estimated sales range
Not available
Not available
Price history
| Date | Event | Price |
|---|---|---|
| 9/3/2026 | Listed for sale | $639,900+74.4%$207/sqft |
Source:  Realtor Association of the Sioux Empire #22606873 Report a problem Realtor Association of the Sioux Empire #22606873 Report a problem | ||
| 2/11/2019 | Sold | $367,000-0.8%$119/sqft |
Source: Realtor Association of the Sioux Empire #21805813 Report a problem | ||
| 9/14/2018 | Listed for sale | $369,900$120/sqft |
Source: Hegg, REALTORS #21805813 Report a problem | ||
Public tax history
| Year | Property taxes | Tax assessment |
|---|---|---|
| 2025 | $6,682 -7.1% | $511,400 -6.5% |
| 2024 | $7,194 +19.4% | $547,100 +28.7% |
| 2023 | $6,023 +8.1% | $425,100 +14.2% |
| 2022 | $5,573 +7.5% | $372,100 +11.3% |
| 2021 | $5,182 -22.1% | $334,300 -4.2% |
| 2020 | $6,655 +601.8% | $349,000 +689% |
| 2018 | $948 -5.4% | $44,232 |
| 2017 | $1,003 +5.8% | $44,232 |
| 2016 | $948 | $44,232 |
Find assessor info on the county website
Monthly payment
Est. payment
Payment breakdown
Explore the cost of this home by adjusting the details. Changes won't be saved.Climate risks
Neighborhood: 57110
Nearby schools
Schools provided by the listing agent
- Elementary: Inspiration Elementary - Brandon Valley Schools 49-1
- Middle: Brandon Valley MS
- High: Brandon Valley HS
- District: Brandon Valley 49-2
Source: Realtor Association of the Sioux Empire. This data may not be complete. We recommend contacting the local school district to confirm school assignments for this home.

Similar homes
- $639,9005 bd4 ba3k sqft6501 E 33rd St, Sioux Falls, SD 57110For Sale
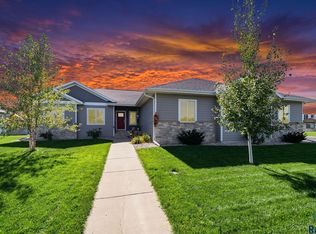
 MLS ID #22607923, Chris Greve. Realtor Association of the Sioux Empire
 - $625,0005 bd3 ba2.8k sqft6616 E 33rd St, Sioux Falls, SD 57110For Sale
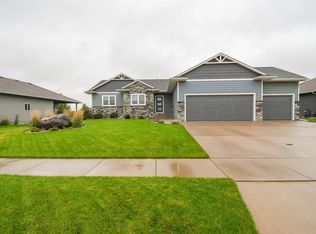 MLS ID #22607444, Kory N Davis. Realtor Association of the Sioux Empire
 - $685,0004 bd3 ba2.8k sqft7001 E 26th St, Sioux Falls, SD 57110For Sale
 MLS ID #22606004, Karen C Bankowski. Realtor Association of the Sioux Empire
 - $675,0004 bd3 ba3k sqft2612 S Galena Ave, Sioux Falls, SD 57110For Sale
 MLS ID #22607776, Jim W Costello. Realtor Association of the Sioux Empire
 - $669,0005 bd3 ba3.1k sqft3924 S Faith Ave, Sioux Falls, SD 57110For SaleMLS ID #22607231, Suzie M Bunkers. Realtor Association of the Sioux Empire
- $584,9005 bd3 ba2.6k sqft6708 E Dugout Ln, Sioux Falls, SD 57110For SaleMLS ID #22607820, Shaina B Goedtke. Realtor Association of the Sioux Empire
- $740,0005 bd4 ba3.5k sqft2705 S Faith Ave, Sioux Falls, SD 57110For SaleMLS ID #22607177, Greg T Doohen. Realtor Association of the Sioux Empire
- $639,9005 bd3 ba2.7k sqft1801 S Firefly Dr, Sioux Falls, SD 57110For SaleMLS ID #22605647, Becca Tschetter. Realtor Association of the Sioux Empire
- $499,9004 bd3 ba2.1k sqft3816 S Sparta Ave, Sioux Falls, SD 57110For SaleMLS ID #22607750, Shawn A Martins. Realtor Association of the Sioux Empire
- $614,0005 bd4 ba2.8k sqft8209 E Willow Leaf St, Sioux Falls, SD 57110For SaleMLS ID #22607313, David H Mettler. Realtor Association of the Sioux Empire
- $675,0003 bd2 ba1.7k sqft8032 E Norway Pine Trl, Sioux Falls, SD 57110For SaleMLS ID #22607904, Monica E Pluim. Realtor Association of the Sioux Empire
- $560,0003 bd2 ba1.8k sqft6601 E 33rd St, Sioux Falls, SD 57110For SaleMLS ID #22606965, Beth E Meyer. Realtor Association of the Sioux Empire
- $534,9005 bd3 ba2.8k sqft4900 E Mangrove St, Sioux Falls, SD 57110For SaleMLS ID #22607455, Colleen T Kelly. Realtor Association of the Sioux Empire
- $699,0005 bd3 ba2.9k sqft4405 S Sawtooth Trl, Sioux Falls, SD 57110For SaleMLS ID #22605554, Julie A Taylor. Realtor Association of the Sioux Empire
- $549,9005 bd3 ba2.7k sqft4001 S Catcher Ct, Sioux Falls, SD 57110For SaleMLS ID #22604077, Nancy G Reynoza. Realtor Association of the Sioux Empire
- $520,0003 bd2 ba1.5k sqft6620 E 33rd St, Sioux Falls, SD 57108For SaleMLS ID #22607970, Shaina B Goedtke. Realtor Association of the Sioux Empire
- $819,9004 bd3 ba3.2k sqft7304 E Donnelly Dr, Sioux Falls, SD 57110For SaleMLS ID #22605911, Tony J Ratchford. Realtor Association of the Sioux Empire
- $425,0004 bd3 ba2.1k sqft3900 S Homerun Ave, Sioux Falls, SD 57110For SaleMLS ID #22607128, Kory N Davis. Realtor Association of the Sioux Empire
- $749,9006 bd3 ba3.2k sqft8805 E Palametto St, Sioux Falls, SD 57110For SaleMLS ID #22604166, Anita M Wetsch. Realtor Association of the Sioux Empire
- $799,9005 bd4 ba3.1k sqft7428 E Twin Pines Ct, Sioux Falls, SD 57110For SaleMLS ID #22606357, Monica E Pluim. Realtor Association of the Sioux Empire
