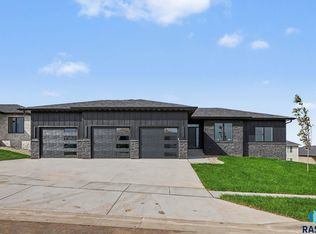
Built by the highly respected Axford Construction, this beautifully-crafted ranch walkout combines timeless design, quality craftsmanship, and everyday functionality. Offering 5 bedrooms, 3.5 bathrooms, and an oversized 4-stall heated garage with an attached shop, this home is designed to impress.
The open-concept main level is filled with natural light and features soaring tray ceilings, rich wood flooring, exposed wood beams, and a stunning floor-to-ceiling stone fireplace. Enjoy the convenience of a motorized large front blind in the living room. The designer kitchen is both beautiful and functional with custom cabinetry, quartz countertops, a large center island, stainless steel appliances, a gas range, under-cabinet lighting, and a spacious walk-in pantry.
The private primary suite offers a spacious walk-in closet, dual vanities, a tiled walk-in shower, and a relaxing soaking tub. Two additional bedrooms, main-floor laundry, a convenient mudroom with custom cubbies, and a half bath complete the main level.
The walkout lower level is perfect for entertaining with a spacious family room, a second stone gas fireplace, two additional bedrooms, a full bathroom, and plumbing already in place for a future wet bar.
Step outside to the covered composite deck overlooking the backyard, providing the perfect place to relax or entertain. An extended patio beneath the deck provides additional space to enjoy the beautiful view. Permanent Christmas lights makes seasonal decorating even easier!
The oversized (1,033 square foot) garage offers incredible flexibility with a 33-foot-deep third stall, an attached shop area, floor drains, gas heater, and hot and cold water.
Every detail reflects the exceptional quality Axford homes are known for. If you're looking for luxury finishes, thoughtful design, and plenty of space to live and entertain, this home is one you won't want to miss.
For sale
Price cut: $10K (10/11)
$764,900
5600 E Daybreak Cir, Sioux Falls, SD 57110
5beds
3,467sqft
Single Family Residence
Built in 2024
0.28 Acres Lot
$-- Zestimate®
$221/sqft
$-- HOA
What's special
Second stone gas fireplaceStunning floor-to-ceiling stone fireplaceExposed wood beamsSpacious family roomLarge center islandSoaring tray ceilingsSpacious walk-in pantry
- 66 days
- 531
- 25
Zillow last checked:
Listing updated:
Listed by:
Monica E Pluim Cell:605-201-5998,
Coldwell Banker Empire Realty 605-610-9848,
Darren R Pluim,
Coldwell Banker Empire Realty
Source: Realtor Association of the Sioux Empire,MLS#: 22606150
Facts & features
Interior
Bedrooms & bathrooms
- Bedrooms: 5
- Bathrooms: 4
- Full bathrooms: 3
- 1/2 bathrooms: 1
- Main level bedrooms: 3
Primary bedroom
- Description: Soaker tub, tile WI shower
- Level: Main
- Area: 196
- Dimensions: 14 x 14
Bedroom 2
- Description: Double closet, big window
- Level: Main
- Area: 120
- Dimensions: 12 x 10
Bedroom 3
- Description: Double closet, big window
- Level: Main
- Area: 120
- Dimensions: 12 x 10
Bedroom 4
- Description: Walk-in closet
- Level: Basement
- Area: 143
- Dimensions: 11 x 13
Bedroom 5
- Description: Walk-in closet
- Level: Basement
- Area: 143
- Dimensions: 11 x 13
Dining room
- Description: Very open, slider to covered deck
- Level: Main
- Area: 144
- Dimensions: 12 x 12
Family room
- Description: Open F/P Walkout, wet bar plumbed
- Level: Basement
- Area: 1120
- Dimensions: 35 x 32
Kitchen
- Description: Pantry, quartz, lighted tile backsplash
- Level: Main
- Area: 117
- Dimensions: 13 x 9
Living room
- Description: Trayed up to 10' w/wood beams
- Level: Main
- Area: 255
- Dimensions: 17 x 15
Heating
- Natural Gas
Cooling
- Central Air
Appliances
- Included: Microwave, Disposal, Stove Hood
Features
- Formal Dining Rm, Tray Ceiling(s), Master Bath, Main Floor Laundry, 3+ Bedrooms Same Level
- Flooring: Carpet, Tile, Wood
- Basement: Full
- Number of fireplaces: 2
- Fireplace features: Gas
Interior area
- Total interior livable area: 3,467 sqft
- Finished area above ground: 1,882
- Finished area below ground: 1,585
Video & virtual tour
Property
Parking
- Total spaces: 4
- Parking features: Concrete
- Garage spaces: 4
Features
- Patio & porch: Patio, Porch
Lot
- Size: 0.28 Acres
- Dimensions: 85x149x82x147
- Features: Cul-De-Sac, Walk-Out
Details
- Parcel number: 97014
Construction
Type & style
- Home type: SingleFamily
- Architectural style: Ranch
- Property subtype: Single Family Residence
Materials
- Hard Board, Stone
- Roof: Composition
Condition
- Year built: 2024
Utilities & green energy
- Sewer: Public Sewer
- Water: Public
Community & HOA
Community
- Subdivision: SUNDANCE RIDGE ADDITION TO CITY OF SIOUX FALL
HOA
- Has HOA: No
Location
- Region: Sioux Falls
Financial & listing details
- Price per square foot: $221/sqft
- Tax assessed value: $668,300
- Annual tax amount: $8,892
- Date on market: 8/12/2026
- Road surface type: Curb and Gutter, Asphalt
Estimated market value
Not available
Estimated sales range
Not available
Not available
Price history
| Date | Event | Price |
|---|---|---|
| 10/11/2026 | Price change | $764,900-1.3%$221/sqft |
Source:  Realtor Association of the Sioux Empire #22606150 Report a problem Realtor Association of the Sioux Empire #22606150 Report a problem | ||
| 9/17/2026 | Price change | $774,900-1.3%$224/sqft |
Source: Realtor Association of the Sioux Empire #22606150 Report a problem | ||
| 9/8/2026 | Price change | $784,900-0.6%$226/sqft |
Source: Realtor Association of the Sioux Empire #22606150 Report a problem | ||
| 8/12/2026 | Listed for sale | $789,900-1.3%$228/sqft |
Source: Realtor Association of the Sioux Empire #22606150 Report a problem | ||
| 8/11/2026 | Listing removed | $799,900$231/sqft |
Source: Realtor Association of the Sioux Empire #22605029 Report a problem | ||
| 7/23/2026 | Price change | $799,900-1.1%$231/sqft |
Source: Realtor Association of the Sioux Empire #22605029 Report a problem | ||
| 7/8/2026 | Listed for sale | $809,000+14%$233/sqft |
Source: Realtor Association of the Sioux Empire #22605029 Report a problem | ||
| 11/12/2025 | Listing removed | $709,9000%$205/sqft |
Source: Realtor Association of the Sioux Empire #22400932 Report a problem | ||
| 5/30/2024 | Sold | $710,000+0%$205/sqft |
Source: Realtor Association of the Sioux Empire #22401833 Report a problem | ||
| 2/8/2024 | Listed for sale | $709,900$205/sqft |
Source: Realtor Association of the Sioux Empire #22400932 Report a problem | ||
Public tax history
| Year | Property taxes | Tax assessment |
|---|---|---|
| 2025 | $8,697 +37.4% | $668,300 +38.4% |
| 2024 | $6,328 +476% | $483,000 +802.8% |
| 2023 | $1,099 | $53,500 |
Find assessor info on the county website
Monthly payment
Est. payment
Payment breakdown
Explore the cost of this home by adjusting the details. Changes won't be saved.Climate risks
Neighborhood: 57110
Nearby schools
Schools provided by the listing agent
- Elementary: Rosa Parks ES
- Middle: Ben Reifel Middle School
- High: Washington HS
- District: Sioux Falls
Source: Realtor Association of the Sioux Empire. This data may not be complete. We recommend contacting the local school district to confirm school assignments for this home.

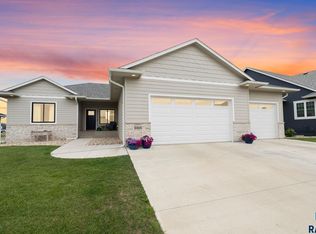
Similar homes
- $639,9005 bd4 ba3k sqft6501 E 33rd St, Sioux Falls, SD 57110For Sale
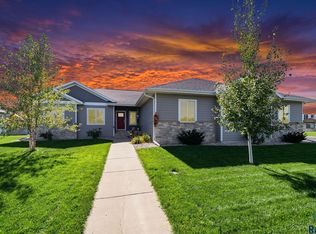
 MLS ID #22607923, Chris Greve. Realtor Association of the Sioux Empire
 - $740,0005 bd4 ba3.5k sqft2705 S Faith Ave, Sioux Falls, SD 57110For Sale
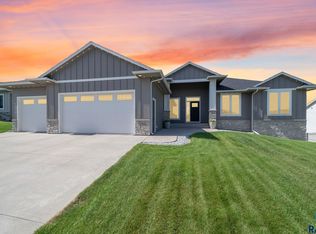 MLS ID #22607177, Greg T Doohen. Realtor Association of the Sioux Empire
 - $799,9005 bd4 ba3.1k sqft7428 E Twin Pines Ct, Sioux Falls, SD 57110For Sale
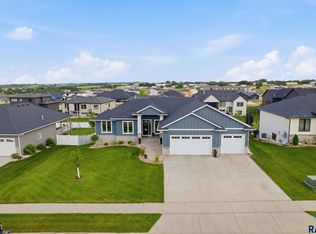 MLS ID #22606357, Monica E Pluim. Realtor Association of the Sioux Empire
 - $770,0004 bd3 ba3.3k sqft2705 S Maplewood Ave, Sioux Falls, SD 57110For Sale
 MLS ID #22607625, Rhonda L Rentz. Realtor Association of the Sioux Empire
 - $889,0005 bd3 ba3.3k sqft5504 E Morningside Cir, Sioux Falls, SD 57110For SaleMLS ID #22607422, Colleen T Kelly. Realtor Association of the Sioux Empire
- $685,0004 bd3 ba2.8k sqft7001 E 26th St, Sioux Falls, SD 57110For SaleMLS ID #22606004, Karen C Bankowski. Realtor Association of the Sioux Empire
- $699,0005 bd3 ba2.9k sqft4405 S Sawtooth Trl, Sioux Falls, SD 57110For SaleMLS ID #22605554, Julie A Taylor. Realtor Association of the Sioux Empire
- $625,0005 bd3 ba2.8k sqft6616 E 33rd St, Sioux Falls, SD 57110For SaleMLS ID #22607444, Kory N Davis. Realtor Association of the Sioux Empire
- $819,9004 bd3 ba3.2k sqft7304 E Donnelly Dr, Sioux Falls, SD 57110For SaleMLS ID #22605911, Tony J Ratchford. Realtor Association of the Sioux Empire
- $675,0004 bd3 ba3k sqft2612 S Galena Ave, Sioux Falls, SD 57110For SaleMLS ID #22607776, Jim W Costello. Realtor Association of the Sioux Empire
- $669,0005 bd3 ba3.1k sqft3924 S Faith Ave, Sioux Falls, SD 57110For SaleMLS ID #22607231, Suzie M Bunkers. Realtor Association of the Sioux Empire
- $899,0005 bd3 ba3.8k sqft6701 E Spitfire Cir, Sioux Falls, SD 57110For SaleMLS ID #22607124, Mike L Niemeyer. Realtor Association of the Sioux Empire
- $584,9005 bd3 ba2.6k sqft6708 E Dugout Ln, Sioux Falls, SD 57110For SaleMLS ID #22607820, Shaina B Goedtke. Realtor Association of the Sioux Empire
- $749,9005 bd4 ba3.2k sqft2500 W 95th St, Sioux Falls, SD 57108For SaleMLS ID #22607931, Al J Meger. Realtor Association of the Sioux Empire
- $959,9005 bd3 ba3.2k sqft(Undisclosed Address), Sioux Falls, SD 57110For SaleMLS ID #22504756, Joel P Ingle. Realtor Association of the Sioux Empire
- $719,9005 bd5 ba3.6k sqft1325 W Waterstone Dr, Sioux Falls, SD 57108For SaleMLS ID #22607850, Shawn A Martins. Realtor Association of the Sioux Empire
- $639,9005 bd3 ba2.7k sqft1801 S Firefly Dr, Sioux Falls, SD 57110For SaleMLS ID #22605647, Becca Tschetter. Realtor Association of the Sioux Empire
- $639,9004 bd3 ba3k sqft7104 E 38th St, Sioux Falls, SD 57110For SaleMLS ID #22606873, Zack R Winter. Realtor Association of the Sioux Empire
- $614,0005 bd4 ba2.8k sqft8209 E Willow Leaf St, Sioux Falls, SD 57110For SaleMLS ID #22607313, David H Mettler. Realtor Association of the Sioux Empire
- $534,9005 bd3 ba2.8k sqft4900 E Mangrove St, Sioux Falls, SD 57110For SaleMLS ID #22607455, Colleen T Kelly. Realtor Association of the Sioux Empire
