Nestled in a quiet cul-de-sac, this stunning slab-on-grade home offers impeccable style & a meticulous level of detail throughout. The open floor plan seamlessly connects the living room, dining, and kitchen areas, making it perfect for both everyday comfort & entertaining. The kitchen boasts a large kitchen island, quartz counter tops, gas range, hidden pantry & custom cabinetry. The home's thoughtfully designed layout also includes three bedrooms (all w/ custom closets), three bathrooms, a dedicated office w/ built-in desk & shelving, & a large laundry room. The four-season room w/ it's large windows, fireplace & direct connection to the other living spaces & backyard will be a favorite place to spend time year-round. The professionally landscaped yard features a new tiered paver patio & ample space that is perfect for gardening, entertaining, or enjoying outdoor activities. The attention to detail also extends to the heated, oversized 3 stall garage with epoxy floors, 240-volt outlet for EV charging & mechanical room. The pride of ownership, impressive design & amazing use of space in this home truly make it a standout. You will not want to miss out on this move-in ready home that is close to schools, shopping & entertainment.
For sale
Price cut: $15K (10/1)
$775,000
5505 E Canter Ridge Cir, Sioux Falls, SD 57110
3beds
2,160sqft
Single Family Residence
Built in 2022
0.42 Acres Lot
$-- Zestimate®
$359/sqft
$-- HOA
What's special
Professionally landscaped yardHidden pantryLarge kitchen islandQuiet cul-de-sacLarge laundry roomCustom cabinetryGas range
- 59 days
- 571
- 40
Zillow last checked:
Listing updated:
Listed by:
Alicia R Luther 605-321-8980,
605 Real Estate LLC 605-759-4294
Source: Realtor Association of the Sioux Empire,MLS#: 22605832
Facts & features
Interior
Bedrooms & bathrooms
- Bedrooms: 3
- Bathrooms: 3
- Full bathrooms: 1
- 3/4 bathrooms: 1
- 1/2 bathrooms: 1
- Main level bedrooms: 3
Primary bedroom
- Description: Tray Ceiling/Custom Closet/En Suite
- Level: Main
- Area: 195
- Dimensions: 13 x 15
Bedroom 2
- Description: Custom Closet/9 Ft. Ceiling
- Level: Main
- Area: 120
- Dimensions: 10 x 12
Bedroom 3
- Description: Custom Closet/9 Ft. Ceiling
- Level: Main
- Area: 120
- Dimensions: 10 x 12
Dining room
- Description: Spacious/Lg. Window/Open to Kitchen/LR
- Level: Main
- Area: 120
- Dimensions: 12 x 10
Family room
- Area: 0
- Dimensions: 0 x 0
Kitchen
- Description: Custom/Island/Gas Range/Pantry/Quartz
- Level: Main
- Area: 180
- Dimensions: 12 x 15
Living room
- Description: Fireplace/built-ins/beams/open concept
- Level: Main
- Area: 300
- Dimensions: 15 x 20
Heating
- Natural Gas
Cooling
- Central Air
Appliances
- Included: Range, Microwave, Dishwasher, Disposal, Refrigerator, Stove Hood, Humidifier
Features
- 3+ Bedrooms Same Level, Main Floor Laundry, Master Bath, Sound System, Tray Ceiling(s)
- Flooring: Carpet, Tile
- Basement: None
- Number of fireplaces: 2
- Fireplace features: Gas
Interior area
- Total interior livable area: 2,160 sqft
- Finished area above ground: 2,160
- Finished area below ground: 0
Property
Parking
- Total spaces: 3
- Parking features: Concrete
- Garage spaces: 3
Features
- Patio & porch: Patio, Front Porch
Lot
- Size: 0.42 Acres
- Dimensions: 0.42
- Features: Cul-De-Sac, Irregular Lot
Details
- Parcel number: 94933
Construction
Type & style
- Home type: SingleFamily
- Architectural style: Ranch
- Property subtype: Single Family Residence
Materials
- Hard Board, Stone
- Foundation: Slab
- Roof: Composition
Condition
- Year built: 2022
Utilities & green energy
- Sewer: Public Sewer
- Water: Public
Community & HOA
Community
- Subdivision: SUNDANCE RIDGE ADDITION TO CITY OF SIOUX FALL
HOA
- Has HOA: No
Location
- Region: Sioux Falls
Financial & listing details
- Price per square foot: $359/sqft
- Tax assessed value: $534,100
- Annual tax amount: $6,950
- Date on market: 8/3/2026
- Road surface type: Curb and Gutter
Estimated market value
Not available
Estimated sales range
Not available
Not available
Price history
| Date | Event | Price |
|---|---|---|
| 10/1/2026 | Price change | $775,000-1.9%$359/sqft |
Source:  Realtor Association of the Sioux Empire #22605832 Report a problem Realtor Association of the Sioux Empire #22605832 Report a problem | ||
| 9/17/2026 | Price change | $790,000-0.6%$366/sqft |
Source: Realtor Association of the Sioux Empire #22605832 Report a problem | ||
| 8/3/2026 | Listed for sale | $795,000-1.2%$368/sqft |
Source: Realtor Association of the Sioux Empire #22605832 Report a problem | ||
| 8/3/2026 | Listing removed | $805,000$373/sqft |
Source: Realtor Association of the Sioux Empire #22605411 Report a problem | ||
| 7/18/2026 | Listed for sale | $805,000$373/sqft |
Source: Realtor Association of the Sioux Empire #22605411 Report a problem | ||
Public tax history
| Year | Property taxes | Tax assessment |
|---|---|---|
| 2025 | $6,951 -5.1% | $534,100 -4.5% |
| 2024 | $7,326 +35.6% | $559,000 +83.2% |
| 2023 | $5,402 +556.3% | $305,200 +661.1% |
| 2022 | $823 | $40,100 |
| 2021 | -- | -- |
Find assessor info on the county website
Monthly payment
Est. payment
Payment breakdown
Explore the cost of this home by adjusting the details. Changes won't be saved.Climate risks
Neighborhood: 57110
Nearby schools
Schools provided by the listing agent
- Elementary: Rosa Parks ES
- Middle: Ben Reifel Middle School
- High: Washington HS
- District: Sioux Falls
Source: Realtor Association of the Sioux Empire. This data may not be complete. We recommend contacting the local school district to confirm school assignments for this home.
- $755,0004 bd3 ba2.5k sqft5509 E Canter Ridge Cir, Sioux Falls, SD 57110Sold
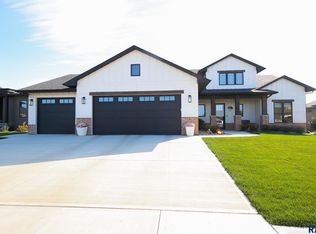
- $612,7003 bd2 ba1.9k sqft5501 E Canter Ridge Cir, Sioux Falls, SD 57110Off Market
- $107,5000.25 acres5504 E Canter Ridge Cir, Sioux Falls, SD 57110Sold

- $679,7004 bd3 ba1.9k sqft5508 E Daybreak Cir, Sioux Falls, SD 57110Off Market
Similar homes
- $700,0004 bd3 ba2.8k sqft7001 E 26th St, Sioux Falls, SD 57110For Sale
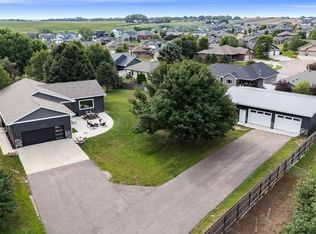
 MLS ID #22606004, Karen C Bankowski. Realtor Association of the Sioux Empire
 - $799,9005 bd3 ba3.1k sqft1817 S Copper Crest Cir, Sioux Falls, SD 57110For Sale
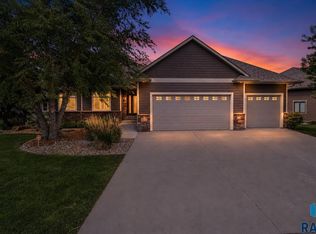 MLS ID #22604753, Amy M Stockberger. Realtor Association of the Sioux Empire
 - $815,0003 bd2 ba2.7k sqft2105 S Saddle Ridge Dr, Sioux Falls, SD 57110For Sale
 MLS ID #22604226, Danielle Konechne. Realtor Association of the Sioux Empire
 - $389,9004 bd2 ba1.9k sqft1404 S Joliet Ave, Sioux Falls, SD 57110For Sale
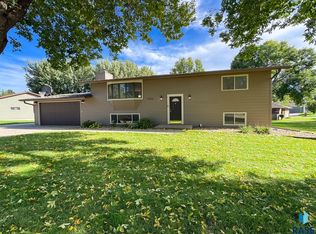 MLS ID #22607586, Dave E Dreessen. Realtor Association of the Sioux Empire
 - $799,9005 bd4 ba3.1k sqft7428 E Twin Pines Ct, Sioux Falls, SD 57110For SaleMLS ID #22606357, Monica E Pluim. Realtor Association of the Sioux Empire
- $625,0005 bd3 ba2.8k sqft6616 E 33rd St, Sioux Falls, SD 57110For SaleMLS ID #22607444, Kory N Davis. Realtor Association of the Sioux Empire
- $699,0005 bd3 ba2.9k sqft4405 S Sawtooth Trl, Sioux Falls, SD 57110For SaleMLS ID #22605554, Julie A Taylor. Realtor Association of the Sioux Empire
- $675,0005 bd3 ba3.1k sqft2105 S Red Oak Ave, Sioux Falls, SD 57110For SaleMLS ID #22607293, Destinie R Marshall. Realtor Association of the Sioux Empire
- $585,0003 bd2 ba1.8k sqft6601 E 33rd St, Sioux Falls, SD 57110For SaleMLS ID #22606965, Beth E Meyer. Realtor Association of the Sioux Empire
- $599,5003 bd2 ba1.8k sqft2405 S Red Oak Ave, Sioux Falls, SD 57110For SaleMLS ID #22607044, Ron P Weber. Realtor Association of the Sioux Empire
- $515,0003 bd2 ba1.5k sqft2412 Saddle Ridge Dr, Sioux Falls, SD 57110For SaleMLS ID #22607554, John R Anderson. Realtor Association of the Sioux Empire
- $630,0004 bd3 ba2.9k sqft6908 E Pine Lake Dr, Sioux Falls, SD 57110For SaleMLS ID #22607066, John R Anderson. Realtor Association of the Sioux Empire
- $676,5005 bd3 ba3.1k sqft3924 S Faith Ave, Sioux Falls, SD 57110For SaleMLS ID #22607231, Suzie M Bunkers. Realtor Association of the Sioux Empire
- $599,5005 bd3 ba3k sqft4217 S Alpine Ave, Sioux Falls, SD 57110For SaleMLS ID #22607362, Clay J Wilhelm. Realtor Association of the Sioux Empire
- $498,5004 bd4 ba2.3k sqft6500 E Steamboat Trl, Sioux Falls, SD 57110For SaleMLS ID #22605958, Sharese M Ihnen. Realtor Association of the Sioux Empire
- $639,9004 bd3 ba3k sqft7104 E 38th St, Sioux Falls, SD 57110For SaleMLS ID #22606873, Zack R Winter. Realtor Association of the Sioux Empire
- $1,049,0004 bd4 ba2.6k sqft5501 E Morningside Cir, Sioux Falls, SD 57110For SaleMLS ID #22607332, Jared Dupert. Realtor Association of the Sioux Empire
- $534,9005 bd3 ba2.8k sqft4900 E Mangrove St, Sioux Falls, SD 57110For SaleMLS ID #22607455, Colleen T Kelly. Realtor Association of the Sioux Empire
- $584,9005 bd3 ba2.6k sqft6708 E Dugout Ln, Sioux Falls, SD 57110For SaleMLS ID #22606893, Shaina B Goedtke. Realtor Association of the Sioux Empire
- $689,0004 bd3 ba3k sqft2612 S Galena Ave, Sioux Falls, SD 57110For SaleMLS ID #22605778, Jim W Costello. Realtor Association of the Sioux Empire
