An open view with no backyard neighbors, heated tile floors in every bathroom, and a fully finished heated garage set the tone for a home where the extras are already included. This thoughtfully designed five-bedroom, three-bath ranch pairs comfortable everyday living with details that make a difference.
The main living area brings the kitchen, dining, and living spaces together beneath a tray ceiling, with a fireplace adding warmth and a natural gathering spot. A generous kitchen island offers room for prep and conversation, while the walk-in pantry keeps essentials neatly tucked away. Step onto the covered deck to enjoy your morning coffee or unwind with the expansive view out back.
The main-floor primary suite features a tray ceiling, walk-in closet, dual sinks, and a custom tile shower. Heated bathroom tile floors add a touch of luxury you’ll appreciate every day. Two additional main-floor bedrooms and conveniently located laundry make the layout as practical as it is inviting.
The finished walkout lower level offers a spacious family room, two more bedrooms, a third bathroom, and storage, with direct access to the backyard. The three-car garage receives the same attention to detail, with textured and painted walls and a heater for year-round comfort. Outside, landscape rock, edging, and trees complete the setting. From the finished landscaping to the open backyard outlook, this home delivers the features that make settling in feel effortless.
For sale
$725,000
6413 E Fieldview St, Sioux Falls, SD 57110
5beds
3,170sqft
Single Family Residence
Built in 2026
0.25 Acres Lot
$-- Zestimate®
$229/sqft
$-- HOA
What's special
Open backyard outlookTray ceilingFully finished heated garageConveniently located laundryFinished landscapingTwo additional main-floor bedrooms
- 4 days
- 327
- 15
Zillow last checked:
Listing updated:
Listed by:
Lorna Nielsen,
Berkshire Hathaway HomeServices Midwest Realty - Sioux Falls 605-274-1034
Source: Realtor Association of the Sioux Empire,MLS#: 22607670
Facts & features
Interior
Bedrooms & bathrooms
- Bedrooms: 5
- Bathrooms: 3
- Full bathrooms: 2
- 3/4 bathrooms: 1
- Main level bedrooms: 3
Heating
- Natural Gas
Cooling
- Central Air
Appliances
- Included: Electric Range, Refrigerator
Features
- Tray Ceiling(s), Master Bath, Main Floor Laundry, Wet Bar, 3+ Bedrooms Same Level
- Flooring: Carpet, Tile, Wood
- Basement: Full
- Number of fireplaces: 2
- Fireplace features: Gas
Interior area
- Total interior livable area: 3,170 sqft
- Finished area above ground: 1,627
- Finished area below ground: 1,543
Video & virtual tour
Property
Parking
- Total spaces: 3
- Parking features: Garage
- Garage spaces: 3
Features
- Patio & porch: Patio
Lot
- Size: 0.25 Acres
- Features: Walk-Out
Details
- Parcel number: 100968
Construction
Type & style
- Home type: SingleFamily
- Architectural style: Ranch
- Property subtype: Single Family Residence
Materials
- Hard Board, Stone
- Roof: Composition
Condition
- Year built: 2026
Utilities & green energy
- Sewer: Public Sewer
- Water: Public
Community & HOA
Community
- Subdivision: BURNS ADDITION TO THE CITY OF SIOUX FALLS
HOA
- Has HOA: No
Location
- Region: Sioux Falls
Financial & listing details
- Price per square foot: $229/sqft
- Date on market: 10/6/2026
- Road surface type: Concrete, Curb and Gutter
Estimated market value
Not available
Estimated sales range
Not available
Not available
Price history
| Date | Event | Price |
|---|---|---|
| 10/6/2026 | Listed for sale | $725,000$229/sqft |
Source:  Realtor Association of the Sioux Empire #22607670 Report a problem Realtor Association of the Sioux Empire #22607670 Report a problem | ||
Public tax history
Tax history is unavailable.
Monthly payment
Est. payment
Payment breakdown
Explore the cost of this home by adjusting the details. Changes won't be saved.Climate risks
Neighborhood: 57110
Nearby schools
Schools provided by the listing agent
- Elementary: Harvey Dunn ES
- Middle: Ben Reifel Middle School
- High: Washington HS
- District: Sioux Falls
Source: Realtor Association of the Sioux Empire. This data may not be complete. We recommend contacting the local school district to confirm school assignments for this home.
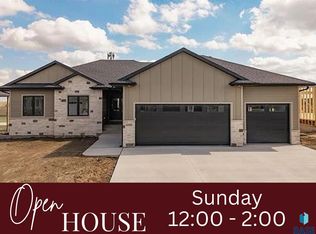
- $780,0005 bd3 ba3.3k sqft6505 Fieldview St, Sioux Falls, SD 57110For Sale
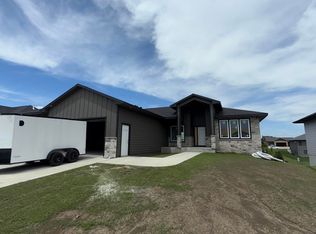
- $689,0003 bd2 ba1.8k sqft6412 E Fieldview St, Sioux Falls, SD 57110Pending
- $755,0005 bd3 ba3.2k sqft6509 E Fieldview St, Sioux Falls, SD 57110Pending

- $820,5004 bd4 ba2.6k sqft2801 S Moss Stone Ave, Sioux Falls, SD 57110Off Market
Similar homes
- $675,0004 bd3 ba3k sqft2612 S Galena Ave, Sioux Falls, SD 57110For Sale

 MLS ID #22607776, Jim W Costello. Realtor Association of the Sioux Empire
 - $740,0005 bd4 ba3.5k sqft2705 S Faith Ave, Sioux Falls, SD 57110For Sale
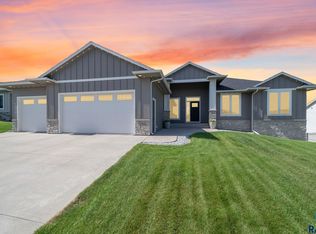 MLS ID #22607177, Greg T Doohen. Realtor Association of the Sioux Empire
 - $739,9006 bd4 ba3.3k sqft6601 E Fieldview St, Sioux Falls, SD 57110For Sale
 MLS ID #22607395, Jim W Costello. Realtor Association of the Sioux Empire
 - $770,0004 bd3 ba3.3k sqft2705 S Maplewood Ave, Sioux Falls, SD 57110For Sale
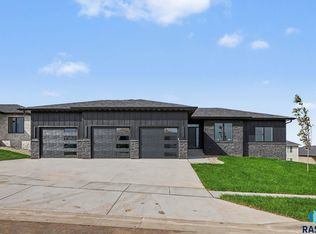 MLS ID #22607625, Rhonda L Rentz. Realtor Association of the Sioux Empire
 - $676,5005 bd3 ba3.1k sqft3924 S Faith Ave, Sioux Falls, SD 57110For SaleMLS ID #22607231, Suzie M Bunkers. Realtor Association of the Sioux Empire
- $685,0004 bd3 ba2.8k sqft7001 E 26th St, Sioux Falls, SD 57110For SaleMLS ID #22606004, Karen C Bankowski. Realtor Association of the Sioux Empire
- $699,0005 bd3 ba2.9k sqft4405 S Sawtooth Trl, Sioux Falls, SD 57110For SaleMLS ID #22605554, Julie A Taylor. Realtor Association of the Sioux Empire
- $799,9005 bd3 ba3.1k sqft1817 S Copper Crest Cir, Sioux Falls, SD 57110For SaleMLS ID #22604753, Amy M Stockberger. Realtor Association of the Sioux Empire
- $639,9004 bd3 ba3k sqft7104 E 38th St, Sioux Falls, SD 57110For SaleMLS ID #22606873, Zack R Winter. Realtor Association of the Sioux Empire
- $764,9005 bd4 ba3.4k sqft5600 E Daybreak Cir, Sioux Falls, SD 57110For SaleMLS ID #22606150, Monica E Pluim. Realtor Association of the Sioux Empire
- $799,9005 bd4 ba3.1k sqft7428 E Twin Pines Ct, Sioux Falls, SD 57110For SaleMLS ID #22606357, Monica E Pluim. Realtor Association of the Sioux Empire
- $839,0003 bd3 ba2.7k sqft825 N Sylvan Dr, Sioux Falls, SD 57110For SaleMLS ID #22607741, Nikki L Petit. Realtor Association of the Sioux Empire
- $715,0006 bd4 ba4k sqft3504 E Broken Arrow St, Sioux Falls, SD 57103For SaleMLS ID #22607787, Monica E Pluim. Realtor Association of the Sioux Empire
- $584,9005 bd3 ba2.6k sqft6708 E Dugout Ln, Sioux Falls, SD 57110For SaleMLS ID #22606893, Shaina B Goedtke. Realtor Association of the Sioux Empire
- $790,0005 bd4 ba3.4k sqft5508 E Morningside Cir, Sioux Falls, SD 57110For SaleMLS ID #22605207, Rhonda L Rentz. Realtor Association of the Sioux Empire
- $639,9005 bd3 ba2.7k sqft1801 S Firefly Dr, Sioux Falls, SD 57110For SaleMLS ID #22605647, Becca Tschetter. Realtor Association of the Sioux Empire
- $619,0005 bd4 ba2.8k sqft8209 E Willow Leaf St, Sioux Falls, SD 57110For SaleMLS ID #22607313, David H Mettler. Realtor Association of the Sioux Empire
- $585,0003 bd2 ba1.8k sqft6601 E 33rd St, Sioux Falls, SD 57110For SaleMLS ID #22606965, Beth E Meyer. Realtor Association of the Sioux Empire
- $549,9005 bd3 ba2.7k sqft4001 S Catcher Ct, Sioux Falls, SD 57110For SaleMLS ID #22604077, Nancy G Reynoza. Realtor Association of the Sioux Empire
- $899,0005 bd3 ba3.8k sqft6701 E Spitfire Cir, Sioux Falls, SD 57110For SaleMLS ID #22607124, Mike L Niemeyer. Realtor Association of the Sioux Empire
