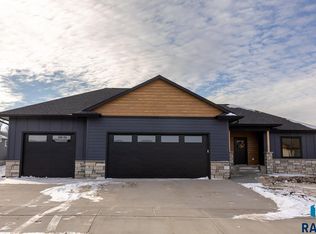
Discover quality craftsmanship and modern finishes in this beautiful new construction home by Ascent Builders! Thoughtfully designed with both style and functionality in mind, the main level features 3 bedrooms, including a spacious primary suite with a beautifully tiled walk-in shower and generous walk-in closet.
The open-concept kitchen showcases quartz countertops, a hidden walk-in pantry, and plenty of space for entertaining, all overlooking the inviting living room with an electric fireplace and stunning stone surround.
The fully finished lower level offers 2 additional bedrooms, a spacious family room, and a versatile extra room perfect for a home office, gym, playroom, or hobby space!
Completing this home is a spacious 3-stall garage with the option to add a garage heater and epoxy flooring for an upgraded finish. With 5 bedrooms, flexible living spaces, and high-end finishes throughout, this home offers the perfect combination of comfort, quality, and functionality!
For sale
$675,000
2105 S Red Oak Ave, Sioux Falls, SD 57110
5beds
3,100sqft
Single Family Residence
Built in 2026
10,232 Square Feet Lot
$-- Zestimate®
$218/sqft
$-- HOA
What's special
Spacious family roomHidden walk-in pantryHigh-end finishes throughoutModern finishesOpen-concept kitchenFully finished lower levelBeautifully tiled walk-in shower
- 1 day
- 357
- 17
Likely to sell faster than
Zillow last checked:
Listing updated:
Listed by:
Destinie R Majeres,
Real Broker LLC 855-450-0442,
Derek Majeres,
Real Broker LLC
Source: Realtor Association of the Sioux Empire,MLS#: 22608030
Facts & features
Interior
Bedrooms & bathrooms
- Bedrooms: 5
- Bathrooms: 3
- Full bathrooms: 2
- 3/4 bathrooms: 1
Primary bedroom
- Description: Large Primary Suite
- Level: Main
- Area: 195
- Dimensions: 15 x 13
Bedroom 2
- Level: Main
- Area: 130
- Dimensions: 13 x 10
Bedroom 3
- Level: Main
- Area: 130
- Dimensions: 13 x 10
Bedroom 4
- Level: Basement
- Area: 168
- Dimensions: 14 x 12
Bedroom 5
- Level: Basement
- Area: 168
- Dimensions: 12 x 14
Dining room
- Level: Main
- Area: 110
- Dimensions: 11 x 10
Family room
- Description: Large Family Room + Bar
- Level: Lower
- Area: 345
- Dimensions: 15 x 23
Kitchen
- Description: Hidden Pantry + Quartz Counters
- Level: Main
- Area: 156
- Dimensions: 12 x 13
Living room
- Description: Electric Fireplace - Tray Ceiling
- Level: Main
- Area: 288
- Dimensions: 16 x 18
Heating
- Electric
Cooling
- Central Air
Appliances
- Included: Microwave, Dishwasher, Disposal, Refrigerator, Stove Hood
Features
- Tray Ceiling(s), Master Bath, Main Floor Laundry, Wet Bar, 3+ Bedrooms Same Level
- Flooring: Carpet
- Basement: Full
- Number of fireplaces: 1
- Fireplace features: Electric
Interior area
- Total interior livable area: 3,100 sqft
- Finished area above ground: 1,712
- Finished area below ground: 1,388
Property
Parking
- Total spaces: 3
- Parking features: Concrete
- Garage spaces: 3
Features
- Patio & porch: Deck
Lot
- Size: 10,232 Square Feet
- Features: City Lot, Garden
Details
- Parcel number: 94936
Construction
Type & style
- Home type: SingleFamily
- Architectural style: Ranch
- Property subtype: Single Family Residence
Materials
- Hard Board, Stone
- Roof: Composition
Condition
- Year built: 2026
Utilities & green energy
- Sewer: Public Sewer
- Water: Public
Community & HOA
Community
- Subdivision: SUNDANCE RIDGE ADDITION TO CITY OF SIOUX FALL
HOA
- Has HOA: No
Location
- Region: Sioux Falls
Financial & listing details
- Price per square foot: $218/sqft
- Tax assessed value: $57,800
- Annual tax amount: $1,016
- Date on market: 10/21/2026
- Road surface type: Curb and Gutter
Estimated market value
Not available
Estimated sales range
Not available
Not available
Price history
| Date | Event | Price |
|---|---|---|
| 10/21/2026 | Listed for sale | $675,000$218/sqft |
Source:  Realtor Association of the Sioux Empire #22608030 Report a problem | ||
| 10/21/2026 | Listing removed | $675,000$218/sqft |
Source: Realtor Association of the Sioux Empire #22607293 Report a problem | ||
| 9/17/2026 | Listed for sale | $675,000+743.8%$218/sqft |
Source: Realtor Association of the Sioux Empire #22607293 Report a problem | ||
| 5/12/2026 | Sold | $80,000+23.1%$26/sqft |
Source: Realtor Association of the Sioux Empire #22104237 Report a problem | ||
| 12/16/2021 | Sold | $65,000-18.8%$21/sqft |
Source: Public Record Report a problem | ||
| 7/22/2021 | Listed for sale | $80,000$26/sqft |
Source: Realtor Association of the Sioux Empire #22104237 Report a problem | ||
Public tax history
| Year | Property taxes | Tax assessment |
|---|---|---|
| 2025 | $924 -1.4% | $57,800 |
| 2024 | $937 +7.2% | $57,800 +25.9% |
| 2023 | $875 +33.4% | $45,900 +46.6% |
| 2022 | $656 | $31,300 |
| 2021 | -- | -- |
Find assessor info on the county website
Monthly payment
Est. payment
Payment breakdown
Explore the cost of this home by adjusting the details. Changes won't be saved.Climate risks
Neighborhood: 57110
Nearby schools
Schools provided by the listing agent
- Elementary: Rosa Parks ES
- Middle: Ben Reifel Middle School
- High: Washington HS
- District: Sioux Falls
Source: Realtor Association of the Sioux Empire. This data may not be complete. We recommend contacting the local school district to confirm school assignments for this home.



Similar homes
- $560,0003 bd2 ba1.8k sqft6601 E 33rd St, Sioux Falls, SD 57110For Sale
 MLS ID #22608022, Beth E Meyer. Realtor Association of the Sioux Empire
- $675,0004 bd3 ba3k sqft2612 S Galena Ave, Sioux Falls, SD 57110For Sale
 MLS ID #22607776, Jim W Costello. Realtor Association of the Sioux Empire
- $584,9005 bd3 ba2.6k sqft6708 E Dugout Ln, Sioux Falls, SD 57110For Sale
 MLS ID #22607820, Shaina B Goedtke. Realtor Association of the Sioux Empire
- $725,0005 bd3 ba3.1k sqft6413 E Fieldview St, Sioux Falls, SD 57110For Sale
 MLS ID #22607670, Lorna Nielsen. Realtor Association of the Sioux Empire
- $714,9905 bd3 ba3.3k sqft2801 S Maplewood Ave, Sioux Falls, SD 57110New ConstructionRealtor Association of the Sioux Empire
- $569,9005 bd4 ba3.4k sqft5936 S Hosta Ave, Sioux Falls, SD 57108For SaleMLS ID #22608042, Rachel M Nelson Junker. Realtor Association of the Sioux Empire
- $649,9005 bd3 ba2.8k sqft2813 S Dunraven Ave, Sioux Falls, SD 57110New ConstructionRealtor Association of the Sioux Empire
- $689,4606 bd4 ba3.1k sqft2901 S Dunraven Ave, Sioux Falls, SD 57110For SaleMLS ID #22604825, Kris E Ronning. Realtor Association of the Sioux Empire
- $770,0004 bd3 ba3.3k sqft2705 S Maplewood Ave, Sioux Falls, SD 57110For SaleMLS ID #22607625, Rhonda L Rentz. Realtor Association of the Sioux Empire
- $599,5003 bd2 ba1.8k sqft2405 S Red Oak Ave, Sioux Falls, SD 57110For SaleMLS ID #22607044, Ron P Weber. Realtor Association of the Sioux Empire
- $959,9005 bd3 ba3.2k sqft(Undisclosed Address), Sioux Falls, SD 57110For SaleMLS ID #22504756, Joel P Ingle. Realtor Association of the Sioux Empire
- $599,9005 bd3 ba2.9k sqft1524 N Marlowe Ave, Sioux Falls, SD 57110For SaleMLS ID #22507883, Tom Brende. Realtor Association of the Sioux Empire
- $672,9005 bd3 ba2.9k sqft7804 S Brande Park Cir, Sioux Falls, SD 57108For SaleMLS ID #22606601, Jack M VanLeur. Realtor Association of the Sioux Empire
- $899,0005 bd3 ba3.8k sqft6701 E Spitfire Cir, Sioux Falls, SD 57110For SaleMLS ID #22607124, Mike L Niemeyer. Realtor Association of the Sioux Empire
- $515,0003 bd2 ba1.5k sqft2412 Saddle Ridge Dr, Sioux Falls, SD 57110For SaleMLS ID #22607554, John R Anderson. Realtor Association of the Sioux Empire
- $769,0005 bd3 ba4k sqft8412 E Spearfish Ct, Sioux Falls, SD 57110For SaleMLS ID #22602223, Carissa J DeRocher. Realtor Association of the Sioux Empire
