Welcome to 8412 E Spearfish Ct. in Willow Ridge Addition, located in the Brandon School District. This ranch-style walkout offers 5 bedrooms, 3 bathrooms, and a thoughtfully designed layout. The primary suite features a tray ceiling, zero-entry tiled walk-in shower, and organized walk-in closet. Enjoy custom cabinetry, quartz countertops, and LVP flooring throughout main living areas. The kitchen includes floor-to-ceiling cabinetry, under-cabinet lighting, oversized island, and two walk-in pantries. Additional features include a heated garage with drain, covered deck, stamped concrete patio, finished lower-level storage with garage door access, and tuck-under garage. Sprinkler system and sod included.
Agent is licensed in SD and spouse of seller.
For sale
$769,000
8412 E Spearfish Ct, Sioux Falls, SD 57110
5beds
4,043sqft
:
Get pre-qualified$4,900/mo
Single Family Residence
Built in 2025
0.26 Acres Lot
$764,700 Zestimate®
$190/sqft
$-- HOA
What's special
Oversized islandSprinkler systemTwo walk-in pantriesTray ceilingSod includedTuck-under garageHeated garage with drain
- 124 days |
- 366 |
- 20 |
Zillow last checked:
Listing updated:
Listed by:
Carissa J DeRocher,
The Home Element Realty, LLC 712-551-7741
Source: Realtor Association of the Sioux Empire,MLS#: 22602223
Facts & features
Interior
Bedrooms & bathrooms
- Bedrooms: 5
- Bathrooms: 3
- Full bathrooms: 3
- Main level bedrooms: 3
Primary bedroom
- Description: carpet, ceiling fan, tray ceiling
- Level: Main
- Area: 210
- Dimensions: 14 x 15
Bedroom 2
- Level: Main
- Area: 132
- Dimensions: 11 x 12
Bedroom 3
- Level: Main
- Area: 120
- Dimensions: 12 x 10
Bedroom 4
- Level: Basement
Bedroom 5
- Level: Basement
Dining room
- Description: LVP, deck access, chandelier
- Level: Main
- Area: 126
- Dimensions: 14 x 9
Kitchen
- Description: LVP, island, dbl pantry, quartz
- Level: Main
- Area: 192
- Dimensions: 16 x 12
Living room
- Description: LVP flooring, fan, electric fireplace
- Level: Main
Heating
- Natural Gas
Cooling
- Central Air
Appliances
- Included: Electric Range, Range
Features
- Vaulted Ceiling(s), Tray Ceiling(s), 9 FT+ Ceiling in Lwr Lvl, Master Bath, Main Floor Laundry, 3+ Bedrooms Same Level
- Flooring: Carpet, Tile, Vinyl
- Basement: Full
- Number of fireplaces: 1
- Fireplace features: Electric
Interior area
- Total interior livable area: 4,043 sqft
- Finished area above ground: 2,079
- Finished area below ground: 1,964
Property
Parking
- Total spaces: 3
- Parking features: Garage
- Garage spaces: 3
Lot
- Size: 0.26 Acres
- Dimensions: 77X130
- Features: Walk-Out
Details
- Parcel number: 097465
Construction
Type & style
- Home type: SingleFamily
- Architectural style: Ranch
- Property subtype: Single Family Residence
Materials
- Hard Board, Stone
- Roof: Composition
Condition
- Year built: 2025
Utilities & green energy
- Sewer: Public Sewer
- Water: Public
Community & HOA
Community
- Subdivision: Willow Ridge Addn
HOA
- Has HOA: No
Location
- Region: Sioux Falls
Financial & listing details
- Price per square foot: $190/sqft
- Date on market: 4/1/2026
- Road surface type: Curb and Gutter
Estimated market value
$764,700
$726,000 - $803,000
$4,076/mo
Price history
| Date | Event | Price |
|---|---|---|
| 4/1/2026 | Listed for sale | $769,000+2.5%$190/sqft |
Source:  Realtor Association of the Sioux Empire #22602223 Report a problem Realtor Association of the Sioux Empire #22602223 Report a problem | ||
| 4/1/2026 | Listing removed | $749,900$185/sqft |
Source: Realtor Association of the Sioux Empire #22509251 Report a problem | ||
| 12/31/2025 | Listed for sale | $749,900$185/sqft |
Source: Realtor Association of the Sioux Empire #22509251 Report a problem | ||
| 12/29/2025 | Listing removed | $749,900$185/sqft |
Source: Realtor Association of the Sioux Empire #22408809 Report a problem | ||
| 3/26/2025 | Price change | $749,900+13.8%$185/sqft |
Source: Realtor Association of the Sioux Empire #22408809 Report a problem | ||
| 12/6/2024 | Listed for sale | $659,000$163/sqft |
Source: Realtor Association of the Sioux Empire #22408809 Report a problem | ||
Public tax history
Tax history is unavailable.
Monthly payment
Est. payment
Payment breakdown
Explore the cost of this home by adjusting the details. Changes won't be saved.Climate risks
Neighborhood: 57110
Nearby schools
GreatSchools rating
- 10/10Fred Assam Elementary - 06Grades: K-4Distance: 0.5 mi
- 9/10Brandon Valley Middle School - 02Grades: 7-8Distance: 3.7 mi
- 7/10Brandon Valley High School - 01Grades: 9-12Distance: 3.6 mi
Schools provided by the listing agent
- Elementary: Fred Assam ES
- Middle: Brandon Valley MS
- High: Brandon Valley HS
- District: Brandon Valley 49-2
Source: Realtor Association of the Sioux Empire. This data may not be complete. We recommend contacting the local school district to confirm school assignments for this home.
- $99,000-- bd-- ba-- sqft8412 E Spearfish Ct, Sioux Falls, SD 57110Sold
- $759,0005 bd3 ba3k sqft8416 E Spearfish Ct, Sioux Falls, SD 57110Sold
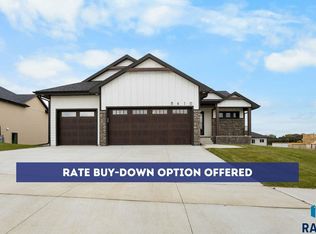
- $760,5005 bd4 ba1.9k sqft8408 E Spearfish Ct, Sioux Falls, SD 57110Off Market
- $110,0004 bd4 ba2.7k sqft8305 E Sheridan Cir, Sioux Falls, SD 57110Sold
- $624,0005 bd3 ba3k sqft8309 E Sheridan Cir, Sioux Falls, SD 57110Sold
- $671,0005 bd3 ba3k sqft8313 E Sheridan Cir, Sioux Falls, SD 57110Sold
- $70,700-- bd-- ba-- sqft8420 E Spearfish Ct, Sioux Falls, SD 57110Off Market
- $625,5003 bd2 ba1.7k sqft8409 E Spearfish Ct, Sioux Falls, SD 57110Sold
A local agent can set up tours, give advice and negotiate with sellers.
A local lender can help you make sure your offer is ready when you are.
Similar homes
- $850,0005 bd4 ba3.6k sqft105 N Tumble Creek Cir, Sioux Falls, SD 57110For Sale

 MLS ID #22605836, Sarah R Ekholm. Realtor Association of the Sioux Empire
 - $699,9005 bd3 ba3.1k sqft1608 S Powder House Rd, Sioux Falls, SD 57110For Sale
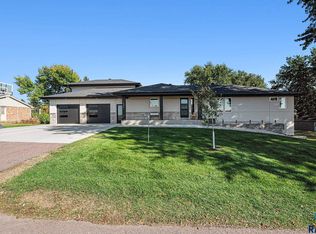 MLS ID #22605711, Tyler Goff. Realtor Association of the Sioux Empire
 - $739,0005 bd3 ba3.3k sqftE Sierra Trl, Sioux Falls, SD 57110For Sale
 MLS ID #22605559, April J Pedersen. Realtor Association of the Sioux Empire
 - $749,9005 bd4 ba3.8k sqft2309 S Moss Stone Cir, Sioux Falls, SD 57110For Sale
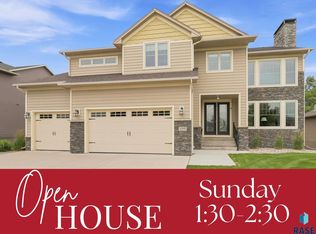 MLS ID #22605076, Deana J Olszewski. Realtor Association of the Sioux Empire
 - $829,9005 bd4 ba3.1k sqft7428 E Twin Pines Ct, Sioux Falls, SD 57110For SaleMLS ID #22604926, Monica E Pluim. Realtor Association of the Sioux Empire
- $849,0003 bd3 ba2.7k sqft825 N Sylvan Dr, Sioux Falls, SD 57110For SaleMLS ID #22605640, Nikki L Petit. Realtor Association of the Sioux Empire
- $899,9004 bd3 ba2.3k sqft8401 E Roughlock St, Sioux Falls, SD 57110For SaleMLS ID #22603870, Amanda M Nielsen-Doop. Realtor Association of the Sioux Empire
- $630,0005 bd3 ba2.7k sqft2809 S Maplewood Ave, Sioux Falls, SD 57110For SaleMLS ID #22605850, Matt Mulder. Realtor Association of the Sioux Empire
- $710,0004 bd3 ba3k sqft2612 S Galena Ave, Sioux Falls, SD 57110For SaleMLS ID #22605778, Jim W Costello. Realtor Association of the Sioux Empire
- $929,0006 bd3 ba3.8k sqft8304 Sheridan Cir, Sioux Falls, SD 57110For SaleMLS ID #22600347, Simon M Boever. Realtor Association of the Sioux Empire
- $789,9005 bd3 ba3.1k sqft2504 S Galena Ct, Sioux Falls, SD 57110For SaleMLS ID #22605443, Leanne D Vis. Realtor Association of the Sioux Empire
- $629,9005 bd4 ba2.9k sqft8209 E Willow Leaf St, Sioux Falls, SD 57110For SaleMLS ID #22604237, Jayme N Werning. Realtor Association of the Sioux Empire
- $625,0004 bd3 ba2.6k sqft8400 E Willow Wood St, Sioux Falls, SD 57110For SaleMLS ID #22602209, Brent E Baker. Realtor Association of the Sioux Empire
- $700,0005 bd3 ba3.2k sqft1520 N Marlowe Ave, Sioux Falls, SD 57110For SaleMLS ID #22605268, Codi F Nincehelser. Realtor Association of the Sioux Empire
- $790,0005 bd4 ba3.4k sqft5508 E Morningside Cir, Sioux Falls, SD 57110For SaleMLS ID #22605207, Rhonda L Rentz. Realtor Association of the Sioux Empire
- $795,0005 bd3 ba3.3k sqft6505 Fieldview St, Sioux Falls, SD 57110For SaleMLS ID #22605202, David J Maske. Realtor Association of the Sioux Empire
- $699,0005 bd3 ba2.9k sqft4405 S Sawtooth Trl, Sioux Falls, SD 57110For SaleMLS ID #22605554, Julie A Taylor. Realtor Association of the Sioux Empire
- $899,9005 bd3 ba4.4k sqft112 N Piper Dr, Sioux Falls, SD 57110For SaleMLS ID #22604743, Heather L Elrod. Realtor Association of the Sioux Empire
- $969,9005 bd3 ba3.8k sqft6701 E Spitfire Cir, Sioux Falls, SD 57110For SaleMLS ID #22605255, Mike L Niemeyer. Realtor Association of the Sioux Empire
- $625,0005 bd3 ba2.7k sqft3809 S Home Plate Ave, Sioux Falls, SD 57110For SaleMLS ID #22605761, Matthew D Fisher. Realtor Association of the Sioux Empire
