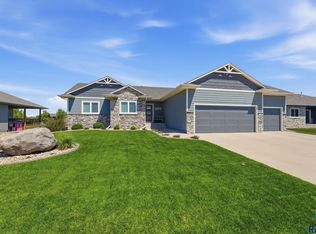
Open House Sunday, August 2 from 1-2:30. Designer-inspired and built for real life, this beautifully appointed 5-bedroom, 3-bath ranch walkout (4 bedrooms boasting walk-in closets!) offers the perfect blend of style, comfort, and function. The desirable split-bedroom floor plan provides privacy, while the spacious primary suite features dual walk-in closets, a freestanding soaking tub, and walk-in tile shower. The fifth bedroom offers flexibility as a home office, guest room, or playroom. The open-concept kitchen showcases a large island, farmhouse sink, walk-in pantry, and dining area overlooking the covered deck. A true laundry room and concealed mudroom storage lets you simply close the door and hide the mess. The walkout lower level is made for entertaining with a custom wet bar, theater area, game space, and spacious family room. Outside, enjoy the covered deck overlooking the beautifully landscaped, fenced backyard complete with an incredible custom playhouse. The finished garage features an epoxy floor and built-in storage, adding even more function to this thoughtfully designed home.
For sale
$739,000
E Sierra Trl, Sioux Falls, SD 57110
5beds
3,391sqft
:
Get pre-qualified$4,708/mo
Single Family Residence
Built in 2017
0.29 Acres Lot
$-- Zestimate®
$218/sqft
$-- HOA
What's special
Beautifully landscaped fenced backyardWalk-in pantrySpacious family roomCustom wet barLarge islandTheater areaWalk-in tile shower
- 5 days |
- 23 |
- 1 |
Zillow last checked:
Listing updated:
Listed by:
April J Pedersen OFFICE:605-336-2100,
Hegg, REALTORS 605-336-2100,
Janelle L Aday,
Hegg, REALTORS
Source: Realtor Association of the Sioux Empire,MLS#: 22605559
Facts & features
Interior
Bedrooms & bathrooms
- Bedrooms: 5
- Bathrooms: 3
- Full bathrooms: 3
- Main level bedrooms: 3
Primary bedroom
- Description: double vanity, soaker tub, wic
- Level: Main
- Area: 224
- Dimensions: 16 x 14
Bedroom 2
- Level: Main
- Area: 120
- Dimensions: 12 x 10
Bedroom 3
- Level: Main
- Area: 120
- Dimensions: 10 x 12
Bedroom 4
- Level: Basement
- Area: 150
- Dimensions: 15 x 10
Bedroom 5
- Level: Basement
- Area: 130
- Dimensions: 13 x 10
Dining room
- Description: Slider to covered deck
- Level: Main
- Area: 130
- Dimensions: 10 x 13
Family room
- Level: Basement
- Area: 437
- Dimensions: 23 x 19
Kitchen
- Description: island
- Level: Main
- Area: 130
- Dimensions: 13 x 10
Living room
- Description: large windows
- Level: Main
- Area: 285
- Dimensions: 19 x 15
Heating
- Natural Gas
Cooling
- Central Air
Appliances
- Included: Microwave, Dishwasher, Refrigerator
Features
- 3+ Bedrooms Same Level, Main Floor Laundry, Master Bath
- Flooring: Carpet, Tile, Vinyl
- Basement: Full
- Number of fireplaces: 2
- Fireplace features: Gas
Interior area
- Total interior livable area: 3,391 sqft
- Finished area above ground: 1,801
- Finished area below ground: 1,590
Property
Parking
- Total spaces: 3
- Parking features: Garage
- Garage spaces: 3
Features
- Patio & porch: Patio, Covered Patio
- Fencing: Other
Lot
- Size: 0.29 Acres
- Features: City Lot
Details
- Additional structures: Shed(s)
- Parcel number: 86601
Construction
Type & style
- Home type: SingleFamily
- Architectural style: Ranch
- Property subtype: Single Family Residence
Materials
- Hard Board, Stone
- Roof: Composition
Condition
- Year built: 2017
Utilities & green energy
- Sewer: Public Sewer
- Water: Public
Community & HOA
Community
- Subdivision: COPPER CREEK ADDITION TO THE CITY OF SIOUX FALLS
HOA
- Has HOA: No
Location
- Region: Sioux Falls
Financial & listing details
- Price per square foot: $218/sqft
- Annual tax amount: $8,265
- Date on market: 7/23/2026
- Road surface type: Curb and Gutter
Estimated market value
Not available
Estimated sales range
Not available
Not available
Price history
| Date | Event | Price |
|---|---|---|
| 7/23/2026 | Listed for sale | $739,000$218/sqft |
Source:  Realtor Association of the Sioux Empire #22605559 Report a problem Realtor Association of the Sioux Empire #22605559 Report a problem | ||
Public tax history
Tax history is unavailable.
Monthly payment
Est. payment
Payment breakdown
Explore the cost of this home by adjusting the details. Changes won't be saved.Climate risks
Neighborhood: 57110
Nearby schools
GreatSchools rating
- 7/10Inspiration Elementary - 08Grades: K-4Distance: 0.7 mi
- 9/10Brandon Valley Middle School - 02Grades: 7-8Distance: 5.8 mi
- 7/10Brandon Valley High School - 01Grades: 9-12Distance: 5.6 mi
Schools provided by the listing agent
- Elementary: Inspiration Elementary - Brandon Valley Schools 49-1
- Middle: Brandon Valley MS
- High: Brandon Valley HS
- District: Brandon Valley 49-2
Source: Realtor Association of the Sioux Empire. This data may not be complete. We recommend contacting the local school district to confirm school assignments for this home.
- $721,3005 bd3 ba1.8k sqft7009 E Sierra Trl, Sioux Falls, SD 57110Off Market
- $706,7004 bd4 ba2k sqft7005 E Sierra Trl, Sioux Falls, SD 57110Off Market
- $804,2005 bd3 ba2k sqft7101 E Sierra Trl, Sioux Falls, SD 57110Off Market
- $432,441-- bd-- ba-- sqft7100 E Sierra Trl, Sioux Falls, SD 57110Off Market
- $713,6005 bd3 ba3.5k sqft7105 E Sierra Trl, Sioux Falls, SD 57110Off Market
- $913,8005 bd4 ba2k sqft2300 S Canyon Ave, Sioux Falls, SD 57110Off Market
- $1,099,4005 bd5 ba2.1k sqft2316 S Galena Ct, Sioux Falls, SD 57110Off Market
- $697,0005 bd4 ba3.4k sqft2208 S Canyon Ave, Sioux Falls, SD 57110Off Market
A local agent can set up tours, give advice and negotiate with sellers.
Similar homes
- $749,9005 bd4 ba3.8k sqft2309 S Moss Stone Cir, Sioux Falls, SD 57110For Sale

 MLS ID #22605076, Deana J Olszewski. Realtor Association of the Sioux Empire
 - $699,0006 bd4 ba3.1k sqft8201 E Mystic Dr, Sioux Falls, SD 57110For Sale
 MLS ID #22605660, Val Tsymbalist. Realtor Association of the Sioux Empire
 - $635,0005 bd3 ba2.8k sqft6616 E 33rd St, Sioux Falls, SD 57110For Sale
 MLS ID #22605379, Kate K Patrick. Realtor Association of the Sioux Empire
 - $699,0005 bd3 ba2.9k sqft4405 S Sawtooth Trl, Sioux Falls, SD 57110For Sale
 MLS ID #22605554, Julie A Taylor. Realtor Association of the Sioux Empire
 - $789,9005 bd3 ba3.1k sqft2504 S Galena Ct, Sioux Falls, SD 57110For SaleMLS ID #22605443, Leanne D Vis. Realtor Association of the Sioux Empire
- $645,0004 bd3 ba3.6k sqft3444 S Harmony Dr, Sioux Falls, SD 57110For SaleMLS ID #22605590, Nancy M Hopp. Realtor Association of the Sioux Empire
- $649,9005 bd3 ba2.7k sqft1801 S Firefly Dr, Sioux Falls, SD 57110For SaleMLS ID #22605647, Becca Tschetter. Realtor Association of the Sioux Empire
- $799,9005 bd3 ba3.1k sqft1817 S Copper Crest Cir, Sioux Falls, SD 57110For SaleMLS ID #22604753, Amy M Stockberger. Realtor Association of the Sioux Empire
- $724,9005 bd3 ba3.1k sqft1608 S Powder House Rd, Sioux Falls, SD 57110For SaleMLS ID #22604067, Tyler Goff. Realtor Association of the Sioux Empire
- $599,9005 bd3 ba2.8k sqft8704 E 38th St, Sioux Falls, SD 57110For SaleMLS ID #22605565, Aaron L Rietsema. Realtor Association of the Sioux Empire
- $689,9005 bd3 ba3.1k sqft3924 S Faith Ave, Sioux Falls, SD 57110For SaleMLS ID #22604347, Suzie M Bunkers. Realtor Association of the Sioux Empire
- $650,0005 bd3 ba3k sqft5721 E Robin Oak Cir, Sioux Falls, SD 57110For SaleMLS ID #22603812, Amanda K Buell. Realtor Association of the Sioux Empire
- $549,9005 bd3 ba3.3k sqft4904 E Tiger Lilly St, Sioux Falls, SD 57110For SaleMLS ID #22605665, Allison R Moses. Realtor Association of the Sioux Empire
- $779,0006 bd3 ba3.2k sqft8805 E Palametto St, Sioux Falls, SD 57110For SaleMLS ID #22604166, Anita M Wetsch. Realtor Association of the Sioux Empire
- $599,9005 bd3 ba3k sqft5725 E Meadow Oak Cir, Sioux Falls, SD 57110For SaleMLS ID #22604941, Dan O'Hara. Realtor Association of the Sioux Empire
- $549,9005 bd3 ba2.9k sqft1917 S Firefly Dr, Sioux Falls, SD 57110For SaleMLS ID #22603216, Codi F Nincehelser. Realtor Association of the Sioux Empire
- $549,9004 bd4 ba2.6k sqft6913 E 37th St, Sioux Falls, SD 57110For SaleMLS ID #22605465, Brett J Sichmeller. Realtor Association of the Sioux Empire
- $884,0005 bd3 ba3.2k sqft7317 E Misty Knoll Cir, Sioux Falls, SD 57110For SaleMLS ID #22603771, Zach J Doohen. Realtor Association of the Sioux Empire
- $795,0005 bd3 ba3.3k sqft6505 Fieldview St, Sioux Falls, SD 57110For SaleMLS ID #22605202, David J Maske. Realtor Association of the Sioux Empire
- $714,9506 bd4 ba3.1k sqft2901 S Dunraven Ave, Sioux Falls, SD 57110For SaleMLS ID #22604825, Kris E Ronning. Realtor Association of the Sioux Empire
