Welcome to this spacious and stylish 5-bedroom, 3-bath home, perfectly positioned at the end of a quiet cul-de-sac. Thoughtfully updated and designed for comfort, entertainment, and everyday living, the home offers exceptional curb appeal with fresh exterior paint, new backyard shrubs, and attractive Kwik Kerb edging. Inside, the main floor features three generous bedrooms, including a warm and inviting primary suite, plus a convenient main-floor laundry with abundant workspace and storage. Throughout the level, three-panel solid-core mission-style doors and quality finishes create a sense of craftsmanship and cohesion.
The kitchen is a true standout—complete with a center island, ample cabinetry, beautiful maple accents, a walk-in pantry, stainless-steel appliances, and a ceramic tile backsplash. 9-foot ceilings and large Andersen windows fill the open living and dining areas with natural light, creating an ideal setting for both lively gatherings and quiet evenings at home. The finished lower level is exceptionally well done, offering a spacious family room anchored by a cozy fireplace, a private office with sliding barn doors, and two additional bedrooms. Generous storage and thoughtful design make this level perfect for movie nights, game days, hobbies, or hosting overnight guests. Step outside to the 12×12 screened-in, covered patio—a year-round retreat ideal for morning coffee, evening relaxation, or simply enjoying the beautifully landscaped, expansive lot. This home blends comfort, style, and functionality in a peaceful setting—ready to welcome its next owners.
For sale
$599,900
5725 E Meadow Oak Cir, Sioux Falls, SD 57110
5beds
3,069sqft
:
Get pre-qualified$3,823/mo
Single Family Residence
Built in 2014
0.36 Acres Lot
$-- Zestimate®
$195/sqft
$-- HOA
What's special
New backyard shrubsWalk-in pantryFresh exterior paintThree-panel solid-core mission-style doorsExceptional curb appealGenerous storageAttractive kwik kerb edging
- 23 days |
- 1,032 |
- 32 |
Likely to sell faster than
Zillow last checked:
Listing updated:
Listed by:
Dan O'Hara Cell:605-339-9919,
O'Hara Realty 605-339-9919
Source: Realtor Association of the Sioux Empire,MLS#: 22604941
Facts & features
Interior
Bedrooms & bathrooms
- Bedrooms: 5
- Bathrooms: 3
- Full bathrooms: 2
- 3/4 bathrooms: 1
- Main level bedrooms: 3
Primary bedroom
- Description: Split windows, step ceiling
- Level: Main
- Area: 169
- Dimensions: 13 x 13
Bedroom 2
- Description: 9' ceiling
- Level: Main
- Area: 121
- Dimensions: 11 x 11
Bedroom 3
- Description: 9' ceiling
- Level: Main
- Area: 121
- Dimensions: 11 x 11
Bedroom 4
- Level: Lower
- Area: 165
- Dimensions: 15 x 11
Bedroom 5
- Level: Lower
- Area: 143
- Dimensions: 13 x 11
Dining room
- Description: 9' ceiling, wood floor
- Level: Main
- Area: 144
- Dimensions: 12 x 12
Family room
- Level: Lower
- Area: 722
- Dimensions: 38 x 19
Kitchen
- Description: 10' Island
- Level: Main
- Area: 160
- Dimensions: 16 x 10
Living room
- Description: 9' ceiling
- Level: Main
- Area: 224
- Dimensions: 16 x 14
Heating
- Natural Gas, 90% Efficient
Cooling
- Central Air
Appliances
- Included: Electric Range, Microwave, Dishwasher, Disposal, Refrigerator, Humidifier
Features
- Step Ceiling, Master Bath, Main Floor Laundry, 3+ Bedrooms Same Level, High Speed Internet
- Flooring: Carpet, Wood, Other
- Basement: Full
- Number of fireplaces: 1
- Fireplace features: Gas
Interior area
- Total interior livable area: 3,069 sqft
- Finished area above ground: 1,705
- Finished area below ground: 1,364
Property
Parking
- Total spaces: 3
- Parking features: Concrete
- Garage spaces: 3
Features
- Patio & porch: Covered Patio
Lot
- Size: 0.36 Acres
- Dimensions: 51.9x138.89-21.94-110.64x157.0
- Features: Cul-De-Sac, Irregular Lot, City Lot
Details
- Parcel number: 87890
Construction
Type & style
- Home type: SingleFamily
- Architectural style: Ranch
- Property subtype: Single Family Residence
Materials
- Brick, Hard Board
- Roof: Composition
Condition
- Year built: 2014
Utilities & green energy
- Sewer: Public Sewer
- Water: Public
Community & HOA
Community
- Subdivision: Manifold Acres Addn
HOA
- Has HOA: No
Location
- Region: Sioux Falls
Financial & listing details
- Price per square foot: $195/sqft
- Tax assessed value: $523,600
- Annual tax amount: $6,796
- Date on market: 7/3/2026
- Road surface type: Curb and Gutter, Asphalt
Estimated market value
Not available
Estimated sales range
Not available
Not available
Price history
| Date | Event | Price |
|---|---|---|
| 7/3/2026 | Listed for sale | $599,900-3.2%$195/sqft |
Source:  Realtor Association of the Sioux Empire #22604941 Report a problem Realtor Association of the Sioux Empire #22604941 Report a problem | ||
| 7/1/2026 | Listing removed | $619,900$202/sqft |
Source: Realtor Association of the Sioux Empire #22602337 Report a problem | ||
| 4/7/2026 | Listed for sale | $619,900+96.9%$202/sqft |
Source: Realtor Association of the Sioux Empire #22602337 Report a problem | ||
| 3/25/2016 | Sold | $314,900$103/sqft |
Source: Realtor Association of the Sioux Empire #21501269 Report a problem | ||
Public tax history
| Year | Property taxes | Tax assessment |
|---|---|---|
| 2025 | $6,815 +3.2% | $523,600 +3.8% |
| 2024 | $6,606 -5.3% | $504,200 +1% |
| 2023 | $6,977 +5.4% | $499,100 +11.8% |
| 2022 | $6,621 +10.3% | $446,500 +13.6% |
| 2021 | $6,000 +22.8% | $393,000 -0.6% |
| 2020 | $4,886 +4.2% | $395,300 +30.7% |
| 2018 | $4,688 -0.7% | $302,501 +1.4% |
| 2017 | $4,720 +0.7% | $298,242 +1.4% |
| 2016 | $4,688 +70.5% | $293,983 +130.2% |
| 2015 | $2,750 | $127,680 +3.1% |
| 2014 | -- | $123,805 |
Find assessor info on the county website
Monthly payment
Est. payment
Payment breakdown
Explore the cost of this home by adjusting the details. Changes won't be saved.Climate risks
Neighborhood: 57110
Nearby schools
GreatSchools rating
- 4/10Rosa Parks Elementary - 15Grades: K-5Distance: 1.1 mi
- 7/10Ben Reifel Middle School - 68Grades: 6-8Distance: 0.5 mi
- 5/10Washington High School - 01Grades: 9-12Distance: 2.8 mi
Schools provided by the listing agent
- Elementary: Rosa Parks ES
- Middle: Ben Reifel Middle School
- High: Washington HS
- District: Sioux Falls
Source: Realtor Association of the Sioux Empire. This data may not be complete. We recommend contacting the local school district to confirm school assignments for this home.
- $503,6002 bd2 ba1.5k sqft5724 E Meadow Oak Cir, Sioux Falls, SD 57110Off Market

- $351,8003 bd2 ba2k sqft3301 S Lisa Dr, Sioux Falls, SD 57110Off Market
- $407,7005 bd3 ba2.3k sqft3303 S Lisa Dr, Sioux Falls, SD 57110Off Market
- $492,8005 bd3 ba2.8k sqft5717 E Meadow Oak Cir, Sioux Falls, SD 57110Off Market
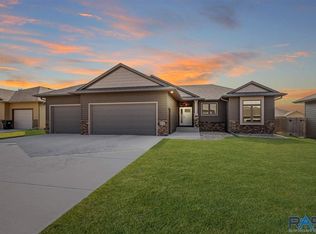
- $525,5004 bd3 ba1.5k sqft5720 E Meadow Oak Cir, Sioux Falls, SD 57110Off Market
- $467,6003 bd2 ba1.5k sqft5720 E Mahogany Cir, Sioux Falls, SD 57110Off Market
- $510,0003 bd3 ba1.5k sqft5724 E Mahogany Cir, Sioux Falls, SD 57110Off Market
- $510,5005 bd3 ba2.8k sqft5716 E Meadow Oak Cir, Sioux Falls, SD 57110Off Market
A local agent can set up tours, give advice and negotiate with sellers.
Similar homes
- $599,9005 bd3 ba2.8k sqft8704 E 38th St, Sioux Falls, SD 57110For Sale
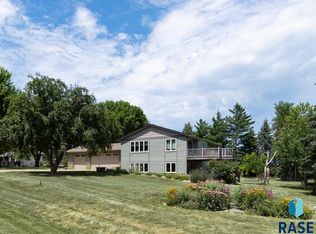
 MLS ID #22605565, Aaron L Rietsema. Realtor Association of the Sioux Empire
 - $650,0005 bd3 ba3k sqft5721 E Robin Oak Cir, Sioux Falls, SD 57110For Sale
 MLS ID #22603812, Amanda K Buell. Realtor Association of the Sioux Empire
 - $549,9004 bd4 ba2.6k sqft6913 E 37th St, Sioux Falls, SD 57110For Sale
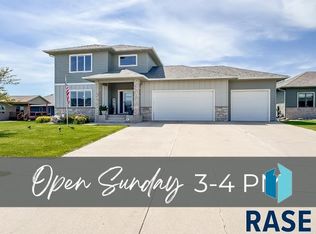 MLS ID #22605465, Brett J Sichmeller. Realtor Association of the Sioux Empire
 - $699,0005 bd3 ba2.9k sqft4405 S Sawtooth Trl, Sioux Falls, SD 57110For Sale
 MLS ID #22605554, Julie A Taylor. Realtor Association of the Sioux Empire
 - $650,0005 bd4 ba3.1k sqft2405 S Durango Cir, Sioux Falls, SD 57110For SaleMLS ID #22604362, Amy M Stockberger. Realtor Association of the Sioux Empire
- $549,9005 bd3 ba2.7k sqft4001 S Catcher Ct, Sioux Falls, SD 57110For SaleMLS ID #22604077, Nancy G Reynoza. Realtor Association of the Sioux Empire
- $629,9005 bd4 ba2.9k sqft8209 E Willow Leaf St, Sioux Falls, SD 57110For SaleMLS ID #22604237, Jayme N Werning. Realtor Association of the Sioux Empire
- $610,0003 bd2 ba1.8k sqft6601 E 33rd St, Sioux Falls, SD 57110For SaleMLS ID #22604600, Beth E Meyer. Realtor Association of the Sioux Empire
- $599,9906 bd3 ba2.9k sqft5405 S Coneflower Cir, Sioux Falls, SD 57108For SaleMLS ID #22604000, Cameron G Gage. Realtor Association of the Sioux Empire
- $749,9005 bd4 ba3.8k sqft2309 S Moss Stone Cir, Sioux Falls, SD 57110For SaleMLS ID #22605076, Deana J Olszewski. Realtor Association of the Sioux Empire
- $689,9005 bd3 ba3.1k sqft3924 S Faith Ave, Sioux Falls, SD 57110For SaleMLS ID #22604347, Suzie M Bunkers. Realtor Association of the Sioux Empire
- $475,0005 bd3 ba2.3k sqft4004 S Infield Ave, Sioux Falls, SD 57110For SaleMLS ID #22604336, Mike L Niemeyer. Realtor Association of the Sioux Empire
- $449,5004 bd3 ba2.4k sqft3420 S Fernwood Ave, Sioux Falls, SD 57110For SaleMLS ID #22604664, Marlys M Fisher. Realtor Association of the Sioux Empire
- $399,0003 bd3 ba2k sqft3300 S Fernwood Ave, Sioux Falls, SD 57110For SaleMLS ID #22605277, Brian Hines. Realtor Association of the Sioux Empire
- $519,9005 bd3 ba2.9k sqft2700 S Copper Creek Ave, Sioux Falls, SD 57110For SaleMLS ID #22605081, Brandon A Roy. Realtor Association of the Sioux Empire
- $684,5005 bd3 ba3.3k sqft821 N Sylvan Dr, Sioux Falls, SD 57110For SaleMLS ID #22605026, Shelley D Glaser. Realtor Association of the Sioux Empire
- $649,9005 bd3 ba2.8k sqft2813 S Dunraven Ave, Sioux Falls, SD 57110New ConstructionRealtor Association of the Sioux Empire
- $534,9003 bd3 ba2.6k sqft3704 S Judy Ave, Sioux Falls, SD 57103For SaleMLS ID #22604574, Don A Dunham. Realtor Association of the Sioux Empire
- $629,9903 bd2 ba1.7k sqft2905 S Dunraven Ave, Sioux Falls, SD 57110For SaleMLS ID #22604864, Kris E Ronning. Realtor Association of the Sioux Empire
- $779,0006 bd3 ba3.2k sqft8805 E Palametto St, Sioux Falls, SD 57110For SaleMLS ID #22604166, Anita M Wetsch. Realtor Association of the Sioux Empire
