NEW LOOK! MOTIVATED SELLERS!! Welcome to this exceptional home where timeless design and modern comfort come together in perfect harmony. Thoughtfully designed with quality finishes and stylish touches throughout, this stunning home offers both modern elegance and functionality. Step inside to discover graceful arched doorways and inviting living spaces designed for everyday living and entertaining. The spacious living room is anchored by an electric fireplace flanked by built-ins, creating a warm and welcoming focal point. The impressive kitchen features premium appliances, quartz countertops, a tile backsplash, a center island, and a charming coffee bar, making it as practical as it is beautiful. The adjoining dining area opens to a covered deck, providing the perfect setting for outdoor dining, entertaining, or simply enjoying the view. A versatile den or home office offers flexibility to suit your lifestyle, whether working remotely, pursuing hobbies, or creating a quiet retreat. The private primary suite is a true sanctuary, featuring a spa-inspired bath with dual vanities, a makeup station, a tiled walk-in shower, and a spacious walk-in closet. An additional bedroom, full bath, and oversized laundry/drop zone complete the main level. The fully finished lower level expands the living space with three additional bedrooms, a full bathroom, and an expansive family room with new electric fireplace and ample space for recreation, entertaining, fitness, hobbies, or relaxation. Outside, enjoy the welcoming covered front porch, an oversized three-stall garage, and nearly half an acre of beautifully usable outdoor space. Whether hosting gatherings, gardening, or simply enjoying the outdoors, the possibilities are endless. Ideally located in a desirable east-side neighborhood near schools, shopping, dining, and everyday conveniences, this remarkable home offers the perfect balance of style, comfort, and functionality. A rare opportunity to enjoy generous living spaces, quality finishes, and a highly sought-after location in one exceptional property.
For sale
Price cut: $10K (7/23)
$684,500
821 N Sylvan Dr, Sioux Falls, SD 57110
5beds
3,337sqft
:
Get pre-qualified$4,405/mo
Single Family Residence
Built in 2024
0.5 Acres Lot
$-- Zestimate®
$205/sqft
$-- HOA
What's special
Center islandCharming coffee barPremium appliancesWelcoming covered front porchGraceful arched doorwaysTiled walk-in showerMakeup station
- 24 days |
- 923 |
- 43 |
Zillow last checked:
Listing updated:
Listed by:
Shelley D Glaser,
605 Real Estate LLC 605-759-4294
Source: Realtor Association of the Sioux Empire,MLS#: 22605026
Facts & features
Interior
Bedrooms & bathrooms
- Bedrooms: 5
- Bathrooms: 3
- Full bathrooms: 2
- 3/4 bathrooms: 1
- Main level bedrooms: 3
Primary bedroom
- Description: Crown molding, Master bath, WIC
- Level: Main
- Area: 225
- Dimensions: 15 x 15
Bedroom 2
- Description: Dbl. Closet, decorative ceiling
- Level: Main
- Area: 143
- Dimensions: 13 x 11
Bedroom 3
- Description: Dbl. Closet
- Level: Basement
- Area: 168
- Dimensions: 12 x 14
Bedroom 4
- Description: Dbl. Closet
- Level: Basement
- Area: 168
- Dimensions: 12 x 14
Bedroom 5
- Description: Large WIC, with reading nook
- Level: Main
- Area: 110
- Dimensions: 11 x 10
Dining room
- Description: Arched pass-thru / French door to deck.
- Level: Main
- Area: 208
- Dimensions: 16 x 13
Family room
- Description: Generously Size
- Level: Basement
- Area: 496
- Dimensions: 31 x 16
Kitchen
- Description: Arched coffee bar, custom finishes
- Level: Main
- Area: 208
- Dimensions: 16 x 13
Living room
- Description: Gas Fireplace, Built-ins
- Level: Main
- Area: 304
- Dimensions: 19 x 16
Heating
- Natural Gas
Cooling
- Central Air
Appliances
- Included: Range, Microwave, Disposal, Refrigerator, Stove Hood
Features
- 3+ Bedrooms Same Level, Main Floor Laundry, Master Bath, Tray Ceiling(s)
- Flooring: Carpet, Tile
- Basement: Full
- Number of fireplaces: 1
- Fireplace features: Gas
Interior area
- Total interior livable area: 3,337 sqft
- Finished area above ground: 1,857
- Finished area below ground: 1,480
Video & virtual tour
Property
Parking
- Total spaces: 3
- Parking features: Concrete
- Garage spaces: 3
Features
- Patio & porch: Front Porch
Lot
- Size: 0.5 Acres
- Features: City Lot, Irregular Lot
Details
- Parcel number: 98368
Construction
Type & style
- Home type: SingleFamily
- Architectural style: Ranch
- Property subtype: Single Family Residence
Materials
- Hard Board, Stone
- Roof: Composition
Condition
- Year built: 2024
Utilities & green energy
- Sewer: Public Sewer
- Water: Public
Community & HOA
Community
- Subdivision: Willow Ridge III Addn
HOA
- Has HOA: No
Location
- Region: Sioux Falls
Financial & listing details
- Price per square foot: $205/sqft
- Tax assessed value: $654,400
- Annual tax amount: $8,823
- Date on market: 7/8/2026
- Road surface type: Asphalt, Curb and Gutter
Estimated market value
Not available
Estimated sales range
Not available
Not available
Price history
| Date | Event | Price |
|---|---|---|
| 7/23/2026 | Price change | $684,500-1.4%$205/sqft |
Source:  Realtor Association of the Sioux Empire #22605026 Report a problem Realtor Association of the Sioux Empire #22605026 Report a problem | ||
| 7/8/2026 | Listed for sale | $694,500-0.7%$208/sqft |
Source: Realtor Association of the Sioux Empire #22605026 Report a problem | ||
| 6/21/2026 | Listing removed | $699,500$210/sqft |
Source: Realtor Association of the Sioux Empire #22604085 Report a problem | ||
| 6/5/2026 | Listed for sale | $699,500$210/sqft |
Source: Realtor Association of the Sioux Empire #22604085 Report a problem | ||
| 6/3/2026 | Listing removed | $699,500$210/sqft |
Source: Realtor Association of the Sioux Empire #22603186 Report a problem | ||
| 5/7/2026 | Listed for sale | $699,500$210/sqft |
Source: Realtor Association of the Sioux Empire #22603186 Report a problem | ||
| 5/4/2026 | Listing removed | $699,500$210/sqft |
Source: Realtor Association of the Sioux Empire #22600332 Report a problem | ||
| 4/11/2026 | Price change | $699,500-2%$210/sqft |
Source: Realtor Association of the Sioux Empire #22600332 Report a problem | ||
| 1/16/2026 | Listed for sale | $714,000-1.9%$214/sqft |
Source: Realtor Association of the Sioux Empire #22600332 Report a problem | ||
| 1/15/2026 | Listing removed | $727,900$218/sqft |
Source: Realtor Association of the Sioux Empire #22508580 Report a problem | ||
| 11/14/2025 | Listed for sale | $727,900+833.2%$218/sqft |
Source: Realtor Association of the Sioux Empire #22508580 Report a problem | ||
| 4/16/2024 | Sold | $78,000$23/sqft |
Source: Public Record Report a problem | ||
Public tax history
| Year | Property taxes | Tax assessment |
|---|---|---|
| 2025 | $10,231 +655.2% | $654,400 +665.4% |
| 2024 | $1,355 | $85,500 |
Find assessor info on the county website
Monthly payment
Est. payment
Payment breakdown
Explore the cost of this home by adjusting the details. Changes won't be saved.Climate risks
Neighborhood: 57110
Nearby schools
GreatSchools rating
- 10/10Fred Assam Elementary - 06Grades: K-4Distance: 0.5 mi
- 9/10Brandon Valley Middle School - 02Grades: 7-8Distance: 3.6 mi
- 7/10Brandon Valley High School - 01Grades: 9-12Distance: 3.5 mi
Schools provided by the listing agent
- Elementary: Fred Assam ES
- Middle: Brandon Valley MS
- High: Brandon Valley HS
- District: Brandon Valley 49-2
Source: Realtor Association of the Sioux Empire. This data may not be complete. We recommend contacting the local school district to confirm school assignments for this home.
- $849,0003 bd3 ba2.7k sqft825 N Sylvan Dr, Sioux Falls, SD 57110For Sale

- $78,0003 bd4 ba3k sqft817 N Sylvan Dr, Sioux Falls, SD 57110Sold
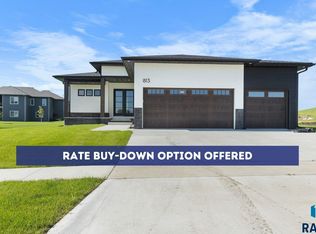
- $725,0005 bd3 ba3k sqft813 N Sylvan Dr, Sioux Falls, SD 57110Sold
- $76,400-- bd-- ba-- sqft824 N Sylvan Dr, Sioux Falls, SD 57110Off Market
- $73,000-- bd-- ba-- sqft829 N Sylvan Dr, Sioux Falls, SD 57110Sold
- $594,2003 bd2 ba1.6k sqft8305 E Wicker Ct, Sioux Falls, SD 57110Off Market
- $72,300-- bd-- ba-- sqft828 N Sylvan Dr, Sioux Falls, SD 57110Off Market
- $590,3003 bd3 ba1.7k sqft8301 E Wicker Ct, Sioux Falls, SD 57110Off Market
A local agent can set up tours, give advice and negotiate with sellers.
Similar homes
- $699,0005 bd3 ba2.9k sqft4405 S Sawtooth Trl, Sioux Falls, SD 57110For Sale

 MLS ID #22605554, Julie A Taylor. Realtor Association of the Sioux Empire
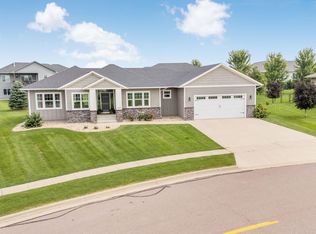
 - $629,9005 bd4 ba2.9k sqft8209 E Willow Leaf St, Sioux Falls, SD 57110For Sale
 MLS ID #22604237, Jayme N Werning. Realtor Association of the Sioux Empire
 - $625,0004 bd3 ba2.6k sqft8400 E Willow Wood St, Sioux Falls, SD 57110For Sale
 MLS ID #22602209, Brent E Baker. Realtor Association of the Sioux Empire
 - $689,9005 bd3 ba3.1k sqft3924 S Faith Ave, Sioux Falls, SD 57110For Sale
 MLS ID #22604347, Suzie M Bunkers. Realtor Association of the Sioux Empire
 - $650,0005 bd3 ba3k sqft5721 E Robin Oak Cir, Sioux Falls, SD 57110For SaleMLS ID #22603812, Amanda K Buell. Realtor Association of the Sioux Empire
- $749,9005 bd4 ba3.8k sqft2309 S Moss Stone Cir, Sioux Falls, SD 57110For SaleMLS ID #22605076, Deana J Olszewski. Realtor Association of the Sioux Empire
- $779,0006 bd3 ba3.2k sqft8805 E Palametto St, Sioux Falls, SD 57110For SaleMLS ID #22604166, Anita M Wetsch. Realtor Association of the Sioux Empire
- $750,0004 bd4 ba3.1k sqft1720 N Paddington Trl, Sioux Falls, SD 57110For SaleMLS ID #22604556, Jessica N Scott. Realtor Association of the Sioux Empire
- $549,9005 bd3 ba3.3k sqft4904 E Tiger Lilly St, Sioux Falls, SD 57110For SaleMLS ID #22605665, Allison R Moses. Realtor Association of the Sioux Empire
- $969,0005 bd3 ba3.5k sqft7309 E Donnelly Dr, Sioux Falls, SD 57110For SaleMLS ID #22605116, Tonya M Madsen. Realtor Association of the Sioux Empire
- $899,0005 bd3 ba3.3k sqft5504 E Morningside Cir, Sioux Falls, SD 57110For SaleMLS ID #22605769, Colleen T Kelly. Realtor Association of the Sioux Empire
- $799,9005 bd4 ba3.4k sqft5600 E Daybreak Cir, Sioux Falls, SD 57110For SaleMLS ID #22605029, Monica E Pluim. Realtor Association of the Sioux Empire
- $675,0005 bd4 ba3.1k sqft5109 S Sweetbriar Dr, Sioux Falls, SD 57108For SaleMLS ID #22605102, Amy M Stockberger. Realtor Association of the Sioux Empire
- $549,9005 bd3 ba2.9k sqft1917 S Firefly Dr, Sioux Falls, SD 57110For SaleMLS ID #22603216, Codi F Nincehelser. Realtor Association of the Sioux Empire
- $649,9005 bd4 ba4.2k sqft2009 E Elizabeth Dr, Sioux Falls, SD 57103For SaleMLS ID #22605637, Annie M Welsh. Realtor Association of the Sioux Empire
- $549,9005 bd3 ba2.7k sqft4001 S Catcher Ct, Sioux Falls, SD 57110For SaleMLS ID #22604077, Nancy G Reynoza. Realtor Association of the Sioux Empire
- $899,9005 bd3 ba4.4k sqft112 N Piper Dr, Sioux Falls, SD 57110For SaleMLS ID #22604743, Heather L Elrod. Realtor Association of the Sioux Empire
- $610,0003 bd2 ba1.8k sqft6601 E 33rd St, Sioux Falls, SD 57110For SaleMLS ID #22604600, Beth E Meyer. Realtor Association of the Sioux Empire
- $610,0005 bd3 ba2.8k sqft5508 E 64th St, Sioux Falls, SD 57108For SaleMLS ID #22605586, Seth A Rockafellow. Realtor Association of the Sioux Empire
- $884,0005 bd3 ba3.2k sqft7317 E Misty Knoll Cir, Sioux Falls, SD 57110For SaleMLS ID #22603771, Zach J Doohen. Realtor Association of the Sioux Empire
