Experience exceptional craftsmanship in this stunning 2022 custom built home in the highly sought after Canterbury Heights neighborhood. Offering over 3,000 square feet of quality finishes and two luxurious primary suites, this unique layout provides flexibility & comfort. The beautifully appointed kitchen, with its high-end finishes, gas stove and walk in pantry, open to the spacious dining & living rooms. The outdoor living spaces are equally impressive. You will love the privacy of the covered deck while you enjoy your large corner lot. The expansive lower level includes a movie projector, elegant wet bar and impressive built-ins. Homes of this quality and attention to detail are hard to find!
For sale
$750,000
1720 N Paddington Trl, Sioux Falls, SD 57110
4beds
3,188sqft
:
Get pre-qualified$4,779/mo
Single Family Residence
Built in 2022
0.33 Acres Lot
$-- Zestimate®
$235/sqft
$-- HOA
What's special
Gas stoveWalk in pantryLarge corner lotElegant wet barHigh-end finishesImpressive built-insBeautifully appointed kitchen
- 44 days |
- 174 |
- 6 |
Zillow last checked:
Listing updated:
Listed by:
Jessica N Scott,
Real Broker LLC 855-450-0442
Source: Realtor Association of the Sioux Empire,MLS#: 22604556
Facts & features
Interior
Bedrooms & bathrooms
- Bedrooms: 4
- Bathrooms: 4
- Full bathrooms: 2
- 3/4 bathrooms: 2
- Main level bedrooms: 2
Primary bedroom
- Level: Main
- Area: 210
- Dimensions: 15 x 14
Bedroom 2
- Level: Main
- Area: 196
- Dimensions: 14 x 14
Bedroom 3
- Area: 210
- Dimensions: 15 x 14
Bedroom 4
- Area: 169
- Dimensions: 13 x 13
Dining room
- Description: Slider to Deck
- Level: Main
- Area: 209
- Dimensions: 19 x 11
Family room
- Level: Lower
- Area: 864
- Dimensions: 27 x 32
Kitchen
- Description: Pantry
- Level: Main
- Area: 304
- Dimensions: 19 x 16
Living room
- Level: Main
- Area: 266
- Dimensions: 19 x 14
Heating
- 90% Efficient
Cooling
- Central Air
Appliances
- Included: Range, Dishwasher, Disposal, Refrigerator
Features
- Master Bath, Wet Bar
- Flooring: Carpet, Tile, Wood
- Basement: Full
- Number of fireplaces: 2
- Fireplace features: Gas
Interior area
- Total interior livable area: 3,188 sqft
- Finished area above ground: 1,650
- Finished area below ground: 1,538
Property
Parking
- Total spaces: 3
- Parking features: Garage
- Garage spaces: 3
Lot
- Size: 0.33 Acres
- Dimensions: 124 x 115
- Features: Corner Lot
Details
- Parcel number: 91366
Construction
Type & style
- Home type: SingleFamily
- Architectural style: Split Foyer
- Property subtype: Single Family Residence
Materials
- Stone
- Roof: Composition
Condition
- Year built: 2022
Utilities & green energy
- Sewer: Public Sewer
- Water: Public
Community & HOA
Community
- Subdivision: Canterbury Heights Addn
HOA
- Has HOA: No
Location
- Region: Sioux Falls
Financial & listing details
- Price per square foot: $235/sqft
- Tax assessed value: $547,300
- Annual tax amount: $7,373
- Date on market: 6/19/2026
- Road surface type: Curb and Gutter
Estimated market value
Not available
Estimated sales range
Not available
Not available
Price history
| Date | Event | Price |
|---|---|---|
| 6/19/2026 | Listed for sale | $750,000$235/sqft |
Source:  Realtor Association of the Sioux Empire #22604556 Report a problem Realtor Association of the Sioux Empire #22604556 Report a problem | ||
| 12/13/2025 | Listing removed | $750,000$235/sqft |
Source: Realtor Association of the Sioux Empire #22507279 Report a problem | ||
| 9/22/2025 | Listed for sale | $750,000$235/sqft |
Source: Realtor Association of the Sioux Empire #22507279 Report a problem | ||
Public tax history
| Year | Property taxes | Tax assessment |
|---|---|---|
| 2025 | $7,122 -2% | $547,300 -1.3% |
| 2024 | $7,270 +83% | $554,700 +153.6% |
| 2023 | $3,973 +276.4% | $218,700 +328.8% |
| 2022 | $1,056 +27.9% | $51,000 +36.4% |
| 2021 | $825 -32.6% | $37,400 -38.8% |
| 2020 | $1,225 | $61,100 |
Find assessor info on the county website
Monthly payment
Est. payment
Payment breakdown
Explore the cost of this home by adjusting the details. Changes won't be saved.Climate risks
Neighborhood: 57110
Nearby schools
GreatSchools rating
- 3/10Anne Sullivan Elementary - 20Grades: PK-5Distance: 1.4 mi
- 3/10Whittier Middle School - 08Grades: 6-8Distance: 3 mi
- 5/10Washington High School - 01Grades: 9-12Distance: 1.1 mi
Schools provided by the listing agent
- Elementary: Anne Sullivan ES
- Middle: Whittier MS
- High: Washington HS
- District: Sioux Falls
Source: Realtor Association of the Sioux Empire. This data may not be complete. We recommend contacting the local school district to confirm school assignments for this home.
- $511,4003 bd2 ba1.5k sqft1716 N Paddington Trl, Sioux Falls, SD 57110Off Market
- $571,8003 bd2 ba2.9k sqft1725 N Notley Ct, Sioux Falls, SD 57110Off Market

- $646,2005 bd3 ba1.6k sqft1721 N Notley Ct, Sioux Falls, SD 57110Off Market
- $913,5003 bd3 ba2.3k sqft1713 N Paddington Trl, Sioux Falls, SD 57110Off Market
- $70,0002 bd3 ba1.8k sqft1740 N Marlowe Ave, Sioux Falls, SD 57110Sold
- $476,0003 bd2 ba1.6k sqft1712 N Paddington Trl, Sioux Falls, SD 57110Off Market
- $567,4004 bd4 ba1.6k sqft1717 N Notley Ct, Sioux Falls, SD 57110Off Market
- $512,0003 bd2 ba1.6k sqft5600 E Paddington St, Sioux Falls, SD 57110Off Market
A local agent can set up tours, give advice and negotiate with sellers.
Similar homes
- $749,9005 bd4 ba3.8k sqft2309 S Moss Stone Cir, Sioux Falls, SD 57110For Sale
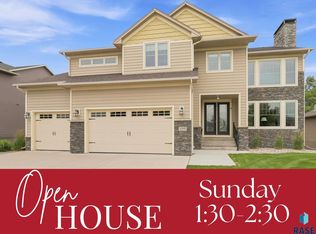
 MLS ID #22605076, Deana J Olszewski. Realtor Association of the Sioux Empire
 - $895,0004 bd4 ba3.5k sqft1909 S Copper Crest Trl, Sioux Falls, SD 57110For Sale
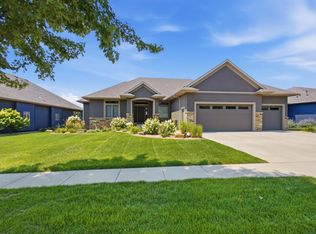 MLS ID #22605756, Todd M Headrick. Realtor Association of the Sioux Empire
 - $699,0005 bd3 ba2.9k sqft4405 S Sawtooth Trl, Sioux Falls, SD 57110For Sale
 MLS ID #22605554, Julie A Taylor. Realtor Association of the Sioux Empire
 - $829,9005 bd4 ba3.1k sqft7428 E Twin Pines Ct, Sioux Falls, SD 57110For Sale
 MLS ID #22604926, Monica E Pluim. Realtor Association of the Sioux Empire
 - $625,0005 bd3 ba2.7k sqft3809 S Home Plate Ave, Sioux Falls, SD 57110For SaleMLS ID #22605761, Matthew D Fisher. Realtor Association of the Sioux Empire
- $779,0006 bd3 ba3.2k sqft8805 E Palametto St, Sioux Falls, SD 57110For SaleMLS ID #22604166, Anita M Wetsch. Realtor Association of the Sioux Empire
- $689,9005 bd3 ba3.1k sqft3924 S Faith Ave, Sioux Falls, SD 57110For SaleMLS ID #22604347, Suzie M Bunkers. Realtor Association of the Sioux Empire
- $684,5005 bd3 ba3.3k sqft821 N Sylvan Dr, Sioux Falls, SD 57110For SaleMLS ID #22605026, Shelley D Glaser. Realtor Association of the Sioux Empire
- $650,0005 bd3 ba3k sqft5721 E Robin Oak Cir, Sioux Falls, SD 57110For SaleMLS ID #22603812, Amanda K Buell. Realtor Association of the Sioux Empire
- $799,9005 bd4 ba3.4k sqft5600 E Daybreak Cir, Sioux Falls, SD 57110For SaleMLS ID #22605029, Monica E Pluim. Realtor Association of the Sioux Empire
- $649,9005 bd3 ba2.7k sqft1801 S Firefly Dr, Sioux Falls, SD 57110For SaleMLS ID #22605647, Becca Tschetter. Realtor Association of the Sioux Empire
- $629,9005 bd4 ba2.9k sqft8209 E Willow Leaf St, Sioux Falls, SD 57110For SaleMLS ID #22604237, Jayme N Werning. Realtor Association of the Sioux Empire
- $724,9006 bd4 ba4k sqft3504 E Broken Arrow St, Sioux Falls, SD 57103For SaleMLS ID #22604898, Monica E Pluim. Realtor Association of the Sioux Empire
- $969,0005 bd3 ba3.5k sqft7309 E Donnelly Dr, Sioux Falls, SD 57110For SaleMLS ID #22605116, Tonya M Madsen. Realtor Association of the Sioux Empire
- $899,9004 bd3 ba2.3k sqft8401 E Roughlock St, Sioux Falls, SD 57110For SaleMLS ID #22603870, Amanda M Nielsen-Doop. Realtor Association of the Sioux Empire
- $899,9005 bd3 ba4.4k sqft112 N Piper Dr, Sioux Falls, SD 57110For SaleMLS ID #22604743, Heather L Elrod. Realtor Association of the Sioux Empire
- $884,0005 bd3 ba3.2k sqft7317 E Misty Knoll Cir, Sioux Falls, SD 57110For SaleMLS ID #22603771, Zach J Doohen. Realtor Association of the Sioux Empire
- $549,9005 bd3 ba3.3k sqft4904 E Tiger Lilly St, Sioux Falls, SD 57110For SaleMLS ID #22605665, Allison R Moses. Realtor Association of the Sioux Empire
- $470,0004 bd3 ba2k sqft713 N Anthem Dr, Sioux Falls, SD 57110For SaleMLS ID #22605162, Craig M Bertrand. Realtor Association of the Sioux Empire
- $439,9004 bd3 ba2.7k sqft1000 N Richmond Cir, Sioux Falls, SD 57103For SaleMLS ID #22605783, Jon D Fick. Realtor Association of the Sioux Empire
