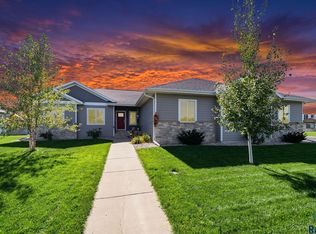
Built in 2021, this beautifully designed ranch-style home combines modern finishes with functional living. The main level features three spacious bedrooms, including a thoughtfully designed primary suite, along with an open-concept living, dining, and kitchen area that's perfect for everyday living and entertaining. The oversized garage offers plenty of room for vehicles, storage, and hobbies, while in-floor heat in the garage provides year-round comfort. The walkout lower level expands your living space with a stunning wet bar that's ideal for hosting family and friends, plus ample room for recreation and relaxation. Contemporary finishes, quality craftsmanship, and a bright, inviting layout make this home stand out. The exterior of the home features permanent pixel lighting and is wired and ready for your home security system. Enjoy the convenience of newer construction, generous storage, and a design that blends style with practicality. If you're looking for a move-in-ready ranch home with modern amenities, exceptional entertaining space, and an oversized heated garage, this home is one you won't want to miss!
Pending
$589,900
3809 S Home Plate Ave, Sioux Falls, SD 57110
5beds
2,710sqft
Single Family Residence
Built in 2021
7,980 Square Feet Lot
$-- Zestimate®
$218/sqft
$-- HOA
What's special
- 38 days
- 333
- 9
Zillow last checked:
Listing updated:
Listed by:
Matthew D Fisher,
Keller Williams Realty Sioux Falls 605-275-0555,
Marcos A Diaz,
Keller Williams Realty Sioux Falls
Source: Realtor Association of the Sioux Empire,MLS#: 22607062
Facts & features
Interior
Bedrooms & bathrooms
- Bedrooms: 5
- Bathrooms: 3
- Full bathrooms: 2
- 3/4 bathrooms: 1
Primary bedroom
- Level: Main
- Area: 144
- Dimensions: 12 x 12
Bedroom 2
- Level: Main
- Area: 100
- Dimensions: 10 x 10
Bedroom 3
- Level: Main
- Area: 100
- Dimensions: 10 x 10
Bedroom 4
- Level: Basement
- Area: 120
- Dimensions: 12 x 10
Bedroom 5
- Level: Basement
- Area: 132
- Dimensions: 12 x 11
Dining room
- Level: Main
- Area: 110
- Dimensions: 11 x 10
Family room
- Level: Basement
- Area: 480
- Dimensions: 24 x 20
Kitchen
- Level: Main
- Area: 165
- Dimensions: 11 x 15
Living room
- Level: Main
- Area: 208
- Dimensions: 13 x 16
Heating
- Natural Gas
Cooling
- Central Air
Appliances
- Included: Electric Range, Microwave, Dishwasher, Disposal, Refrigerator
Features
- Tray Ceiling(s), Master Bath, Main Floor Laundry, Wet Bar, 3+ Bedrooms Same Level, Sound System
- Flooring: Carpet
- Basement: Full
- Number of fireplaces: 2
- Fireplace features: Electric, Gas
Interior area
- Total interior livable area: 2,710 sqft
- Finished area above ground: 1,367
- Finished area below ground: 1,343
Property
Parking
- Total spaces: 3
- Parking features: Concrete
- Garage spaces: 3
Features
- Fencing: Partial
Lot
- Size: 7,980 Square Feet
- Features: City Lot, Walk-Out
Details
- Parcel number: 93482
Construction
Type & style
- Home type: SingleFamily
- Architectural style: Ranch
- Property subtype: Single Family Residence
Materials
- Stone, Cement Siding
- Roof: Composition
Condition
- Year built: 2021
Utilities & green energy
- Sewer: Public Sewer
- Water: Public
Community & HOA
Community
- Subdivision: Diamond Field Estate
HOA
- Has HOA: No
Location
- Region: Sioux Falls
Financial & listing details
- Price per square foot: $218/sqft
- Tax assessed value: $441,900
- Annual tax amount: $5,892
- Date on market: 9/10/2026
- Road surface type: Curb and Gutter
Estimated market value
Not available
Estimated sales range
Not available
Not available
Price history
| Date | Event | Price |
|---|---|---|
| 10/1/2026 | Pending sale | $589,900$218/sqft |
Source:  Realtor Association of the Sioux Empire #22607062 Report a problem Realtor Association of the Sioux Empire #22607062 Report a problem | ||
| 9/10/2026 | Listed for sale | $589,900-1.7%$218/sqft |
Source: Realtor Association of the Sioux Empire #22607062 Report a problem | ||
| 9/10/2026 | Listing removed | $599,900$221/sqft |
Source: Realtor Association of the Sioux Empire #22606974 Report a problem | ||
| 9/8/2026 | Listed for sale | $599,900$221/sqft |
Source: Realtor Association of the Sioux Empire #22606974 Report a problem | ||
| 9/8/2026 | Listing removed | $599,900$221/sqft |
Source: Realtor Association of the Sioux Empire #22606395 Report a problem | ||
| 8/19/2026 | Listed for sale | $599,900-4%$221/sqft |
Source: Realtor Association of the Sioux Empire #22606395 Report a problem | ||
| 8/17/2026 | Listing removed | $625,000$231/sqft |
Source: Realtor Association of the Sioux Empire #22606168 Report a problem | ||
| 8/12/2026 | Listed for sale | $625,000$231/sqft |
Source: Realtor Association of the Sioux Empire #22606168 Report a problem | ||
| 8/12/2026 | Listing removed | $625,000$231/sqft |
Source: Realtor Association of the Sioux Empire #22605761 Report a problem | ||
| 7/30/2026 | Listed for sale | $625,000$231/sqft |
Source: Realtor Association of the Sioux Empire #22605761 Report a problem | ||
Public tax history
| Year | Property taxes | Tax assessment |
|---|---|---|
| 2025 | $5,751 -1.5% | $441,900 -8.3% |
| 2024 | $5,841 -5.9% | $481,900 +8% |
| 2023 | $6,208 -6.2% | $446,100 +24.1% |
| 2022 | $6,618 +734% | $359,500 +901.4% |
| 2021 | $794 | $35,900 |
Find assessor info on the county website
Monthly payment
Est. payment
Payment breakdown
Explore the cost of this home by adjusting the details. Changes won't be saved.Climate risks
Neighborhood: 57110
Nearby schools
Schools provided by the listing agent
- Elementary: Rosa Parks ES
- Middle: Ben Reifel Middle School
- High: Washington HS
- District: Sioux Falls
Source: Realtor Association of the Sioux Empire. This data may not be complete. We recommend contacting the local school district to confirm school assignments for this home.
- $477,1004 bd4 ba1.9k sqft3805 S Home Plate Ave, Sioux Falls, SD 57110Off Market
- $466,7003 bd3 ba1.8k sqft3805 S Homeplate Ave, Sioux Falls, SD 57110Off Market

- $369,7002 bd2 ba1.1k sqft3813 S Home Plate Ave, Sioux Falls, SD 57110Off Market
- $410,5004 bd3 ba1.2k sqft3804 S Infield Ave, Sioux Falls, SD 57110Off Market
Similar homes
- $584,9005 bd3 ba2.6k sqft6708 E Dugout Ln, Sioux Falls, SD 57110For Sale

 MLS ID #22607820, Shaina B Goedtke. Realtor Association of the Sioux Empire
 - $639,9005 bd4 ba3k sqft6501 E 33rd St, Sioux Falls, SD 57110For Sale
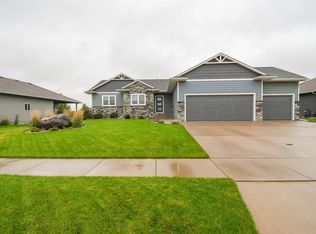
 MLS ID #22607923, Chris Greve. Realtor Association of the Sioux Empire
 - $625,0005 bd3 ba2.8k sqft6616 E 33rd St, Sioux Falls, SD 57110For Sale
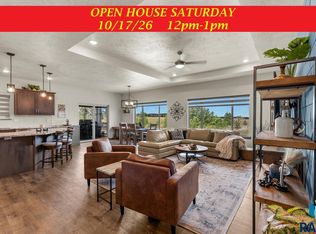
 MLS ID #22607444, Kory N Davis. Realtor Association of the Sioux Empire
 - $669,0005 bd3 ba3.1k sqft3924 S Faith Ave, Sioux Falls, SD 57110For Sale
 MLS ID #22607231, Suzie M Bunkers. Realtor Association of the Sioux Empire
 - $549,9005 bd3 ba2.7k sqft4001 S Catcher Ct, Sioux Falls, SD 57110For SaleMLS ID #22604077, Nancy G Reynoza. Realtor Association of the Sioux Empire
- $534,9005 bd3 ba2.8k sqft4900 E Mangrove St, Sioux Falls, SD 57110For SaleMLS ID #22607455, Colleen T Kelly. Realtor Association of the Sioux Empire
- $639,9004 bd3 ba3k sqft7104 E 38th St, Sioux Falls, SD 57110For SaleMLS ID #22606873, Zack R Winter. Realtor Association of the Sioux Empire
- $499,9004 bd3 ba2.1k sqft3816 S Sparta Ave, Sioux Falls, SD 57110For SaleMLS ID #22607750, Shawn A Martins. Realtor Association of the Sioux Empire
- $614,0005 bd4 ba2.8k sqft8209 E Willow Leaf St, Sioux Falls, SD 57110For SaleMLS ID #22607313, David H Mettler. Realtor Association of the Sioux Empire
- $699,0005 bd3 ba2.9k sqft4405 S Sawtooth Trl, Sioux Falls, SD 57110For SaleMLS ID #22605554, Julie A Taylor. Realtor Association of the Sioux Empire
- $560,0003 bd2 ba1.8k sqft6601 E 33rd St, Sioux Falls, SD 57110For SaleMLS ID #22606965, Beth E Meyer. Realtor Association of the Sioux Empire
- $425,0004 bd3 ba2.1k sqft3900 S Homerun Ave, Sioux Falls, SD 57110For SaleMLS ID #22607128, Kory N Davis. Realtor Association of the Sioux Empire
- $685,0004 bd3 ba2.8k sqft7001 E 26th St, Sioux Falls, SD 57110For SaleMLS ID #22606004, Karen C Bankowski. Realtor Association of the Sioux Empire
- $639,9005 bd3 ba2.7k sqft1801 S Firefly Dr, Sioux Falls, SD 57110For SaleMLS ID #22605647, Becca Tschetter. Realtor Association of the Sioux Empire
- $740,0005 bd4 ba3.5k sqft2705 S Faith Ave, Sioux Falls, SD 57110For SaleMLS ID #22607177, Greg T Doohen. Realtor Association of the Sioux Empire
- $675,0004 bd3 ba3k sqft2612 S Galena Ave, Sioux Falls, SD 57110For SaleMLS ID #22607776, Jim W Costello. Realtor Association of the Sioux Empire
- $599,9005 bd3 ba2.9k sqft1524 N Marlowe Ave, Sioux Falls, SD 57110For SaleMLS ID #22507883, Tom Brende. Realtor Association of the Sioux Empire
- $675,0003 bd2 ba1.7k sqft8032 E Norway Pine Trl, Sioux Falls, SD 57110For SaleMLS ID #22607904, Monica E Pluim. Realtor Association of the Sioux Empire
- $520,0003 bd2 ba1.5k sqft6620 E 33rd St, Sioux Falls, SD 57108For SaleMLS ID #22607970, Shaina B Goedtke. Realtor Association of the Sioux Empire
- $365,0003 bd2 ba2k sqft4024 S Sparta Ave, Sioux Falls, SD 57110For SaleMLS ID #22607192, Cadin J Buchholz. Realtor Association of the Sioux Empire
