Every detail of this custom 5 bedroom, 3 bath ranch was thoughtfully designed to create a home better than new! Located in sought after southeast Sioux falls and Harrisburg School District. Built in 2022, this home features custom touches throughout and an open-concept floor plan.
The kitchen is the heart of the home, featuring quartz countertops, a statement range hood, gas range capability, and a spacious walk-in pantry designed for everyday living. The dining area opens to the covered deck, perfect for morning coffee or evening gatherings. Retreat to the inviting primary suite that offers custom finishes a walk-in closet and walk-in shower. Two additional bedrooms, a full bath, a combined mudroom and laundry room complete the main level.
Downstairs, you’ll find an entertainer’s dream. The expansive family room showcases a custom design with a gas fireplace, granite-topped wet bar with large peninsula, built-in bench seating creates the perfect spot for game nights or hosting friends and family. Two additional bedrooms provide flexibility, with one currently serving as a stylish home office complete with a Murphy bed and custom built-ins, while the other is private home gym. A beautifully finished bath with a tiled tub surround and abundant storage complete the lower level.
The 3-stall garage features an epoxy-coated floor and opens to an exceptional outdoor living space with a covered deck, large patio, a fully fenced backyard, and raised garden beds ready for you. This home offers quality craftsmanship and thoughtfully designed spaces for everyday living and entertaining.
Seller is a licensed broker associate in the state of South Dakota.
Pending
Price cut: $10.1K (8/19)
$599,900
5508 E 64th St, Sioux Falls, SD 57108
5beds
2,876sqft
Single Family Residence
Built in 2022
8,624 Square Feet Lot
$-- Zestimate®
$209/sqft
$-- HOA
What's special
Gas fireplaceFully fenced backyardBuilt-in bench seatingRaised garden bedsSpacious walk-in pantryAbundant storageExceptional outdoor living space
- 86 days
- 191
- 0
Likely to sell faster than
Zillow last checked:
Listing updated:
Listed by:
Seth A Rockafellow,
Berkshire Hathaway HomeServices Midwest Realty - Sioux Falls 605-274-1034
Source: Realtor Association of the Sioux Empire,MLS#: 22605586
Facts & features
Interior
Bedrooms & bathrooms
- Bedrooms: 5
- Bathrooms: 3
- Full bathrooms: 3
- Main level bedrooms: 3
Primary bedroom
- Description: Tray ceiling, wall accents
- Level: Main
- Area: 168
- Dimensions: 12 x 14
Bedroom 2
- Description: Wall accents
- Level: Main
- Area: 143
- Dimensions: 11 x 13
Bedroom 3
- Description: Wall accents
- Level: Main
- Area: 156
- Dimensions: 13 x 12
Bedroom 4
- Description: Custom built ins and murphy bed
- Level: Basement
- Area: 144
- Dimensions: 12 x 12
Bedroom 5
- Level: Basement
- Area: 168
- Dimensions: 12 x 14
Dining room
- Description: Slider to covered deck
- Level: Main
- Area: 110
- Dimensions: 10 x 11
Family room
- Description: Built in cabinets, island and wet bar
- Level: Basement
- Area: 726
- Dimensions: 33 x 22
Kitchen
- Description: Quartz countertops
- Level: Main
- Area: 121
- Dimensions: 11 x 11
Living room
- Description: Tray Ceiling
- Level: Main
- Area: 187
- Dimensions: 11 x 17
Heating
- Natural Gas
Cooling
- Central Air
Appliances
- Included: Electric Range, Range, Microwave, Dishwasher, Disposal, Refrigerator, Stove Hood, Washer, Dryer
Features
- Basement: Full
- Number of fireplaces: 2
- Fireplace features: Electric, Gas
Interior area
- Total interior livable area: 2,876 sqft
- Finished area above ground: 1,509
- Finished area below ground: 1,367
Property
Parking
- Total spaces: 3
- Parking features: Garage
- Garage spaces: 3
Lot
- Size: 8,624 Square Feet
- Dimensions: 72x120
Details
- Parcel number: 281.95.15.014
Construction
Type & style
- Home type: SingleFamily
- Architectural style: Ranch
- Property subtype: Single Family Residence
Materials
- Hard Board, Stone
- Roof: Composition
Condition
- Year built: 2022
Utilities & green energy
- Sewer: Public Sewer
- Water: Public
Community & HOA
Community
- Subdivision: Briarwood Estates
HOA
- Has HOA: No
Location
- Region: Sioux Falls
Financial & listing details
- Price per square foot: $209/sqft
- Tax assessed value: $462,032
- Annual tax amount: $6,174
- Date on market: 7/23/2026
Estimated market value
Not available
Estimated sales range
Not available
Not available
Price history
| Date | Event | Price |
|---|---|---|
| 9/16/2026 | Pending sale | $599,900$209/sqft |
Source: BHHS broker feed #22605586 Report a problem | ||
| 8/19/2026 | Price change | $599,900-1.7%$209/sqft |
Source:  Realtor Association of the Sioux Empire #22605586 Report a problem Realtor Association of the Sioux Empire #22605586 Report a problem | ||
| 7/23/2026 | Listed for sale | $610,000+31.2%$212/sqft |
Source: Realtor Association of the Sioux Empire #22605586 Report a problem | ||
| 11/12/2025 | Listing removed | $465,000-0.1%$162/sqft |
Source: Realtor Association of the Sioux Empire #22301514 Report a problem | ||
| 6/23/2023 | Sold | $465,500+0.1%$162/sqft |
Source: Realtor Association of the Sioux Empire #22303243 Report a problem | ||
| 4/21/2023 | Price change | $465,000-1.1%$162/sqft |
Source: Realtor Association of the Sioux Empire #22301514 Report a problem | ||
| 3/23/2023 | Listed for sale | $470,000$163/sqft |
Source: Realtor Association of the Sioux Empire #22301514 Report a problem | ||
| 3/21/2023 | Listing removed | -- |
Source: Realtor Association of the Sioux Empire #22205881 Report a problem | ||
| 9/20/2022 | Listed for sale | $470,000$163/sqft |
Source: Realtor Association of the Sioux Empire #22205881 Report a problem | ||
Public tax history
| Year | Property taxes | Tax assessment |
|---|---|---|
| 2025 | $6,750 -16.1% | $462,032 +4.6% |
| 2024 | $8,048 +663.2% | $441,765 +11.8% |
| 2023 | $1,054 | $395,055 +659.7% |
| 2022 | -- | $52,000 |
Find assessor info on the county website
Monthly payment
Est. payment
Payment breakdown
Explore the cost of this home by adjusting the details. Changes won't be saved.Climate risks
Neighborhood: 57108
Nearby schools
Schools provided by the listing agent
- Elementary: Horizon Elementary
- High: Harrisburg HS
- District: Harrisburg
Source: Realtor Association of the Sioux Empire. This data may not be complete. We recommend contacting the local school district to confirm school assignments for this home.
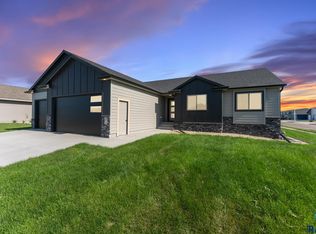
Similar homes
- $584,9005 bd3 ba2.6k sqft6708 E Dugout Ln, Sioux Falls, SD 57110For Sale

 MLS ID #22607820, Shaina B Goedtke. Realtor Association of the Sioux Empire
 - $624,9005 bd3 ba2.9k sqft7904 S Pinewood Ave, Sioux Falls, SD 57108For Sale
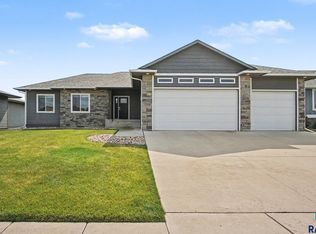 MLS ID #22606429, Samuel H Adams. Realtor Association of the Sioux Empire
 - $534,9005 bd3 ba2.8k sqft4900 E Mangrove St, Sioux Falls, SD 57110For Sale
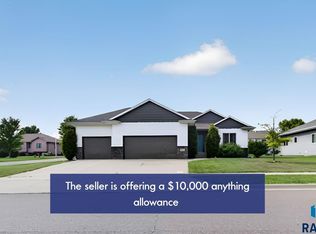 MLS ID #22607455, Colleen T Kelly. Realtor Association of the Sioux Empire
 - $719,9005 bd5 ba3.6k sqft1325 W Waterstone Dr, Sioux Falls, SD 57108For Sale
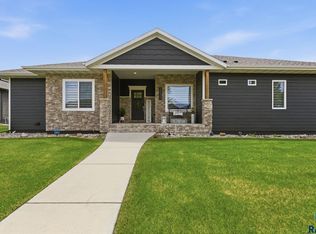 MLS ID #22607850, Shawn A Martins. Realtor Association of the Sioux Empire
 - $749,9005 bd4 ba3.2k sqft2500 W 95th St, Sioux Falls, SD 57108For SaleMLS ID #22607931, Al J Meger. Realtor Association of the Sioux Empire
- $520,0003 bd2 ba1.5k sqft6620 E 33rd St, Sioux Falls, SD 57108For SaleMLS ID #22607970, Shaina B Goedtke. Realtor Association of the Sioux Empire
- $499,9004 bd3 ba2.6k sqft5413 S Sirocco Ave, Sioux Falls, SD 57108For SaleMLS ID #22606352, Deena L Becker. Realtor Association of the Sioux Empire
- $625,0005 bd3 ba2.8k sqft6616 E 33rd St, Sioux Falls, SD 57110For SaleMLS ID #22607444, Kory N Davis. Realtor Association of the Sioux Empire
- $672,9005 bd3 ba2.9k sqft7804 S Brande Park Cir, Sioux Falls, SD 57108For SaleMLS ID #22606601, Jack M VanLeur. Realtor Association of the Sioux Empire
- $639,9005 bd3 ba4k sqft7216 S Redstone Ave, Sioux Falls, SD 57108For SaleMLS ID #22607623, Brett J Sichmeller. Realtor Association of the Sioux Empire
- $715,0005 bd3 ba3.2k sqft1724 W Grand Arbor Cir, Sioux Falls, SD 57108For SaleMLS ID #22607755, Joy S Kortan. Realtor Association of the Sioux Empire
- $675,0005 bd4 ba3.1k sqft716 W Laquinta St, Sioux Falls, SD 57108For SaleMLS ID #22606917, Jacob W Benedict. Realtor Association of the Sioux Empire
- $614,0005 bd4 ba2.8k sqft8209 E Willow Leaf St, Sioux Falls, SD 57110For SaleMLS ID #22607313, David H Mettler. Realtor Association of the Sioux Empire
- $434,9004 bd3 ba1.8k sqft5301 E Lumin St, Sioux Falls, SD 57108For SaleMLS ID #22607641, Brooke M Brown. Realtor Association of the Sioux Empire
- $700,0005 bd3 ba3.4k sqft709 E Shadow Creek Ln, Sioux Falls, SD 57108For SaleMLS ID #22605708, Jon D Eng. Realtor Association of the Sioux Empire
- $699,0005 bd3 ba2.9k sqft4405 S Sawtooth Trl, Sioux Falls, SD 57110For SaleMLS ID #22605554, Julie A Taylor. Realtor Association of the Sioux Empire
- $549,9005 bd3 ba2.7k sqft4001 S Catcher Ct, Sioux Falls, SD 57110For SaleMLS ID #22604077, Nancy G Reynoza. Realtor Association of the Sioux Empire
- $630,0005 bd3 ba3k sqft4220 N Astoria Dr, Sioux Falls, SD 57108For SaleMLS ID #22605103, Shelley D Glaser. Realtor Association of the Sioux Empire
- $669,0005 bd3 ba3.1k sqft3924 S Faith Ave, Sioux Falls, SD 57110For SaleMLS ID #22607231, Suzie M Bunkers. Realtor Association of the Sioux Empire
- $599,9005 bd3 ba2.2k sqft46878 270th St, Tea, SD 57064For SaleMLS ID #22607096, Abraham E Carroll. Realtor Association of the Sioux Empire
