Offering this impressive 6 bedroom, 3 bath ranch home located on an oversized cu-de-sac lot. Enjoy the open floor plan with 9’ ceilings on the main floor, with 10’ trayed ceilings in the living room, dining room and Master Suite bedroom. Hardwood floors enhance the main floor living area. The spacious entryway leads into the open living room with an impressive brick fireplace. The kitchen boasts custom cabinets, quartzite countertops, large quartzite island, tiled backsplash, walk-in pantry and slate appliances. The dining room has sliding door that opens to a 14’ x 14’ covered deck with a natural gas line hookup. The main level has three bedrooms, of which the Master Suite, for added privacy, is located on the other side of the house from the other two main floor bedrooms. The master suite has two walk-in-closets, double vanity and a custom tiled walk-in shower. The basement offers three spacious bedrooms, one being used as an exercise room, full bath with air tub, a large family room with wet bar and a corner brick gas fireplace, as well as a shelved storage area in the utility room. The main floor laundry room is conveniently located between the kitchen and garage. The oversized 3 stall garage has insulated walls & ceiling, two floor drains and shelving. The home has quality Andersen windows, custom Lafayette blinds on the main floor, a Rain Bird in ground sprinkler system and permanent Govee outdoor lights. Horizon Elementary, Harrisburg East Middle School and other amenities are close by. Don’t let the opportunity to own this beautiful home pass you by.
For sale
Price cut: $25K (7/7)
$599,990
5405 S Coneflower Cir, Sioux Falls, SD 57108
6beds
2,912sqft
:
Get pre-qualified$3,836/mo
Single Family Residence
Built in 2020
0.26 Acres Lot
$-- Zestimate®
$206/sqft
$-- HOA
What's special
Corner brick gas fireplaceImpressive brick fireplaceWalk-in pantryPermanent govee outdoor lightsSlate appliancesOpen floor planSpacious entryway
- 53 days |
- 372 |
- 9 |
Zillow last checked:
Listing updated:
Listed by:
Cameron G Gage,
Merkle Real Estate LLC 605-362-7200
Source: Realtor Association of the Sioux Empire,MLS#: 22604000
Facts & features
Interior
Bedrooms & bathrooms
- Bedrooms: 6
- Bathrooms: 3
- Full bathrooms: 2
- 3/4 bathrooms: 1
- Main level bedrooms: 3
Primary bedroom
- Description: 2 WICs, trayed ceiling, tiled wi shwr
- Level: Main
- Area: 169
- Dimensions: 13 x 13
Bedroom 2
- Description: double closet, big window
- Level: Main
- Area: 100
- Dimensions: 10 x 10
Bedroom 3
- Description: double closet, big winidow
- Level: Main
- Area: 121
- Dimensions: 11 x 11
Bedroom 4
- Description: double closet, egress window
- Level: Basement
- Area: 156
- Dimensions: 12 x 13
Bedroom 5
- Description: double closet, egress window
- Level: Basement
- Area: 120
- Dimensions: 10 x 12
Dining room
- Description: trayed ceiling, slider to covered deck
- Level: Main
- Area: 130
- Dimensions: 13 x 10
Family room
- Description: Gas corner FP, wet bar
- Level: Basement
- Area: 406
- Dimensions: 29 x 14
Kitchen
- Description: quartzite,custom cabinets,island,pantry
- Level: Main
- Area: 130
- Dimensions: 13 x 10
Living room
- Description: Trayed Ceiling, Electric Fireplace
- Level: Main
- Area: 266
- Dimensions: 19 x 14
Heating
- Natural Gas
Cooling
- Central Air
Appliances
- Included: Electric Range, Microwave, Dishwasher, Disposal, Refrigerator, Washer, Dryer
Features
- Tray Ceiling(s), Master Bath, Main Floor Laundry, Wet Bar
- Flooring: Carpet, Tile, Wood, Other
- Basement: Full
- Number of fireplaces: 2
- Fireplace features: Electric, Gas
Interior area
- Total interior livable area: 2,912 sqft
- Finished area above ground: 1,568
- Finished area below ground: 1,344
Property
Parking
- Total spaces: 3
- Parking features: Concrete
- Garage spaces: 3
Lot
- Size: 0.26 Acres
- Dimensions: 134' x 86'
- Features: Cul-De-Sac
Details
- Parcel number: 281.95.02.028
Construction
Type & style
- Home type: SingleFamily
- Architectural style: Ranch
- Property subtype: Single Family Residence
Materials
- Brick, Hard Board
- Roof: Composition
Condition
- Year built: 2020
Utilities & green energy
- Sewer: Public Sewer
- Water: Public
Community & HOA
Community
- Subdivision: Briarwood Estates
HOA
- Has HOA: No
Location
- Region: Sioux Falls
Financial & listing details
- Price per square foot: $206/sqft
- Tax assessed value: $497,422
- Annual tax amount: $6,648
- Date on market: 6/3/2026
- Road surface type: Curb and Gutter
Estimated market value
Not available
Estimated sales range
Not available
Not available
Price history
| Date | Event | Price |
|---|---|---|
| 7/7/2026 | Price change | $599,990-4%$206/sqft |
Source:  Realtor Association of the Sioux Empire #22604000 Report a problem Realtor Association of the Sioux Empire #22604000 Report a problem | ||
| 6/3/2026 | Listed for sale | $625,000$215/sqft |
Source: Realtor Association of the Sioux Empire #22604000 Report a problem | ||
Public tax history
| Year | Property taxes | Tax assessment |
|---|---|---|
| 2025 | $7,529 -6.3% | $497,422 +0.9% |
| 2024 | $8,032 +12.4% | $492,788 +3.3% |
| 2023 | $7,147 +37.2% | $476,838 +11% |
| 2022 | $5,211 | $429,682 +39.8% |
| 2021 | -- | $307,360 +611.2% |
| 2020 | $1,010 | $43,220 |
Find assessor info on the county website
Monthly payment
Est. payment
Payment breakdown
Explore the cost of this home by adjusting the details. Changes won't be saved.Climate risks
Neighborhood: 57108
Nearby schools
GreatSchools rating
- 4/10Horizon ElementaryGrades: PK-5Distance: 0.6 mi
- 7/10Harrisburg East Middle School - 11Grades: 6-8Distance: 1.4 mi
- 8/10Harrisburg High School - 01Grades: 9-12Distance: 5.2 mi
Schools provided by the listing agent
- Elementary: Horizon Elementary
- Middle: Harrisburg East Middle School
- High: Harrisburg HS
- District: Harrisburg
Source: Realtor Association of the Sioux Empire. This data may not be complete. We recommend contacting the local school district to confirm school assignments for this home.
- $519,5005 bd3 ba2.7k sqft5408 S Yarrow Trl, Sioux Falls, SD 57108Sold

- $516,4003 bd2 ba1.5k sqft5404 S Yarrow Trl, Sioux Falls, SD 57108Off Market
- $532,0005 bd3 ba1.4k sqft5412 S Yarrow Trl, Sioux Falls, SD 57108Off Market
- $610,0005 bd3 ba3.2k sqft5404 S Coneflower Cir, Sioux Falls, SD 57108Sold
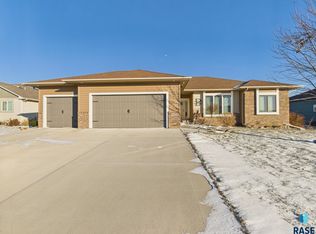
- $538,7005 bd3 ba1.6k sqft5408 S Coneflower Cir, Sioux Falls, SD 57108Off Market
- $506,0005 bd3 ba1.5k sqft5400 S Yarrow Trl, Sioux Falls, SD 57108Off Market
- $290,400-- bd-- ba-- sqft5509 S Yarrow Trl S, Sioux Falls, SD 57108Off Market
- $605,3006 bd3 ba1.7k sqft5301 S Coneflower Cir, Sioux Falls, SD 57108Off Market
A local agent can set up tours, give advice and negotiate with sellers.
A local lender can help you make sure your offer is ready when you are.
Similar homes
- $599,9005 bd3 ba3k sqft5725 E Meadow Oak Cir, Sioux Falls, SD 57110For Sale
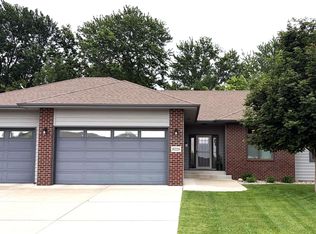
 MLS ID #22604941, Dan O'Hara. Realtor Association of the Sioux Empire
 - $599,9005 bd3 ba2.8k sqft8704 E 38th St, Sioux Falls, SD 57110For Sale
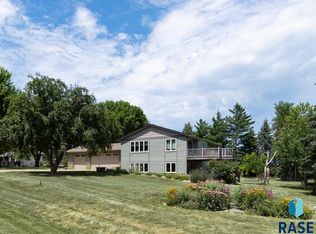 MLS ID #22605565, Aaron L Rietsema. Realtor Association of the Sioux Empire
 - $435,0005 bd4 ba2.5k sqft4909 S Kalen Pl, Sioux Falls, SD 57108For Sale
 MLS ID #22605624, Colleen T Kelly. Realtor Association of the Sioux Empire
 - $699,0005 bd3 ba2.9k sqft4405 S Sawtooth Trl, Sioux Falls, SD 57110For Sale
 MLS ID #22605554, Julie A Taylor. Realtor Association of the Sioux Empire
 - $650,0005 bd3 ba3k sqft5721 E Robin Oak Cir, Sioux Falls, SD 57110For SaleMLS ID #22603812, Amanda K Buell. Realtor Association of the Sioux Empire
- $549,9004 bd4 ba2.6k sqft6913 E 37th St, Sioux Falls, SD 57110For SaleMLS ID #22605465, Brett J Sichmeller. Realtor Association of the Sioux Empire
- $559,9005 bd3 ba3.1k sqft2400 S Lillian Ave, Sioux Falls, SD 57106For SaleMLS ID #22605499, Brad H Southwick. Realtor Association of the Sioux Empire
- $650,0005 bd4 ba3.1k sqft2405 S Durango Cir, Sioux Falls, SD 57110For SaleMLS ID #22604362, Amy M Stockberger. Realtor Association of the Sioux Empire
- $549,9005 bd3 ba2.7k sqft4001 S Catcher Ct, Sioux Falls, SD 57110For SaleMLS ID #22604077, Nancy G Reynoza. Realtor Association of the Sioux Empire
- $349,9003 bd3 ba1.8k sqft5615 S Yarrow Trl, Sioux Falls, SD 57108For SaleMLS ID #22605521, Ann M Den Boer. Realtor Association of the Sioux Empire
- $629,9005 bd4 ba2.9k sqft8209 E Willow Leaf St, Sioux Falls, SD 57110For SaleMLS ID #22604237, Jayme N Werning. Realtor Association of the Sioux Empire
- $699,9006 bd3 ba3.4k sqft2400 W Trevi Pl, Sioux Falls, SD 57108For SaleMLS ID #22603729, Chelsea L Link. Realtor Association of the Sioux Empire
- $534,9003 bd3 ba2.6k sqft3704 S Judy Ave, Sioux Falls, SD 57103For SaleMLS ID #22604574, Don A Dunham. Realtor Association of the Sioux Empire
- $610,0003 bd2 ba1.8k sqft6601 E 33rd St, Sioux Falls, SD 57110For SaleMLS ID #22604600, Beth E Meyer. Realtor Association of the Sioux Empire
- $615,0006 bd3 ba2.8k sqft113 Central Park Ct, Harrisburg, SD 57032For SaleMLS ID #22604272, Suzanne M Erickson. Realtor Association of the Sioux Empire
- $689,9005 bd3 ba3.1k sqft3924 S Faith Ave, Sioux Falls, SD 57110For SaleMLS ID #22604347, Suzie M Bunkers. Realtor Association of the Sioux Empire
- $475,0005 bd3 ba2.3k sqft4004 S Infield Ave, Sioux Falls, SD 57110For SaleMLS ID #22604336, Mike L Niemeyer. Realtor Association of the Sioux Empire
- $625,0004 bd3 ba2.6k sqft8400 E Willow Wood St, Sioux Falls, SD 57110For SaleMLS ID #22602209, Brent E Baker. Realtor Association of the Sioux Empire
- $649,9005 bd3 ba2.2k sqft46878 270th St, Tea, SD 57064For SaleMLS ID #22605213, Abraham E Carroll. Realtor Association of the Sioux Empire
- $774,9005 bd4 ba3.5k sqft1325 W Wicklow Ct, Sioux Falls, SD 57108For SaleMLS ID #22603383, Tony J Ratchford. Realtor Association of the Sioux Empire
