Immaculate condition 5 bedroom, 4 bath, 3 stall garage luxury ranch walkout!
You can see the special care and attention to detail in every nook and cranny!
Main floor features: 9’ ceiling, hardwood floor, 3 Bedrooms, Full guest tiled Bath, 3 ceiling fans. 13x15 Living Room with trayed ceiling and ceiling fan. 13x13 Master Bedroom has a large Full tiled Bath with two vanities and 8.5x5 walk-in closet. 13x12 Kitchen with center island and 5x6 shelved pantry. Open 11x11 Dining Room with a walk-out to 14x8 covered deck. Completely finished Laundry Room with a utility sink.
Lower level features: 8’ ceiling and carpet. Full tiled Bath. 16x16 Bedroom with 12x5 walk-in closet, ceiling fan, and its own private Full tiled Bath with whirlpool tub. 14x13 Bedroom with double closet. 24x20 Family room with a corner gas Fireplace, Kitchenette, and walkout to a large back yard. 3x6 finished Storage Room under the stairwell. 8.5x10.5 Completely finished Utility Room with new paint and dual furnaces to heat each floor separately, as well as two water heaters, hookups for washer and dryer. 14x8 Storage Room under the deck with outside access.
Extra insulation in all walls and floors on both levels.
Oversized 3-stall Garage is totally finished: insulated, heated, painted, lots of cabinets, and has hot & cold water faucets and drainage. Beautiful landscaping with underground sprinklers, underground rainwater diverters, sump pit (sump pump not needed!).
For sale
$507,795
1013 N Danielle Dr, Sioux Falls, SD 57103
5beds
3,152sqft
Single Family Residence
Built in 2019
10,371 Square Feet Lot
$-- Zestimate®
$161/sqft
$-- HOA
What's special
- 19 days
- 898
- 23
Likely to sell faster than
Zillow last checked:
Listing updated:
Listed by:
Les Pietruszkiewicz,
ABC Realty, Inc. 605-366-2522
Source: Realtor Association of the Sioux Empire,MLS#: 22606327
Facts & features
Interior
Bedrooms & bathrooms
- Bedrooms: 5
- Bathrooms: 4
- Full bathrooms: 4
- Main level bedrooms: 3
Primary bedroom
- Description: Ceiling fan, 9x9 master bath, 2 sinks, h
- Level: Main
- Area: 169
- Dimensions: 13 x 13
Bedroom 2
- Description: Ceiling fan, 9.5x5 WIC
- Level: Main
- Area: 168
- Dimensions: 12 x 14
Bedroom 3
- Description: Double closet
- Level: Main
- Area: 1380
- Dimensions: 12 x 115
Bedroom 4
- Description: Ceiling fan, 12x5 WIC, full bath w/hot t
- Level: Lower
- Area: 256
- Dimensions: 16 x 16
Bedroom 5
- Description: Double closet, egress window
- Level: Lower
- Area: 182
- Dimensions: 14 x 13
Dining room
- Description: Walkout to 14 x 8 covered deck
- Level: Main
- Area: 121
- Dimensions: 11 x 11
Family room
- Description: Corner gas fire place, kitchenette, walk
- Level: Lower
- Area: 480
- Dimensions: 20 x 24
Kitchen
- Description: 5x6 pantry
- Level: Main
- Area: 156
- Dimensions: 12 x 13
Living room
- Description: Ceiling fan, trayed ceiling
- Level: Main
- Area: 195
- Dimensions: 13 x 15
Heating
- Natural Gas, Two or More Units, Zoned, 90% Efficient
Cooling
- Central Air
Appliances
- Included: Electric Range, Microwave, Dishwasher, Disposal, Refrigerator, Washer, Dryer
Features
- Master Bath, 3+ Bedrooms Same Level
- Flooring: Carpet, Wood
- Basement: Full
- Number of fireplaces: 1
- Fireplace features: Gas
Interior area
- Total interior livable area: 3,152 sqft
- Finished area above ground: 1,608
- Finished area below ground: 1,544
Property
Parking
- Total spaces: 3
- Parking features: Concrete
- Garage spaces: 3
Features
- Patio & porch: Front Porch
Lot
- Size: 10,371 Square Feet
- Dimensions: 69 x 145 x 74 x 144
- Features: City Lot
Details
- Parcel number: 81406
Construction
Type & style
- Home type: SingleFamily
- Architectural style: Ranch
- Property subtype: Single Family Residence
Materials
- Brick, Hard Board
- Roof: Composition
Condition
- Year built: 2019
Utilities & green energy
- Sewer: Public Sewer
- Water: Public
Community & HOA
Community
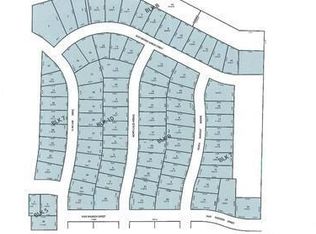
- Subdivision: Timberline Estates Addn
HOA
- Has HOA: No
Location
- Region: Sioux Falls
Financial & listing details
- Price per square foot: $161/sqft
- Tax assessed value: $537,400
- Annual tax amount: $6,784
- Date on market: 8/17/2026
- Road surface type: Curb and Gutter, Asphalt
Estimated market value
Not available
Estimated sales range
Not available
Not available
Price history
| Date | Event | Price |
|---|---|---|
| 8/17/2026 | Listed for sale | $507,795+0.4%$161/sqft |
Source:  Realtor Association of the Sioux Empire #22606327 Report a problem Realtor Association of the Sioux Empire #22606327 Report a problem | ||
| 8/4/2026 | Listing removed | $505,850$160/sqft |
Source: Realtor Association of the Sioux Empire #22603183 Report a problem | ||
| 7/13/2026 | Price change | $505,850-1.8%$160/sqft |
Source: Realtor Association of the Sioux Empire #22603183 Report a problem | ||
| 6/25/2026 | Price change | $514,980-2.4%$163/sqft |
Source: Realtor Association of the Sioux Empire #22603183 Report a problem | ||
| 5/6/2026 | Listed for sale | $527,700-4%$167/sqft |
Source: Realtor Association of the Sioux Empire #22603183 Report a problem | ||
| 5/6/2026 | Listing removed | $549,900$174/sqft |
Source: Realtor Association of the Sioux Empire #22503215 Report a problem | ||
| 1/8/2026 | Listed for sale | $549,900$174/sqft |
Source: Realtor Association of the Sioux Empire #22600146 Report a problem | ||
| 1/1/2026 | Listing removed | $549,900$174/sqft |
Source: Realtor Association of the Sioux Empire #22503215 Report a problem | ||
| 8/13/2025 | Price change | $549,900-5.2%$174/sqft |
Source: Realtor Association of the Sioux Empire #22503215 Report a problem | ||
| 6/24/2025 | Price change | $579,900-3.3%$184/sqft |
Source: Realtor Association of the Sioux Empire #22503215 Report a problem | ||
| 6/17/2025 | Price change | $599,500-3.3%$190/sqft |
Source: Realtor Association of the Sioux Empire #22503215 Report a problem | ||
| 6/2/2025 | Price change | $619,900-4.6%$197/sqft |
Source: Realtor Association of the Sioux Empire #22503215 Report a problem | ||
| 5/1/2025 | Listed for sale | $650,000+1240.2%$206/sqft |
Source: Realtor Association of the Sioux Empire #22503215 Report a problem | ||
| 2/18/2019 | Sold | $48,500-1%$15/sqft |
Source: Realtor Association of the Sioux Empire #21701082 Report a problem | ||
| 1/24/2019 | Price change | $49,000+2.1%$16/sqft |
Source: Harr & Lemme Real Estate #21701082 Report a problem | ||
| 10/5/2018 | Listed for sale | $48,000$15/sqft |
Source: Harr & Lemme Real Estate #21701082 Report a problem | ||
Public tax history
| Year | Property taxes | Tax assessment |
|---|---|---|
| 2025 | $6,995 +5.7% | $537,400 +6.4% |
| 2024 | $6,619 -1.5% | $505,000 -3% |
| 2023 | $6,721 -6.4% | $520,400 +6.9% |
| 2022 | $7,183 +19.6% | $486,900 +23.4% |
| 2021 | $6,006 +618.6% | $394,700 -0.8% |
| 2020 | $836 +0.2% | $397,900 +912.2% |
| 2018 | $834 +0.4% | $39,312 |
| 2017 | $831 -0.4% | $39,312 |
| 2016 | $834 -0.5% | $39,312 +6.4% |
| 2015 | $838 -0.9% | $36,961 |
| 2014 | $846 | $36,961 +24.8% |
| 2007 | -- | $29,618 |
Find assessor info on the county website
Monthly payment
Est. payment
Payment breakdown
Explore the cost of this home by adjusting the details. Changes won't be saved.Climate risks
Neighborhood: Oak View
Nearby schools
Schools provided by the listing agent
- Elementary: Anne Sullivan ES
- Middle: Whittier MS
- High: Washington HS
- District: Sioux Falls
Source: Realtor Association of the Sioux Empire. This data may not be complete. We recommend contacting the local school district to confirm school assignments for this home.
Similar homes
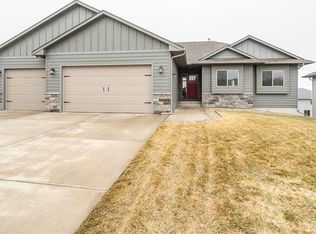
- $435,0005 bd3 ba2.1k sqft1208 N Broken Bow Ave, Sioux Falls, SD 57103For Sale

 MLS ID #22605423, Beth E Meyer. Realtor Association of the Sioux Empire
 - $394,9995 bd3 ba3k sqft3909 E Ronning Dr, Sioux Falls, SD 57103For Sale
 MLS ID #22606160, Stacy A Harmsen. Realtor Association of the Sioux Empire
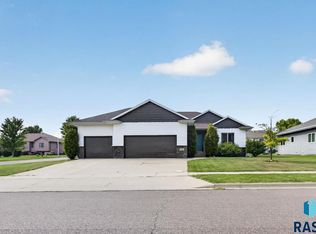
 - $534,9005 bd3 ba2.8k sqft4900 E Mangrove St, Sioux Falls, SD 57110For Sale
 MLS ID #22606531, Colleen T Kelly. Realtor Association of the Sioux Empire
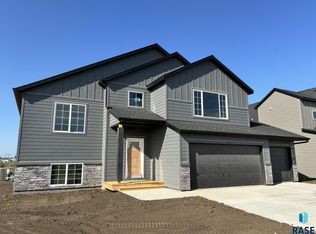
 - $499,9005 bd3 ba2.5k sqft5612 E Ashwood Cir, Sioux Falls, SD 57108For Sale
 MLS ID #22606923, Brandon A Roy. Realtor Association of the Sioux Empire
 - $579,9006 bd3 ba2.9k sqft5405 S Coneflower Cir, Sioux Falls, SD 57108For SaleMLS ID #22606380, Cameron G Gage. Realtor Association of the Sioux Empire
- $579,9005 bd3 ba3k sqft5725 E Meadow Oak Cir, Sioux Falls, SD 57110For SaleMLS ID #22604941, Dan O'Hara. Realtor Association of the Sioux Empire
- $339,5004 bd3 ba2.2k sqft3120 E 19th St, Sioux Falls, SD 57103For SaleMLS ID #22606602, Corey L DeVille. Realtor Association of the Sioux Empire
- $494,0003 bd3 ba2.8k sqft3905 N Longview Ave, Sioux Falls, SD 57107For SaleMLS ID #22605820, Amanda K Halsey. Realtor Association of the Sioux Empire
- $599,9005 bd3 ba2.7k sqft3809 S Home Plate Ave, Sioux Falls, SD 57110For SaleMLS ID #22606395, Matthew D Fisher. Realtor Association of the Sioux Empire
- $549,9005 bd3 ba2.7k sqft4001 S Catcher Ct, Sioux Falls, SD 57110For SaleMLS ID #22604077, Nancy G Reynoza. Realtor Association of the Sioux Empire
- $599,9003 bd3 ba3.1k sqft47638 Slip Up Creek Rd, Sioux Falls, SD 57104For SaleMLS ID #22606136, April L Van Otterloo. Realtor Association of the Sioux Empire
- $679,9005 bd3 ba2.9k sqft7804 S Brande Park Cir, Sioux Falls, SD 57108For SaleMLS ID #22606601, Jack M VanLeur. Realtor Association of the Sioux Empire
- $499,9004 bd3 ba3.2k sqft5113 S Saint Andrews Cir, Sioux Falls, SD 57108For SaleMLS ID #22604477, Reed C Johnson. Realtor Association of the Sioux Empire
- $625,0005 bd3 ba2.8k sqft6616 E 33rd St, Sioux Falls, SD 57110For SaleMLS ID #22605379, Kate K Patrick. Realtor Association of the Sioux Empire
- $477,5006 bd3 ba3.3k sqft5808 W 32nd St, Sioux Falls, SD 57106For SaleMLS ID #22509145, Justin D Birger. Realtor Association of the Sioux Empire
- $435,0004 bd2 ba1.6k sqft3912 S Pisidian Ave, Sioux Falls, SD 57110For SaleMLS ID #22606500, Craig M Bertrand. Realtor Association of the Sioux Empire
- $699,0006 bd4 ba3.1k sqft8201 E Mystic Dr, Sioux Falls, SD 57110For SaleMLS ID #22605660, Val Tsymbalist. Realtor Association of the Sioux Empire
- $409,9004 bd3 ba2k sqft2912 S Lucerne Ave, Sioux Falls, SD 57106For SaleMLS ID #22606754, Celia Hogan. Realtor Association of the Sioux Empire
- $622,7504 bd3 ba3.1k sqft5205 S Summerfield Pl, Sioux Falls, SD 57108For SaleMLS ID #22605799, Scott A Enebo. Realtor Association of the Sioux Empire
