Expansive new construction ranch walkout on the east side of Sioux Falls in the highly desirable Copper Creek Heights neighborhood. This custom built home showcases incredible curb appeal with a stone-accented facade and an expansive 3-car garage. Inside, wide-plank flooring carries you through an open-concept main level filled with natural light. The inviting living room features a floor-to-ceiling stone fireplace flanked by custom premium painted built-ins, all set under an elegant coffered ceiling. The kitchen boasts a massive double-angled island with a deep sink and modern pendant lights, a sleek tile backsplash, and a deep walk-in pantry with wrap-around built-in shelves. An adjacent dining area opens directly to a large deck. Everyday functionality is elevated by a mudroom drop zone with custom built-in cabinetry, hooks, and bench seating, alongside a dedicated laundry room equipped with storage cabinets and an integrated utility sink. The primary suite serves as a true sanctuary, highlighting a tray ceiling, two separate walk-in closets, and an attached spa-like bathroom complete with a long double vanity, arched mirrors, and a walk-in shower lined with large-format ceramic tiles. Enjoy the convenience of being just minutes away from Dawley Farm Village shops, restaurants, and entertainment.
For sale
Price cut: $20K (7/1)
$629,990
2905 S Dunraven Ave, Sioux Falls, SD 57110
3beds
1,783sqft
:
Get pre-qualified$4,015/mo
Single Family Residence
Built in 2026
9,665 Square Feet Lot
$-- Zestimate®
$353/sqft
$-- HOA
What's special
- 24 days |
- 314 |
- 11 |
Zillow last checked:
Listing updated:
Listed by:
Kris E Ronning,
Ronning Realty 605-336-6000,
Peter J Ronning,
Ronning Realty
Source: Realtor Association of the Sioux Empire,MLS#: 22604864
Facts & features
Interior
Bedrooms & bathrooms
- Bedrooms: 3
- Bathrooms: 2
- Full bathrooms: 1
- 3/4 bathrooms: 1
- Main level bedrooms: 3
Primary bedroom
- Description: WIC, double sink, tile shower
- Level: Main
- Area: 182
- Dimensions: 13 x 14
Bedroom 2
- Description: Main Level
- Level: Main
- Area: 121
- Dimensions: 11 x 11
Bedroom 3
- Description: Main Level
- Level: Main
- Area: 121
- Dimensions: 11 x 11
Dining room
- Description: Patio slider to covered deck
- Level: Main
- Area: 132
- Dimensions: 11 x 12
Kitchen
- Description: Tile Backsplash, Granite ctops, Pantry
- Level: Main
- Area: 208
- Dimensions: 13 x 16
Living room
- Description: Fireplace with built ins
- Level: Main
- Area: 234
- Dimensions: 18 x 13
Heating
- Natural Gas, Zoned, 90% Efficient
Cooling
- Central Air
Appliances
- Included: Electric Range, Microwave, Dishwasher, Disposal, Refrigerator, Humidifier
Features
- Tray Ceiling(s), Step Ceiling, Master Bath, Main Floor Laundry, 3+ Bedrooms Same Level, High Speed Internet
- Flooring: Carpet, Wood, Other
- Basement: Full
- Number of fireplaces: 1
- Fireplace features: Gas
Interior area
- Total interior livable area: 1,783 sqft
- Finished area above ground: 1,783
- Finished area below ground: 0
Property
Parking
- Total spaces: 3
- Parking features: Concrete
- Garage spaces: 3
Features
- Patio & porch: Covered Patio, Front Porch
Lot
- Size: 9,665 Square Feet
- Dimensions: 77 x 125 x 81 x 124
- Features: City Lot, Walk-Out
Details
- Parcel number: 100448
Construction
Type & style
- Home type: SingleFamily
- Architectural style: Ranch
- Property subtype: Single Family Residence
Materials
- Brick, Hard Board
- Roof: Composition
Condition
- Year built: 2026
Utilities & green energy
- Sewer: Public Sewer
- Water: Public
Community & HOA
Community
- Subdivision: COPPER CREEK HEIGHTS AN ADDN TO THE CITY OF SIOUX FALLS
HOA
- Has HOA: No
Location
- Region: Sioux Falls
Financial & listing details
- Price per square foot: $353/sqft
- Date on market: 7/1/2026
- Road surface type: Asphalt, Curb and Gutter
Estimated market value
Not available
Estimated sales range
Not available
Not available
Price history
| Date | Event | Price |
|---|---|---|
| 7/1/2026 | Price change | $629,990-3.1%$353/sqft |
Source:  Realtor Association of the Sioux Empire #22604864 Report a problem Realtor Association of the Sioux Empire #22604864 Report a problem | ||
| 7/1/2025 | Price change | $650,000-13.3%$365/sqft |
Source:  Ronning Custom Homes & Neighborhoods Report a problem Ronning Custom Homes & Neighborhoods Report a problem | ||
| 5/19/2025 | Price change | $750,000+1.4%$421/sqft |
Source: Ronning Custom Homes & Neighborhoods Report a problem | ||
| 5/1/2025 | Price change | $740,000+45.1%$415/sqft |
Source: Ronning Custom Homes & Neighborhoods Report a problem | ||
| 4/21/2025 | Listed for sale | $510,000$286/sqft |
Source: Ronning Custom Homes & Neighborhoods Report a problem | ||
Public tax history
Tax history is unavailable.
Monthly payment
Est. payment
Payment breakdown
Explore the cost of this home by adjusting the details. Changes won't be saved.Climate risks
Neighborhood: 57110
Nearby schools
GreatSchools rating
- 7/10Inspiration Elementary - 08Grades: K-4Distance: 0.3 mi
- 9/10Brandon Valley Middle School - 02Grades: 7-8Distance: 6.1 mi
- 7/10Brandon Valley High School - 01Grades: 9-12Distance: 6 mi
Schools provided by the listing agent
- Elementary: Fred Assam ES
- Middle: Brandon Valley MS
- High: Brandon Valley HS
- District: Brandon Valley 49-2
Source: Realtor Association of the Sioux Empire. This data may not be complete. We recommend contacting the local school district to confirm school assignments for this home.
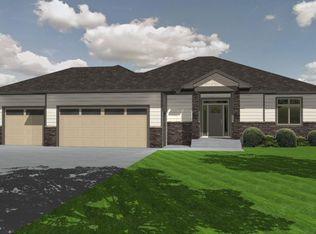
- from $650,0009,547 Square Feet2909 S Dunraven Ave, Sioux Falls, SD 57110New Construction
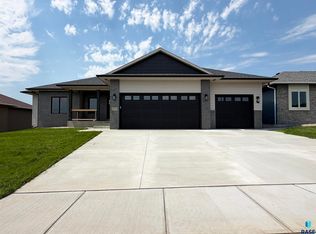
- $714,9506 bd4 ba3.1k sqft2901 S Dunraven Ave, Sioux Falls, SD 57110For Sale
- $536,3003 bd2 ba1.6k sqft2904 S Maplewood Ave, Sioux Falls, SD 57110Off Market
- $589,8005 bd3 ba1.6k sqft2908 S Maplewood Ave, Sioux Falls, SD 57110Off Market
- $649,9005 bd3 ba2.8k sqft2813 S Dunraven Ave, Sioux Falls, SD 57110New Construction
- from $630,0000.256 Acres2913 S Dunraven Ave, Sioux Falls, SD 57110New Construction
- $592,8003 bd2 ba1.7k sqft2900 S Maplewood Ave, Sioux Falls, SD 57110Off Market
- from $640,0009,212 Square Feet2900 S Dunraven Ave, Sioux Falls, SD 57110New Construction
A local agent can set up tours, give advice and negotiate with sellers.
A local lender can help you make sure your offer is ready when you are.
Similar homes
- $549,9004 bd4 ba2.6k sqft6913 E 37th St, Sioux Falls, SD 57110For Sale
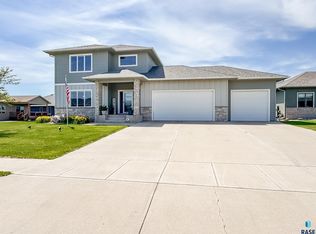
 MLS ID #22605465, Brett J Sichmeller. Realtor Association of the Sioux Empire
 - $610,0003 bd2 ba1.8k sqft6601 E 33rd St, Sioux Falls, SD 57110For Sale
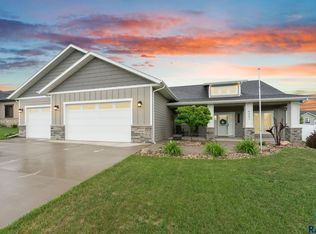 MLS ID #22604600, Beth E Meyer. Realtor Association of the Sioux Empire
 - from $630,0003 bd2 ba1.7k sqft1750 Ranch WO Plan, Copper Creek Heights, Sioux Falls, SD 57110New Construction
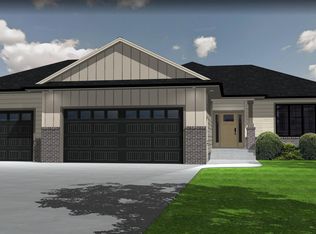 Ronning Custom Homes & Neighborhoods
 - from $640,0003 bd3 ba1.8k sqft1805 Ranch WO Plan, Copper Creek Heights, Sioux Falls, SD 57110New Construction
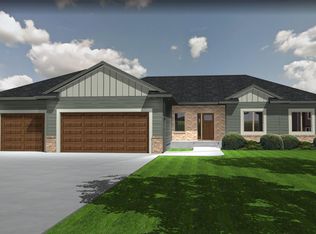 Ronning Custom Homes & Neighborhoods
 - from $535,0003 bd2 ba1.6k sqft1605 Villa+ 3BD Plan, Copper Creek Heights, Sioux Falls, SD 57110New ConstructionRonning Custom Homes & Neighborhoods
- from $560,0003 bd2 ba1.7k sqft1743 Villa+ Den/BD Plan, Copper Creek Heights, Sioux Falls, SD 57110New ConstructionRonning Custom Homes & Neighborhoods
- $552,0003 bd2 ba1.7k sqft205 N Wildcat Dr, Sioux Falls, SD 57110For SaleMLS ID #22602847, Nikki L Petit. Realtor Association of the Sioux Empire
- $470,0004 bd3 ba2k sqft713 N Anthem Dr, Sioux Falls, SD 57110For SaleMLS ID #22605162, Craig M Bertrand. Realtor Association of the Sioux Empire
- from $485,0002 bd2 ba1.4k sqft1440 Twin Home A Plan, Copper Creek Heights, Sioux Falls, SD 57110New ConstructionRonning Custom Homes & Neighborhoods
- $384,9004 bd3 ba2k sqft5320 E 28th St, Sioux Falls, SD 57110For SaleMLS ID #22604045, Kory N Davis. Realtor Association of the Sioux Empire
- from $495,0002 bd2 ba1.4k sqft1482 Twin Home B Plan, Copper Creek Heights, Sioux Falls, SD 57110New ConstructionRonning Custom Homes & Neighborhoods
- $568,5005 bd3 ba2.5k sqft5317 E Brennan Dr, Sioux Falls, SD 57110New ConstructionRealtor Association of the Sioux Empire
- $444,4253 bd2 ba1.3k sqft333 S Willow Spring Dr, Sioux Falls, SD 57110For SaleMLS ID #22603052, Christopher H Fellerman. Realtor Association of the Sioux Empire
- $899,9004 bd3 ba2.3k sqft8401 E Roughlock St, Sioux Falls, SD 57110For SaleMLS ID #22603870, Amanda M Nielsen-Doop. Realtor Association of the Sioux Empire
- $587,8005 bd4 ba2.4k sqft1721 N Hyssop Dr, Sioux Falls, SD 57110For SaleMLS ID #22506277, Amy L Evans. Realtor Association of the Sioux Empire
- $389,9002 bd2 ba1.4k sqft7101 E Copper Stone Cir, Sioux Falls, SD 57110New ConstructionRealtor Association of the Sioux Empire
- $475,8004 bd3 ba1.8k sqft608 N Yankee Ave, Sioux Falls, SD 57110For SaleMLS ID #22601612, Sydney N Klingaman. Realtor Association of the Sioux Empire
- $489,9002 bd3 ba1.6k sqft5913 S Huntwood Ave, Sioux Falls, SD 57108New ConstructionRealtor Association of the Sioux Empire
- $609,0002 bd2 ba1.6k sqft713 E 77th St, Sioux Falls, SD 57108For SaleMLS ID #22204578, Joel P Ingle. Realtor Association of the Sioux Empire
- $411,0003 bd2 ba1.4k sqft7233 E Waters Edge Pl, Sioux Falls, SD 57110New ConstructionRealtor Association of the Sioux Empire
