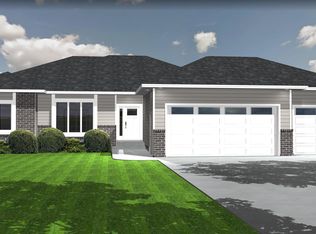
This stunning new construction ranch walkout home features a highly functional, sophisticated layout. The main level boasts 3 bathrooms and a split bedroom design with 3 bedrooms upstairs, giving the luxurious primary suite ultimate privacy. This primary retreat features a tray ceiling, an expansive custom closet with dark wood built-ins, and a spa-like en suite with a double vanity in quartz and a walk-in custom tile shower. The open main living space includes a contemporary chef's kitchen with dual-tone cabinetry, quartz countertops, a mosaic backsplash, a walk-in pantry, and a large dining bay window. Relax in the great room showcasing soaring coffered ceilings and a floor-to-ceiling stone corner fireplace. A practical mudroom drop zone includes a built-in bench and clean vertical paneling. The laundry room and powder room are conveniently located nearby. The fully finished lower level serves as the ultimate entertainment hub, offering 3 additional bedrooms, 1 bathroom, a second cozy stone fireplace, and a premium wet bar with built-in storage. 3-car garage is finished with hot and cold water and floor drains.
For sale
Price cut: $35.1K (6/29)
$714,950
2901 S Dunraven Ave, Sioux Falls, SD 57110
6beds
3,134sqft
:
Get pre-qualifiedN/A
Single Family Residence
Built in 2026
9,587 Square Feet Lot
$-- Zestimate®
$228/sqft
$-- HOA
What's special
- 25 days |
- 625 |
- 25 |
Zillow last checked:
Listing updated:
Listed by:
Kris E Ronning,
Ronning Realty 605-336-6000,
Peter J Ronning,
Ronning Realty
Source: Realtor Association of the Sioux Empire,MLS#: 22604825
Facts & features
Interior
Bedrooms & bathrooms
- Bedrooms: 6
- Bathrooms: 4
- Full bathrooms: 2
- 3/4 bathrooms: 1
- 1/2 bathrooms: 1
- Main level bedrooms: 3
Primary bedroom
- Description: Walk in closet & En Suite
- Level: Main
- Area: 210
- Dimensions: 14 x 15
Bedroom 2
- Description: Walk In Closet
- Level: Main
- Area: 110
- Dimensions: 10 x 11
Bedroom 3
- Description: Walk In Closet
- Level: Main
- Area: 110
- Dimensions: 10 x 11
Bedroom 4
- Description: Walk In Closet
- Area: 132
- Dimensions: 11 x 12
Bedroom 5
- Description: Walk In Closet
- Level: Lower
- Area: 168
- Dimensions: 12 x 14
Dining room
- Description: Door to Covered Deck
- Level: Main
- Area: 120
- Dimensions: 10 x 12
Family room
- Description: Fireplace; Wet Bar
- Level: Lower
- Area: 638
- Dimensions: 29 x 22
Kitchen
- Description: Appliances, Pantry, Backsplash
- Level: Main
- Area: 195
- Dimensions: 15 x 13
Living room
- Description: Fireplace; Boxed Wood Beams
- Level: Main
- Area: 210
- Dimensions: 14 x 15
Heating
- Natural Gas, Zoned, 90% Efficient
Cooling
- Central Air
Appliances
- Included: Electric Range, Microwave, Dishwasher, Disposal, Refrigerator, Humidifier
Features
- Tray Ceiling(s), Step Ceiling, Master Bath, Main Floor Laundry, Wet Bar, 3+ Bedrooms Same Level, High Speed Internet
- Flooring: Carpet, Wood, Other
- Basement: Full
- Number of fireplaces: 2
- Fireplace features: Gas
Interior area
- Total interior livable area: 3,134 sqft
- Finished area above ground: 1,695
- Finished area below ground: 1,439
Property
Parking
- Total spaces: 3
- Parking features: Concrete
- Garage spaces: 3
Features
- Patio & porch: Covered Patio, Front Porch
Lot
- Size: 9,587 Square Feet
- Dimensions: 61x126x77x125
- Features: City Lot, Walk-Out
Details
- Parcel number: 100447
Construction
Type & style
- Home type: SingleFamily
- Architectural style: Ranch
- Property subtype: Single Family Residence
Materials
- Brick, Hard Board
- Roof: Composition
Condition
- Year built: 2026
Utilities & green energy
- Sewer: Public Sewer
- Water: Public
Community & HOA
Community
- Subdivision: COPPER CREEK HEIGHTS AN ADDN TO THE CITY OF SIOUX FALLS
HOA
- Has HOA: No
Location
- Region: Sioux Falls
Financial & listing details
- Price per square foot: $228/sqft
- Date on market: 6/29/2026
- Road surface type: Curb and Gutter, Asphalt
Estimated market value
Not available
Estimated sales range
Not available
Not available
Price history
| Date | Event | Price |
|---|---|---|
| 6/29/2026 | Price change | $714,950-4.7%$228/sqft |
Source:  Realtor Association of the Sioux Empire #22604825 Report a problem Realtor Association of the Sioux Empire #22604825 Report a problem | ||
| 7/2/2025 | Price change | $750,000+15.4%$239/sqft |
Source:  Ronning Custom Homes & Neighborhoods Report a problem Ronning Custom Homes & Neighborhoods Report a problem | ||
| 5/19/2025 | Price change | $650,000+1.6%$207/sqft |
Source: Ronning Custom Homes & Neighborhoods Report a problem | ||
| 5/1/2025 | Price change | $640,000-11.1%$204/sqft |
Source: Ronning Custom Homes & Neighborhoods Report a problem | ||
| 4/21/2025 | Listed for sale | $720,000$230/sqft |
Source: Ronning Custom Homes & Neighborhoods Report a problem | ||
Public tax history
Tax history is unavailable.
Monthly payment
Est. payment
Payment breakdown
Explore the cost of this home by adjusting the details. Changes won't be saved.Climate risks
Neighborhood: 57110
Nearby schools
GreatSchools rating
- 7/10Inspiration Elementary - 08Grades: K-4Distance: 0.3 mi
- 9/10Brandon Valley Middle School - 02Grades: 7-8Distance: 6.1 mi
- 7/10Brandon Valley High School - 01Grades: 9-12Distance: 5.9 mi
Schools provided by the listing agent
- Elementary: Fred Assam ES
- Middle: Brandon Valley MS
- High: Brandon Valley HS
- District: Brandon Valley 49-2
Source: Realtor Association of the Sioux Empire. This data may not be complete. We recommend contacting the local school district to confirm school assignments for this home.
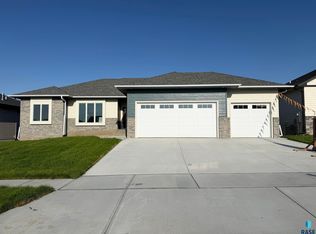
- $649,9005 bd3 ba2.8k sqft2813 S Dunraven Ave, Sioux Falls, SD 57110New Construction
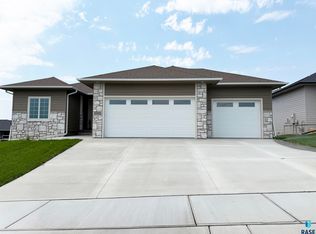
- $629,9903 bd2 ba1.7k sqft2905 S Dunraven Ave, Sioux Falls, SD 57110For Sale
- $589,0003 bd2 ba1.7k sqft2900 S Maplewood Ave, Sioux Falls, SD 57110Off Market
- $532,6003 bd2 ba1.7k sqft2812 S Maplewood Ave, Sioux Falls, SD 57110Off Market
- $523,6003 bd2 ba1.6k sqft2904 S Maplewood Ave, Sioux Falls, SD 57110Off Market
- from $650,0009,547 Square Feet2909 S Dunraven Ave, Sioux Falls, SD 57110New Construction
- from $640,0009,212 Square Feet2900 S Dunraven Ave, Sioux Falls, SD 57110New Construction
- $730,0004 bd3 ba3.3k sqft2904 S Dunraven Ave, Sioux Falls, SD 57110Sold
A local agent can set up tours, give advice and negotiate with sellers.
Similar homes
- $699,0005 bd3 ba2.9k sqft4405 S Sawtooth Trl, Sioux Falls, SD 57110For Sale

 MLS ID #22605554, Julie A Taylor. Realtor Association of the Sioux Empire
 - $549,9004 bd4 ba2.6k sqft6913 E 37th St, Sioux Falls, SD 57110For Sale
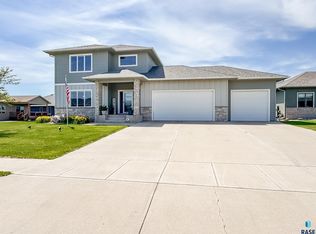 MLS ID #22605465, Brett J Sichmeller. Realtor Association of the Sioux Empire
 - $635,0005 bd3 ba2.8k sqft6616 E 33rd St, Sioux Falls, SD 57110For Sale
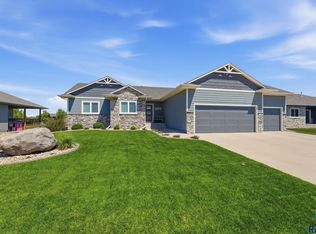 MLS ID #22605379, Kate K Patrick. Realtor Association of the Sioux Empire
 - from $720,0005 bd3 ba2.7k sqft2793 Ranch WO Plan, Copper Creek Heights, Sioux Falls, SD 57110New Construction
 Ronning Custom Homes & Neighborhoods
 - $599,9005 bd3 ba2.8k sqft8704 E 38th St, Sioux Falls, SD 57110For SaleMLS ID #22605565, Aaron L Rietsema. Realtor Association of the Sioux Empire
- $649,9005 bd3 ba2.8k sqft2813 S Dunraven Ave, Sioux Falls, SD 57110New ConstructionRealtor Association of the Sioux Empire
- $779,9006 bd4 ba3.3k sqft6601 E Fieldview St, Sioux Falls, SD 57110For SaleMLS ID #22604562, Jim W Costello. Realtor Association of the Sioux Empire
- from $750,0006 bd4 ba3.1k sqft3127 Ranch WO Plan, Copper Creek Heights, Sioux Falls, SD 57110New ConstructionRonning Custom Homes & Neighborhoods
- $599,9005 bd3 ba3k sqft5725 E Meadow Oak Cir, Sioux Falls, SD 57110For SaleMLS ID #22604941, Dan O'Hara. Realtor Association of the Sioux Empire
- $799,9005 bd3 ba3.1k sqft1817 S Copper Crest Cir, Sioux Falls, SD 57110For SaleMLS ID #22604753, Amy M Stockberger. Realtor Association of the Sioux Empire
- $569,9005 bd4 ba3.3k sqft2713 S Copper Creek Ave, Sioux Falls, SD 57110For SaleMLS ID #22604519, Rachel M Nelson Junker. Realtor Association of the Sioux Empire
- $699,0005 bd3 ba3.2k sqft2212 S Saddle Ridge Dr, Sioux Falls, SD 57110For SaleMLS ID #22601682, Angel M Wallman. Realtor Association of the Sioux Empire
- $519,9005 bd3 ba2.9k sqft2700 S Copper Creek Ave, Sioux Falls, SD 57110For SaleMLS ID #22605081, Brandon A Roy. Realtor Association of the Sioux Empire
- $629,9903 bd2 ba1.7k sqft2905 S Dunraven Ave, Sioux Falls, SD 57110For SaleMLS ID #22604864, Kris E Ronning. Realtor Association of the Sioux Empire
- $829,9005 bd4 ba3.1k sqft7428 E Twin Pines Ct, Sioux Falls, SD 57110For SaleMLS ID #22604926, Monica E Pluim. Realtor Association of the Sioux Empire
- $509,9005 bd3 ba2.9k sqft2608 S Copper Creek Ave, Sioux Falls, SD 57110For SaleMLS ID #22605149, Brandon A Roy. Realtor Association of the Sioux Empire
- $799,9005 bd4 ba3.4k sqft5600 E Daybreak Cir, Sioux Falls, SD 57110For SaleMLS ID #22605029, Monica E Pluim. Realtor Association of the Sioux Empire
- $639,9005 bd4 ba3.2k sqft501 N Corsair Cir, Sioux Falls, SD 57110For SaleMLS ID #22604513, Tanner J Zittlau. Realtor Association of the Sioux Empire
- $555,0005 bd3 ba2.9k sqft1917 S Firefly Dr, Sioux Falls, SD 57110For SaleMLS ID #22603216, Codi F Nincehelser. Realtor Association of the Sioux Empire
- $610,0003 bd2 ba1.8k sqft6601 E 33rd St, Sioux Falls, SD 57110For SaleMLS ID #22604600, Beth E Meyer. Realtor Association of the Sioux Empire
