Welcome to Capstone’s Mulberry floor plan—a beautiful two-story home coming to a growing neighborhood on the east side of Sioux Falls! Scheduled for completion in early to mid-August, this home is perfectly timed to get you settled right before the new school year begins. Located just minutes from local area schools and offering quick, easy access to all the shopping, dining, and entertainment at Dawley Farms, this location is hard to beat.
The main level features a bright, open layout with an inviting kitchen at the heart of the home, complete with stone countertops, a large center island, and a walk-in pantry. The main floor also boasts a versatile front flex room with angled double doors—ideal for a dedicated home office—and a convenient mudroom with an oversized walk-in closet.
Upstairs, the layout maximizes space with four bedrooms and a generous central loft that serves as a perfect second living area. The vaulted owner’s suite offers a private retreat with double sinks, a large shower, and an expansive walk-in closet.
For even more room to stretch out, the fully finished walkout lower level includes a large family room, a fifth bedroom, and a full bath, providing direct sliding-door access to the backyard. The exterior comes completely turn-key with an included deck, full sod, and an in-ground sprinkler system already taken care of. Don't miss this exceptional opportunity for a seamless transition into a brand-new home this August—ask about special lower-interest financing options available today! Please note: Marketing pictures reflect similar finishes and the walkthrough video is of a similarly completed home.
For sale
Price cut: $10K (6/30)
$569,900
2713 S Copper Creek Ave, Sioux Falls, SD 57110
5beds
3,364sqft
:
Get pre-qualified$3,632/mo
Single Family Residence
Built in 2026
8,341 Square Feet Lot
$-- Zestimate®
$169/sqft
$-- HOA
What's special
Walk-in pantryIn-ground sprinkler systemLarge center islandIncluded deckFull sodBright open layoutStone countertops
- 51 days |
- 377 |
- 12 |
Zillow last checked:
Listing updated:
Listed by:
Rachel M Nelson Junker 605-351-2036,
Capstone Realty - South Dakota, Inc. 763-442-6768
Source: Realtor Association of the Sioux Empire,MLS#: 22604519
Facts & features
Interior
Bedrooms & bathrooms
- Bedrooms: 5
- Bathrooms: 4
- Full bathrooms: 1
- 3/4 bathrooms: 2
- 1/2 bathrooms: 1
Primary bedroom
- Description: Vaulted - Large WIC - Bath dbl Vanity
- Level: Upper
- Area: 255
- Dimensions: 17 x 15
Bedroom 2
- Description: Dbl Closet
- Level: Upper
- Area: 165
- Dimensions: 15 x 11
Bedroom 3
- Description: Dbl Closet
- Level: Upper
- Area: 180
- Dimensions: 15 x 12
Bedroom 4
- Description: Dbl Closet
- Level: Upper
- Area: 182
- Dimensions: 14 x 13
Bedroom 5
- Description: dbl closet
- Level: Basement
- Area: 182
- Dimensions: 14 x 13
Dining room
- Description: Open to Living Room and Kitchen
- Level: Main
- Area: 150
- Dimensions: 15 x 10
Family room
- Level: Basement
- Area: 442
- Dimensions: 26 x 17
Kitchen
- Description: Large Island - Pantry
- Level: Main
- Area: 154
- Dimensions: 14 x 11
Living room
- Description: 9 ft Ceilings - Fireplace - Big Windows!
- Level: Main
- Area: 306
- Dimensions: 18 x 17
Heating
- 90% Efficient, Natural Gas
Cooling
- Central Air
Appliances
- Included: Range, Microwave, Dishwasher, Disposal, Refrigerator
Features
- 3+ Bedrooms Same Level, Master Bath, Vaulted Ceiling(s)
- Flooring: Carpet, Tile
- Basement: Full
- Number of fireplaces: 1
- Fireplace features: Electric
Interior area
- Total interior livable area: 3,364 sqft
- Finished area above ground: 2,607
- Finished area below ground: 757
Property
Parking
- Total spaces: 3
- Parking features: Concrete
- Garage spaces: 3
Features
- Levels: Two
- Patio & porch: Deck, Porch
Lot
- Size: 8,341 Square Feet
- Dimensions: 124.5 x 67
- Features: City Lot
Details
- Parcel number: 100583
Construction
Type & style
- Home type: SingleFamily
- Architectural style: Two Story
- Property subtype: Single Family Residence
Materials
- Hard Board, Stone
- Roof: Composition
Condition
- Year built: 2026
Utilities & green energy
- Sewer: Public Sewer
- Water: Public
Community & HOA
Community
- Subdivision: COPPER CREEK HEIGHTS AN ADDN TO THE CITY OF SIOUX FALLS
HOA
- Has HOA: No
Location
- Region: Sioux Falls
Financial & listing details
- Price per square foot: $169/sqft
- Date on market: 6/18/2026
- Road surface type: Asphalt, Curb and Gutter
Estimated market value
Not available
Estimated sales range
Not available
Not available
Price history
| Date | Event | Price |
|---|---|---|
| 6/30/2026 | Price change | $569,900-1.7%$169/sqft |
Source:  Realtor Association of the Sioux Empire #22604519 Report a problem Realtor Association of the Sioux Empire #22604519 Report a problem | ||
| 6/18/2026 | Listed for sale | $579,900$172/sqft |
Source: Realtor Association of the Sioux Empire #22604519 Report a problem | ||
Public tax history
Tax history is unavailable.
Monthly payment
Est. payment
Payment breakdown
Explore the cost of this home by adjusting the details. Changes won't be saved.Climate risks
Neighborhood: 57110
Nearby schools
GreatSchools rating
- 7/10Inspiration Elementary - 08Grades: K-4Distance: 0.4 mi
- 9/10Brandon Valley Middle School - 02Grades: 7-8Distance: 6 mi
- 7/10Brandon Valley High School - 01Grades: 9-12Distance: 5.8 mi
Schools provided by the listing agent
- Elementary: Inspiration Elementary - Brandon Valley Schools 49-1
- Middle: Brandon Valley MS
- High: Brandon Valley HS
- District: Brandon Valley 49-2
Source: Realtor Association of the Sioux Empire. This data may not be complete. We recommend contacting the local school district to confirm school assignments for this home.
- $699,0006 bd5 ba4.7k sqft2708 S Copper Creek Ave, Sioux Falls, SD 57110Sold

- $544,9005 bd4 ba3k sqft2712 S Copper Creek Ave, Sioux Falls, SD 57110Sold

- $479,9005 bd3 ba2.5k sqft2720 S Copper Creek Ave, Sioux Falls, SD 57110For Sale
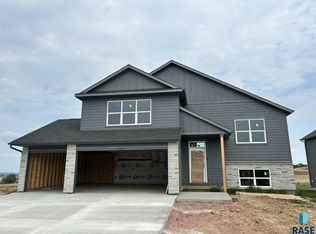
- $499,9005 bd3 ba2.6k sqft2800 S Copper Creek Ave, Sioux Falls, SD 57110Sold
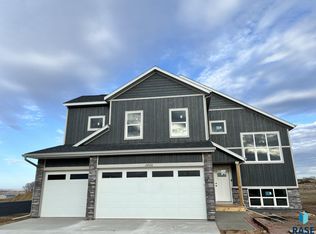
- from $720,0000.25 acres2800 S Dunraven Ave, Sioux Falls, SD 57110New Construction
- $460,0005 bd3 ba2.5k sqft2805 S Copper Creek Ave, Sioux Falls, SD 57110Sold
- $549,9005 bd4 ba3.3k sqft2808 S Copper Creek Ave, Sioux Falls, SD 57110Sold
- $445,0005 bd3 ba2.5k sqft2804 S Copper Creek Ave, Sioux Falls, SD 57110Sold
A local agent can set up tours, give advice and negotiate with sellers.
Similar homes
- $700,0004 bd3 ba2.8k sqft7001 E 26th St, Sioux Falls, SD 57110For Sale

 MLS ID #22606004, Karen C Bankowski. Realtor Association of the Sioux Empire
 - $549,9005 bd3 ba2.9k sqft1917 S Firefly Dr, Sioux Falls, SD 57110For Sale
 MLS ID #22603216, Codi F Nincehelser. Realtor Association of the Sioux Empire
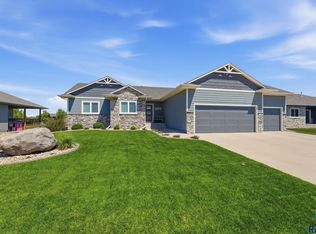
 - $635,0005 bd3 ba2.8k sqft6616 E 33rd St, Sioux Falls, SD 57110For Sale
 MLS ID #22605379, Kate K Patrick. Realtor Association of the Sioux Empire
 - $519,9005 bd4 ba3k sqft2616 S Copper Creek Ave, Sioux Falls, SD 57110For Sale
 MLS ID #22605151, Rachel M Nelson Junker. Realtor Association of the Sioux Empire
 - $629,9005 bd4 ba3.2k sqft501 N Corsair Cir, Sioux Falls, SD 57110For SaleMLS ID #22605884, Tanner J Zittlau. Realtor Association of the Sioux Empire
- $625,0005 bd3 ba2.7k sqft3809 S Home Plate Ave, Sioux Falls, SD 57110For SaleMLS ID #22605761, Matthew D Fisher. Realtor Association of the Sioux Empire
- $499,9005 bd3 ba2.9k sqft2608 S Copper Creek Ave, Sioux Falls, SD 57110For SaleMLS ID #22605149, Brandon A Roy. Realtor Association of the Sioux Empire
- $479,9005 bd3 ba2.5k sqft2720 S Copper Creek Ave, Sioux Falls, SD 57110For SaleMLS ID #22605310, Rachel M Nelson Junker. Realtor Association of the Sioux Empire
- $479,9005 bd3 ba2.7k sqft2609 S Copper Creek Ave, Sioux Falls, SD 57110For SaleMLS ID #22605148, Rachel M Nelson Junker. Realtor Association of the Sioux Empire
- $710,0004 bd3 ba3k sqft2612 S Galena Ave, Sioux Falls, SD 57110For SaleMLS ID #22605778, Jim W Costello. Realtor Association of the Sioux Empire
- $629,9005 bd4 ba2.9k sqft8209 E Willow Leaf St, Sioux Falls, SD 57110For SaleMLS ID #22604237, Jayme N Werning. Realtor Association of the Sioux Empire
- $699,9506 bd4 ba3.1k sqft2901 S Dunraven Ave, Sioux Falls, SD 57110For SaleMLS ID #22604825, Kris E Ronning. Realtor Association of the Sioux Empire
- $568,5005 bd3 ba2.5k sqft5317 E Brennan Dr, Sioux Falls, SD 57110New ConstructionRealtor Association of the Sioux Empire
- $699,0005 bd3 ba2.9k sqft4405 S Sawtooth Trl, Sioux Falls, SD 57110For SaleMLS ID #22605554, Julie A Taylor. Realtor Association of the Sioux Empire
- $625,0004 bd3 ba2.9k sqft8400 E Willow Wood St, Sioux Falls, SD 57110For SaleMLS ID #26-164, Brent Baker. East Central South Dakota BOR
- $799,9005 bd3 ba3.1k sqft1817 S Copper Crest Cir, Sioux Falls, SD 57110For SaleMLS ID #22604753, Amy M Stockberger. Realtor Association of the Sioux Empire
- $587,8005 bd4 ba2.4k sqft1721 N Hyssop Dr, Sioux Falls, SD 57110For SaleMLS ID #22506277, Sydney N Klingaman. Realtor Association of the Sioux Empire
- $795,0005 bd3 ba3.3k sqft6505 Fieldview St, Sioux Falls, SD 57110For SaleMLS ID #22605202, David J Maske. Realtor Association of the Sioux Empire
- $779,9006 bd4 ba3.3k sqft6601 E Fieldview St, Sioux Falls, SD 57110For SaleMLS ID #22604562, Jim W Costello. Realtor Association of the Sioux Empire
- $524,5005 bd3 ba2.7k sqft2405 E Yorkshire St, Sioux Falls, SD 57108For SaleMLS ID #22604476, Ron P Weber. Realtor Association of the Sioux Empire
