Discover stunning new construction by Ascent Builders on the east side of Sioux Falls, featuring high-end finishes, and custom details! The main level welcomes you with vaulted ceilings, an open-concept layout, and a stunning floor-to-ceiling fireplace that serves as the centerpiece of the living room. Custom cabinetry throughout the home adds both style and functionality. The spacious primary suite offers a large walk-in closet and a luxurious private bath complete with a soaker tub and walk-in shower. A second bedroom completes the main level.
The finished walkout lower level features three additional bedrooms, a spacious family room, and a convenient mini bar, perfect for entertaining! Enjoy the convenience of a fully landscaped yard, all included in the purchase price. With 5 bedrooms, thoughtfully designed living spaces, and quality finishes throughout, this home offers the perfect combination of luxury, comfort, and functionality!
For sale
$650,000
2112 S Saddle Ridge Dr, Sioux Falls, SD 57110
5beds
2,927sqft
Single Family Residence
Built in 2026
9,596 Square Feet Lot
$-- Zestimate®
$222/sqft
$-- HOA
What's special
Stunning floor-to-ceiling fireplaceFully landscaped yardSpacious family roomConvenient mini barVaulted ceilingsThoughtfully designed living spacesOpen-concept layout
- 22 hours
- 310
- 16
Zillow last checked:
Listing updated:
Listed by:
Destinie R Majeres,
Real Broker LLC 855-450-0442,
Derek Majeres,
Real Broker LLC
Source: Realtor Association of the Sioux Empire,MLS#: 22608553
Facts & features
Interior
Bedrooms & bathrooms
- Bedrooms: 5
- Bathrooms: 3
- Full bathrooms: 3
- Main level bedrooms: 2
Primary bedroom
- Description: HUGE Closet
- Level: Main
- Area: 240
- Dimensions: 16 x 15
Bedroom 2
- Description: Plan: 10'11" x 10'10"
- Level: Main
- Area: 121
- Dimensions: 11 x 11
Bedroom 3
- Description: Plan: 10'1" x 13'6"
- Level: Lower
- Area: 130
- Dimensions: 10 x 13
Bedroom 4
- Description: Plan: 10'0" x 12'0"
- Level: Lower
- Area: 120
- Dimensions: 10 x 12
Bedroom 5
- Description: Plan: 10'1" x 12'3"
- Level: Lower
- Area: 120
- Dimensions: 10 x 12
Dining room
- Description: Plan: 11'10" x 13'2"
- Level: Main
- Area: 156
- Dimensions: 12 x 13
Family room
- Description: 29'0" x 18'0"
- Level: Lower
- Area: 522
- Dimensions: 29 x 18
Kitchen
- Description: Plan: 11'11" x 13'2"
- Level: Main
- Area: 156
- Dimensions: 12 x 13
Living room
- Description: 23'8" x 15'10"
- Level: Main
- Area: 368
- Dimensions: 23 x 16
Heating
- Natural Gas
Cooling
- Central Air
Appliances
- Included: Electric Range, Dishwasher, Disposal, Refrigerator, Washer, Dryer
Features
- Vaulted Ceiling(s), 9 FT+ Ceiling in Lwr Lvl, Master Bath, Main Floor Laundry, 3+ Bedrooms Same Level
- Flooring: Carpet
- Basement: Full
- Number of fireplaces: 1
- Fireplace features: Electric
Interior area
- Total interior livable area: 2,927 sqft
- Finished area above ground: 1,655
- Finished area below ground: 1,272
Property
Parking
- Total spaces: 3
- Parking features: Garage
- Garage spaces: 3
Lot
- Size: 9,596 Square Feet
- Features: Irregular Lot, City Lot
Details
- Parcel number: 94939
Construction
Type & style
- Home type: SingleFamily
- Architectural style: Ranch
- Property subtype: Single Family Residence
Materials
- Hard Board, Stone
- Roof: Wood
Condition
- Year built: 2026
Utilities & green energy
- Sewer: Common Sewer
- Water: Public
Community & HOA
Community
- Subdivision: SUNDANCE RIDGE ADDITION TO CITY OF SIOUX FALL
HOA
- Has HOA: No
Location
- Region: Sioux Falls
Financial & listing details
- Price per square foot: $222/sqft
- Tax assessed value: $54,900
- Annual tax amount: $1,042
- Date on market: 11/15/2026
- Road surface type: Curb and Gutter
Estimated market value
Not available
Estimated sales range
Not available
Not available
Price history
| Date | Event | Price |
|---|---|---|
| 11/15/2026 | Listed for sale | $650,000+766.7%$222/sqft |
Source:  Realtor Association of the Sioux Empire #22608553 Report a problem | ||
| 5/4/2026 | Sold | $75,000-10.7%$26/sqft |
Source: Realtor Association of the Sioux Empire #22106350 Report a problem | ||
| 5/5/2022 | Sold | $84,000+12%$29/sqft |
Source: Public Record Report a problem | ||
| 10/21/2021 | Listed for sale | $75,000$26/sqft |
Source: Realtor Association of the Sioux Empire #22106350 Report a problem | ||
Public tax history
| Year | Property taxes | Tax assessment |
|---|---|---|
| 2025 | $878 -1.4% | $54,900 |
| 2024 | $891 -1.9% | $54,900 +25.6% |
| 2023 | $908 +27.1% | $43,700 +42.8% |
| 2022 | $714 | $30,600 |
| 2021 | -- | -- |
Find assessor info on the county website
Monthly payment
Est. payment
Payment breakdown
Explore the cost of this home by adjusting the details. Changes won't be saved.Climate risks
Neighborhood: 57110
Nearby schools
Schools provided by the listing agent
- Elementary: Rosa Parks ES
- Middle: Ben Reifel Middle School
- High: Washington HS
- District: Sioux Falls
Source: Realtor Association of the Sioux Empire. This data may not be complete. We recommend contacting the local school district to confirm school assignments for this home.



Similar homes
- $639,9005 bd4 ba3k sqft6501 E 33rd St, Sioux Falls, SD 57110For Sale
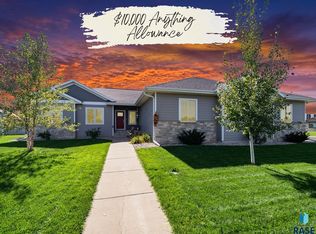
 MLS ID #22608508, Chris Greve. Realtor Association of the Sioux Empire
- $660,0005 bd3 ba3k sqft2205 S Saddle Ridge Dr, Sioux Falls, SD 57110For Sale
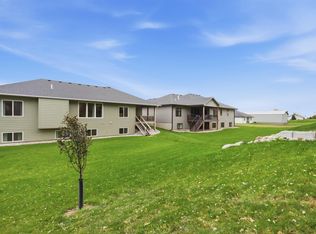 MLS ID #22607906, Angel M Wallman. Realtor Association of the Sioux Empire
- $662,0005 bd3 ba3.1k sqft2105 S Red Oak Ave, Sioux Falls, SD 57110For Sale
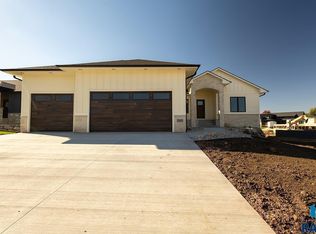 MLS ID #22608030, Destinie R Majeres. Realtor Association of the Sioux Empire
- $625,0005 bd3 ba2.8k sqft6616 E 33rd St, Sioux Falls, SD 57110For Sale
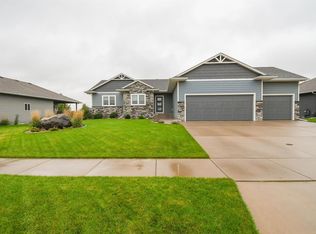 MLS ID #22607444, Kory N Davis. Realtor Association of the Sioux Empire
- $674,9005 bd3 ba3.3k sqft4304 S Safflower Ave, Sioux Falls, SD 57110For SaleMLS ID #22607687, Aaron L Rietsema. Realtor Association of the Sioux Empire
- $669,0005 bd3 ba3.1k sqft3924 S Faith Ave, Sioux Falls, SD 57110For SaleMLS ID #22607231, Suzie M Bunkers. Realtor Association of the Sioux Empire
- $639,9005 bd3 ba2.7k sqft1801 S Firefly Dr, Sioux Falls, SD 57110For SaleMLS ID #22605647, Becca Tschetter. Realtor Association of the Sioux Empire
- $639,9004 bd3 ba3k sqft7104 E 38th St, Sioux Falls, SD 57110For SaleMLS ID #22606873, Zack R Winter. Realtor Association of the Sioux Empire
- $359,9004 bd3 ba2k sqft2008 S Clover Ave, Sioux Falls, SD 57110For SaleMLS ID #22608489, Anne Ferrell. Realtor Association of the Sioux Empire
- $629,9004 bd3 ba3.6k sqft3444 S Harmony Dr, Sioux Falls, SD 57110For SaleMLS ID #22605590, Nancy M Hopp. Realtor Association of the Sioux Empire
- $860,0005 bd3 ba3.5k sqft7309 E Donnelly Dr, Sioux Falls, SD 57110For SaleMLS ID #22608479, Tonya M Madsen. Realtor Association of the Sioux Empire
- $750,0005 bd3 ba3.1k sqft1817 S Copper Crest Cir, Sioux Falls, SD 57110For SaleMLS ID #22607864, Emily E Joachim. Realtor Association of the Sioux Empire
- $559,9005 bd4 ba3.3k sqft2704 S Copper Creek Ave, Sioux Falls, SD 57110For SaleMLS ID #22608458, Rachel M Nelson Junker. Realtor Association of the Sioux Empire
- $749,9005 bd4 ba3.4k sqft5600 E Daybreak Cir, Sioux Falls, SD 57110For SaleMLS ID #22606150, Monica E Pluim. Realtor Association of the Sioux Empire
- $584,9005 bd3 ba2.6k sqft6708 E Dugout Ln, Sioux Falls, SD 57110For SaleMLS ID #22607820, Shaina B Goedtke. Realtor Association of the Sioux Empire
- $660,0004 bd3 ba3k sqft2612 S Galena Ave, Sioux Falls, SD 57110For SaleMLS ID #22607776, Jim W Costello. Realtor Association of the Sioux Empire
- $740,0005 bd4 ba3.5k sqft2705 S Faith Ave, Sioux Falls, SD 57110For SaleMLS ID #22607177, Greg T Doohen. Realtor Association of the Sioux Empire
- $749,9005 bd4 ba3.4k sqft1506 S Gray Goose Cir, Sioux Falls, SD 57110For SaleMLS ID #22607440, Michael J Schmidt. Realtor Association of the Sioux Empire
- $750,0003 bd3 ba2.1k sqft5505 E Canter Ridge Cir, Sioux Falls, SD 57110For SaleMLS ID #22605832, Alicia R Luther. Realtor Association of the Sioux Empire
- $499,9004 bd3 ba2.8k sqft3704 S Judy Ave, Sioux Falls, SD 57103For SaleMLS ID #22608549, Sharese M Ihnen. Realtor Association of the Sioux Empire
