Tucked away on a quiet cul-de-sac in Split Rock Heights, this beautiful 5-bedroom, 4-bath home offers more than 3,400 square feet of living space on your own acre of land. Mature trees create a canopy along the drive, with a peaceful pond directly across the street and the feeling of being miles away from the city.
The large three-season room is the perfect place to slow down and enjoy the view, overlooking the trees where deer, turkeys, and other wildlife frequently pass through. Inside, two fireplaces create inviting gathering spaces, while the nearly 300-square-foot primary suite offers a spacious retreat with its own bathroom, whirlpool tub, walk-in closet, and custom cabinetry.
The finished lower level provides additional living space along with more than 200 square feet of storage. With room to entertain, space to spread out, and nature right outside your door, this is a home designed for enjoying the everyday moments.
For sale
$749,900
1506 S Gray Goose Cir, Sioux Falls, SD 57110
5beds
3,431sqft
Single Family Residence
Built in 1994
1 Acres Lot
$-- Zestimate®
$219/sqft
$-- HOA
What's special
Quiet cul-de-sacRoom to entertainCustom cabinetryWhirlpool tubLarge three-season roomWalk-in closetSpace to spread out
- 8 days
- 1,457
- 104
Likely to sell faster than
Zillow last checked:
Listing updated:
Listed by:
Michael J Schmidt,
Keller Williams Realty Sioux Falls 605-275-0555
Source: Realtor Association of the Sioux Empire,MLS#: 22607440
Facts & features
Interior
Bedrooms & bathrooms
- Bedrooms: 5
- Bathrooms: 4
- Full bathrooms: 3
- 1/2 bathrooms: 1
Primary bedroom
- Description: En suite, WIC, Whirlpool, Custom cabnts
- Level: Upper
- Area: 289
- Dimensions: 17 x 17
Bedroom 2
- Description: WIC
- Level: Upper
- Area: 169
- Dimensions: 13 x 13
Bedroom 3
- Description: WIC
- Level: Upper
- Area: 130
- Dimensions: 13 x 10
Bedroom 4
- Level: Basement
- Area: 120
- Dimensions: 12 x 10
Dining room
- Description: Formal
- Level: Main
- Area: 165
- Dimensions: 11 x 15
Family room
- Description: Large windows, Fireplace
- Level: Main
- Area: 247
- Dimensions: 19 x 13
Kitchen
- Description: Walkout to 3 season porch, Island
- Level: Main
- Area: 299
- Dimensions: 23 x 13
Living room
- Description: Formal sitting room
- Level: Main
- Area: 195
- Dimensions: 15 x 13
Heating
- Natural Gas, Two or More Units
Cooling
- Multi Units
Appliances
- Included: Electric Range, Microwave, Dishwasher, Disposal, Refrigerator, Washer, Dryer
Features
- Formal Dining Rm, Vaulted Ceiling(s), Master Bath, 3+ Bedrooms Same Level
- Flooring: Carpet, Wood, Vinyl, Ceramic Tile
- Basement: Full
- Number of fireplaces: 2
- Fireplace features: Gas
Interior area
- Total interior livable area: 3,431 sqft
- Finished area above ground: 2,431
- Finished area below ground: 1,000
Property
Parking
- Total spaces: 3
- Parking features: Concrete
- Garage spaces: 3
Features
- Levels: Two
- Patio & porch: Patio, 3-Season Porch, Front Porch
- Fencing: Invisible
Lot
- Size: 1 Acres
- Features: Cul-De-Sac
Details
- Parcel number: 62002
Construction
Type & style
- Home type: SingleFamily
- Architectural style: Two Story
- Property subtype: Single Family Residence
Materials
- Brick, Hard Board
- Roof: Wood
Condition
- Year built: 1994
Utilities & green energy
- Sewer: Septic Tank
- Water: Rural Water
Community & HOA
Community
- Subdivision: Split Rock Heights
HOA
- Has HOA: No
Location
- Region: Sioux Falls
Financial & listing details
- Price per square foot: $219/sqft
- Tax assessed value: $662,700
- Annual tax amount: $7,243
- Date on market: 9/24/2026
- Road surface type: Asphalt
Estimated market value
Not available
Estimated sales range
Not available
Not available
Price history
| Date | Event | Price |
|---|---|---|
| 9/24/2026 | Listed for sale | $749,900+130.7%$219/sqft |
Source:  Realtor Association of the Sioux Empire #22607440 Report a problem Realtor Association of the Sioux Empire #22607440 Report a problem | ||
| 10/14/2005 | Sold | $325,000$95/sqft |
Source: Agent Provided Report a problem | ||
Public tax history
| Year | Property taxes | Tax assessment |
|---|---|---|
| 2025 | $6,956 +1.4% | $662,700 +2.8% |
| 2024 | $6,864 -4.8% | $644,900 +5.3% |
| 2023 | $7,213 +18.5% | $612,700 +25.5% |
| 2022 | $6,085 +4.7% | $488,400 +7.8% |
| 2021 | $5,811 +7.9% | $453,100 +1.9% |
| 2020 | $5,385 +7.3% | $444,500 +19.7% |
| 2018 | $5,017 +0.1% | $371,370 +3.4% |
| 2017 | $5,013 -0.1% | $359,195 |
| 2016 | $5,017 -5.6% | $359,195 +1.3% |
| 2015 | $5,316 -0.8% | $354,584 |
| 2014 | $5,359 +11.3% | $354,584 +0.5% |
| 2013 | $4,816 | $352,806 +1.2% |
| 2012 | $4,816 | $348,545 |
| 2011 | -- | $348,545 |
| 2010 | -- | $348,545 +10.7% |
| 2009 | $4,212 | $314,826 |
| 2008 | -- | $314,826 +2.4% |
| 2007 | -- | $307,547 |
Find assessor info on the county website
Monthly payment
Est. payment
Payment breakdown
Explore the cost of this home by adjusting the details. Changes won't be saved.Climate risks
Neighborhood: 57110
Nearby schools
Schools provided by the listing agent
- Elementary: Inspiration Elementary - Brandon Valley Schools 49-1
- Middle: Brandon Valley MS
- High: Brandon Valley HS
- District: Brandon Valley 49-2
Source: Realtor Association of the Sioux Empire. This data may not be complete. We recommend contacting the local school district to confirm school assignments for this home.
- $721,1006 bd4 ba3.3k sqft1508 S Gray Goose Cir, Sioux Falls, SD 57110Off Market
- $1,035,6002 bd3 ba2.8k sqft1500 S Gray Goose Cir, Sioux Falls, SD 57110Off Market
- $1,257,9004 bd4 ba5.9k sqft1512 S Gray Goose Cir, Sioux Falls, SD 57110Off Market
- $1,171,4004 bd3 ba2.1k sqft1505 S Gray Goose Cir, Sioux Falls, SD 57110Off Market
Similar homes
- $700,0004 bd3 ba2.8k sqft7001 E 26th St, Sioux Falls, SD 57110For Sale
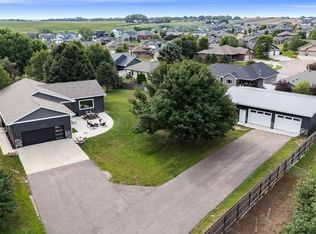
 MLS ID #22606004, Karen C Bankowski. Realtor Association of the Sioux Empire
 - $740,0005 bd4 ba3.5k sqft2705 S Faith Ave, Sioux Falls, SD 57110For Sale
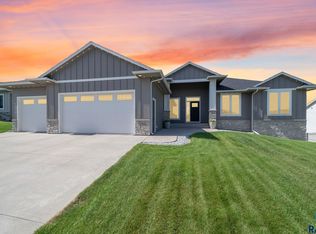 MLS ID #22607177, Greg T Doohen. Realtor Association of the Sioux Empire
 - $770,0004 bd3 ba3.3k sqft2705 S Maplewood Ave, Sioux Falls, SD 57110For Sale
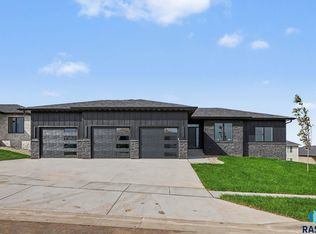 MLS ID #22607625, Rhonda L Rentz. Realtor Association of the Sioux Empire
 - $799,9005 bd3 ba3.1k sqft1817 S Copper Crest Cir, Sioux Falls, SD 57110For Sale
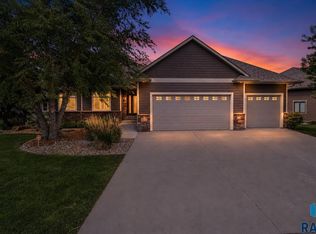 MLS ID #22604753, Amy M Stockberger. Realtor Association of the Sioux Empire
 - $699,9005 bd3 ba3.3k sqft4304 S Safflower Ave, Sioux Falls, SD 57110For SaleMLS ID #22607388, Aaron L Rietsema. Realtor Association of the Sioux Empire
- $715,0005 bd4 ba3.2k sqft1008 S Torrey Pine Ln, Sioux Falls, SD 57110For SaleMLS ID #22606746, Eric Harms. Realtor Association of the Sioux Empire
- $625,0005 bd3 ba2.8k sqft6616 E 33rd St, Sioux Falls, SD 57110For SaleMLS ID #22607444, Kory N Davis. Realtor Association of the Sioux Empire
- $749,9006 bd3 ba3.2k sqft8805 E Palametto St, Sioux Falls, SD 57110For SaleMLS ID #22604166, Anita M Wetsch. Realtor Association of the Sioux Empire
- $739,9006 bd4 ba3.3k sqft6601 E Fieldview St, Sioux Falls, SD 57110For SaleMLS ID #22607395, Jim W Costello. Realtor Association of the Sioux Empire
- $630,0004 bd3 ba2.9k sqft6908 E Pine Lake Dr, Sioux Falls, SD 57110For SaleMLS ID #22607066, John R Anderson. Realtor Association of the Sioux Empire
- $819,9004 bd3 ba3.2k sqft7304 E Donnelly Dr, Sioux Falls, SD 57110For SaleMLS ID #22605911, Tony J Ratchford. Realtor Association of the Sioux Empire
- $799,9005 bd4 ba3.1k sqft7428 E Twin Pines Ct, Sioux Falls, SD 57110For SaleMLS ID #22606357, Monica E Pluim. Realtor Association of the Sioux Empire
- $699,0006 bd4 ba3.1k sqft8201 E Mystic Dr, Sioux Falls, SD 57110For SaleMLS ID #22605660, Val Tsymbalist. Realtor Association of the Sioux Empire
- $676,5005 bd3 ba3.1k sqft3924 S Faith Ave, Sioux Falls, SD 57110For SaleMLS ID #22607231, Suzie M Bunkers. Realtor Association of the Sioux Empire
- $649,0005 bd3 ba3k sqft8900 E Basswood Ln, Sioux Falls, SD 57110For SaleMLS ID #22607322, Danielle Konechne. Realtor Association of the Sioux Empire
- $525,0004 bd3 ba1.8k sqft7505 E Elston Pl, Sioux Falls, SD 57110For SaleMLS ID #22607531, Heather L Elrod. Realtor Association of the Sioux Empire
- $569,9995 bd4 ba2.7k sqft3204 S Tim Trl, Sioux Falls, SD 57110For SaleMLS ID #22607059, Corey L DeVille. Realtor Association of the Sioux Empire
- $780,0005 bd3 ba3.3k sqft6505 Fieldview St, Sioux Falls, SD 57110For SaleMLS ID #22607261, David J Maske. Realtor Association of the Sioux Empire
- $899,0005 bd3 ba3.8k sqft6701 E Spitfire Cir, Sioux Falls, SD 57110For SaleMLS ID #22607124, Mike L Niemeyer. Realtor Association of the Sioux Empire
- $599,5005 bd3 ba3k sqft4217 S Alpine Ave, Sioux Falls, SD 57110For SaleMLS ID #22607362, Clay J Wilhelm. Realtor Association of the Sioux Empire
