Welcome to this stunning 5-bedroom, 3-bathroom ranch walkout in southeast Sioux Falls! A spacious entry welcomes you into the bright living room featuring a stacked-stone fireplace and tray ceiling. The open-concept kitchen showcases custom birch cabinetry with updated lighting, hardware, and faucet, while the dining area leads to a spacious covered deck—perfect for relaxing or entertaining. The primary suite offers a walk-in closet and private bath with tiled shower and double sinks. Two additional bedrooms, a full bath, large laundry room, and convenient mudroom complete the main level. The walkout lower level is made for entertaining with a wet bar, second stone fireplace, two additional bedrooms, full bath, and huge storage room. Enjoy a finished 3-stall garage with hot/cold water and drain, underground sprinklers, and a privacy fence. With updates and upgrades throughout, this home is truly move-in ready! Schedule your private showing today and see everything this exceptional home has to offer!
For sale
Price cut: $25K (10/6)
$674,900
4304 S Safflower Ave, Sioux Falls, SD 57110
5beds
3,327sqft
Single Family Residence
Built in 2017
10,798 Square Feet Lot
$-- Zestimate®
$203/sqft
$-- HOA
What's special
- 16 days
- 507
- 11
Zillow last checked:
Listing updated:
Listed by:
Aaron L Rietsema 605-306-9141,
Alpine Residential 605-607-7355
Source: Realtor Association of the Sioux Empire,MLS#: 22607687
Facts & features
Interior
Bedrooms & bathrooms
- Bedrooms: 5
- Bathrooms: 3
- Full bathrooms: 2
- 3/4 bathrooms: 1
- Main level bedrooms: 3
Primary bedroom
- Description: Tay Ceiling, WIC, Private Bathroom
- Level: Main
- Area: 225
- Dimensions: 15 x 15
Bedroom 2
- Description: Large Double Closet
- Level: Main
- Area: 121
- Dimensions: 11 x 11
Bedroom 3
- Description: Large Double Closet
- Level: Main
- Area: 121
- Dimensions: 11 x 11
Bedroom 4
- Description: Walk-In Closet
- Level: Basement
- Area: 156
- Dimensions: 13 x 12
Bedroom 5
- Description: Large Double Closet
- Level: Basement
- Area: 99
- Dimensions: 11 x 9
Dining room
- Description: French Doors to Covered Deck
- Level: Main
- Area: 143
- Dimensions: 13 x 11
Family room
- Description: Gas Fireplace, Wet Bar, Walkout
- Level: Basement
- Area: 800
- Dimensions: 40 x 20
Kitchen
- Description: Large Island, Grantite, Backsplash
- Level: Main
- Area: 143
- Dimensions: 13 x 11
Living room
- Description: Gas Fireplace, Tray Ceiling
- Level: Main
- Area: 255
- Dimensions: 17 x 15
Heating
- Natural Gas
Cooling
- Central Air
Appliances
- Included: Electric Range, Microwave, Dishwasher, Disposal, Refrigerator, Washer, Dryer
Features
- Tray Ceiling(s), Master Bath, Main Floor Laundry, Wet Bar, 3+ Bedrooms Same Level
- Flooring: Carpet, Tile
- Basement: Full
- Number of fireplaces: 2
- Fireplace features: Gas
Interior area
- Total interior livable area: 3,327 sqft
- Finished area above ground: 1,805
- Finished area below ground: 1,522
Property
Parking
- Total spaces: 3
- Parking features: Concrete
- Garage spaces: 3
Features
- Fencing: Privacy
Lot
- Size: 10,798 Square Feet
- Dimensions: 80x135
- Features: City Lot
Details
- Parcel number: 89699
Construction
Type & style
- Home type: SingleFamily
- Architectural style: Ranch
- Property subtype: Single Family Residence
Materials
- Hard Board, Stone
- Roof: Composition
Condition
- Year built: 2017
Utilities & green energy
- Sewer: Public Sewer
- Water: Public
Community & HOA
Community
- Subdivision: Prairie Gardens Addn
HOA
- Has HOA: No
Location
- Region: Sioux Falls
Financial & listing details
- Price per square foot: $203/sqft
- Tax assessed value: $574,300
- Annual tax amount: $7,472
- Date on market: 10/6/2026
- Road surface type: Curb and Gutter, Asphalt
Estimated market value
Not available
Estimated sales range
Not available
Not available
Price history
| Date | Event | Price |
|---|---|---|
| 10/6/2026 | Price change | $674,900-3.6%$203/sqft |
Source:  Realtor Association of the Sioux Empire #22607687 Report a problem | ||
| 9/22/2026 | Listed for sale | $699,900+7.7%$210/sqft |
Source: Realtor Association of the Sioux Empire #22607388 Report a problem | ||
| 1/26/2024 | Sold | $650,000-1.5%$195/sqft |
Source: Realtor Association of the Sioux Empire #22306381 Report a problem | ||
| 9/27/2023 | Listed for sale | $660,000+7.3%$198/sqft |
Source: Realtor Association of the Sioux Empire #22306381 Report a problem | ||
| 6/1/2022 | Sold | $615,000-2.4%$185/sqft |
Source: Realtor Association of the Sioux Empire #22201743 Report a problem | ||
| 4/8/2022 | Listed for sale | $630,000+43.5%$189/sqft |
Source: Realtor Association of the Sioux Empire #22201743 Report a problem | ||
| 3/30/2018 | Sold | $438,900$132/sqft |
Source: Realtor Association of the Sioux Empire #21706722 Report a problem | ||
Public tax history
| Year | Property taxes | Tax assessment |
|---|---|---|
| 2025 | $7,473 +1.4% | $574,300 +2.1% |
| 2024 | $7,369 -3.7% | $562,300 +2.3% |
| 2023 | $7,650 +5.7% | $549,400 +12.1% |
| 2022 | $7,240 +11.5% | $490,200 +14.8% |
| 2021 | $6,494 +1.2% | $427,000 -2.4% |
| 2020 | $6,420 +423.2% | $437,300 -0.7% |
| 2018 | $1,227 | $440,411 +626.8% |
| 2017 | $1,227 | $60,600 |
Find assessor info on the county website
Monthly payment
Est. payment
Payment breakdown
Explore the cost of this home by adjusting the details. Changes won't be saved.Climate risks
Neighborhood: 57110
Nearby schools
Schools provided by the listing agent
- Elementary: Harvey Dunn ES
- Middle: Ben Reifel Middle School
- High: Washington HS
- District: Sioux Falls
Source: Realtor Association of the Sioux Empire. This data may not be complete. We recommend contacting the local school district to confirm school assignments for this home.
- $713,0005 bd3 ba3.5k sqft4300 S Safflower Ave, Sioux Falls, SD 57110Sold
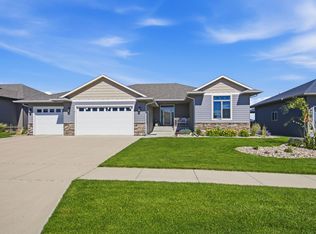
- $531,4003 bd3 ba1.7k sqft4308 S Safflower Ave, Sioux Falls, SD 57110Off Market
- $686,3004 bd3 ba1.9k sqft4212 S Safflower Ave, Sioux Falls, SD 57110Off Market
- $689,9004 bd3 ba3.1k sqft4312 S Safflower Ave, Sioux Falls, SD 57110Sold
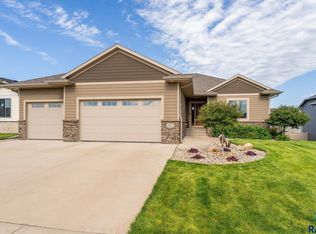
Similar homes
- $699,0005 bd3 ba2.9k sqft4405 S Sawtooth Trl, Sioux Falls, SD 57110For Sale

 MLS ID #22605554, Julie A Taylor. Realtor Association of the Sioux Empire
- $639,9005 bd4 ba3k sqft6501 E 33rd St, Sioux Falls, SD 57110For Sale
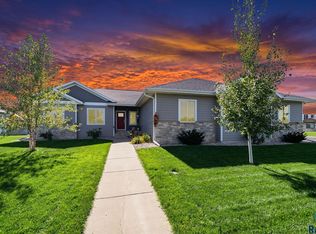 MLS ID #22607923, Chris Greve. Realtor Association of the Sioux Empire
- $599,5005 bd3 ba3k sqft4217 S Alpine Ave, Sioux Falls, SD 57110For Sale
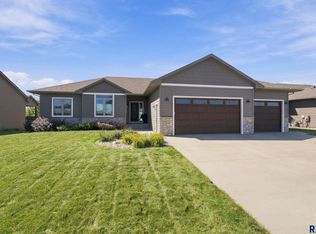 MLS ID #22607362, Clay J Wilhelm. Realtor Association of the Sioux Empire
- $669,0005 bd3 ba3.1k sqft3924 S Faith Ave, Sioux Falls, SD 57110For Sale
 MLS ID #22607231, Suzie M Bunkers. Realtor Association of the Sioux Empire
- $675,0005 bd3 ba3.1k sqft2105 S Red Oak Ave, Sioux Falls, SD 57110For SaleMLS ID #22608030, Destinie R Majeres. Realtor Association of the Sioux Empire
- $629,9004 bd3 ba3.6k sqft3444 S Harmony Dr, Sioux Falls, SD 57110For SaleMLS ID #22605590, Nancy M Hopp. Realtor Association of the Sioux Empire
- $584,9005 bd3 ba2.6k sqft6708 E Dugout Ln, Sioux Falls, SD 57110For SaleMLS ID #22607820, Shaina B Goedtke. Realtor Association of the Sioux Empire
- $534,9005 bd3 ba2.8k sqft4900 E Mangrove St, Sioux Falls, SD 57110For SaleMLS ID #22607455, Colleen T Kelly. Realtor Association of the Sioux Empire
- $660,0005 bd3 ba3k sqft2205 S Saddle Ridge Dr, Sioux Falls, SD 57110For SaleMLS ID #22607906, Angel M Wallman. Realtor Association of the Sioux Empire
- $625,0005 bd3 ba2.8k sqft6616 E 33rd St, Sioux Falls, SD 57110For SaleMLS ID #22607444, Kory N Davis. Realtor Association of the Sioux Empire
- $639,9004 bd3 ba3k sqft7104 E 38th St, Sioux Falls, SD 57110For SaleMLS ID #22606873, Zack R Winter. Realtor Association of the Sioux Empire
- $675,0004 bd3 ba3k sqft2612 S Galena Ave, Sioux Falls, SD 57110For SaleMLS ID #22607776, Jim W Costello. Realtor Association of the Sioux Empire
- $740,0005 bd4 ba3.5k sqft2705 S Faith Ave, Sioux Falls, SD 57110For SaleMLS ID #22607177, Greg T Doohen. Realtor Association of the Sioux Empire
- $725,0005 bd3 ba3.1k sqft6413 E Fieldview St, Sioux Falls, SD 57110For SaleMLS ID #22607670, Lorna Nielsen. Realtor Association of the Sioux Empire
- $560,0003 bd2 ba1.8k sqft6601 E 33rd St, Sioux Falls, SD 57110For SaleMLS ID #22608022, Beth E Meyer. Realtor Association of the Sioux Empire
- $569,9005 bd4 ba3.4k sqft5936 S Hosta Ave, Sioux Falls, SD 57108For SaleMLS ID #22608042, Rachel M Nelson Junker. Realtor Association of the Sioux Empire
- $790,0005 bd4 ba3.4k sqft2709 S Maplewood Ave, Sioux Falls, SD 57110For SaleMLS ID #22608037, Rhonda L Rentz. Realtor Association of the Sioux Empire
- $900,0006 bd3 ba3.7k sqft2743 S Burns Knoll Cir, Sioux Falls, SD 57110For SaleMLS ID #22607927, Beth Jamison. Realtor Association of the Sioux Empire
- $875,0005 bd3 ba3.3k sqft5504 E Morningside Cir, Sioux Falls, SD 57110For SaleMLS ID #22608070, Colleen T Kelly. Realtor Association of the Sioux Empire
- $549,9005 bd3 ba2.7k sqft4001 S Catcher Ct, Sioux Falls, SD 57110For SaleMLS ID #22604077, Nancy G Reynoza. Realtor Association of the Sioux Empire
