Skip main navigation
Sold for $713,000
  • $713,000

    4300 S Safflower Ave, Sioux Falls, SD 57110

    5beds
    3,572sqft
    Single Family Residence
    Built in 2017
    10,528 Square Feet Lot
    $713,000 Zestimate®
    $200/sqft
    $3,143 Estimated rent

    Home value

    $713,000

    $677,000 - $749,000

    $3,143/mo

    Zestimate® history
    Loading
    Loading...

    Owner options

    List your home for rent

    $3,143/mo

    Rent Zestimate®

    Find your next renter with Zillow Rental Manager. Plus, with online applications, you can quickly screen prospective tenants – for free.

    Learn more

    $3,143/mo

    Rent Zestimate®

    Refinance and save

    $3,698/mo

    Est. payment

    Refinancing to a lower rate could help reduce your monthly payments and save thousands over the life of the loan.

    See today's rates

    $3,698/mo

    Est. payment

    Explore your selling options

    Work with a Zillow partner agent

    Leverage their expertise and Zillow's premium Showcase listings to get your home seen by more buyers.

    Get started

    List with your own agent

    Get your home in front of millions of buyers by listing it on Zillow.

    Learn how to do it

    Sell it yourself

    Take full control of how buyers see your home on Zillow by listing For Sale by Owner (FSBO).

    List your home

    What's special

    Covered deckOverlooking the backyardInviting floor planAttractive stone accentsBeautiful hardwood floorsAbundance of natural light
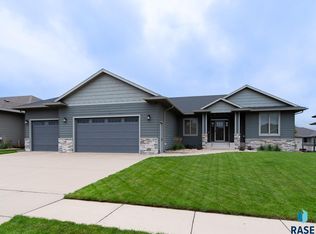
    This exceptionally maintained ranch-style home offers the perfect combination of comfort, quality, and functionality. From the moment you arrive, you'll appreciate the attractive stone accents and the expansive west facing concrete driveway. Step inside to discover an inviting floor plan highlighted by beautiful hardwood floors and an abundance of natural light. The spacious living areas provide the ideal setting for both everyday living and entertaining guests. The kitchen and dining areas flow seamlessly to the covered deck, creating the perfect space to enjoy your morning coffee or unwind in the evening while overlooking the backyard. The walkout lower level offers convenient access to outdoor living and expands your entertaining possibilities. A true standout feature is the oversized heated 4-stall garage, complete with two banks of storage cabinets, water hookups, and floor drains. Whether you need space for vehicles, recreational toys, hobbies, or a workshop, this garage is designed to meet your needs. Outside, you'll find a beautifully maintained yard with landscaping and a storage shed that provides additional room for lawn equipment and seasonal items. The covered deck and walkout backyard create a wonderful outdoor living environment for relaxing or hosting family and friends. Located in a desirable neighborhood surrounded by quality homes, this move-in-ready property offers the space, storage, and amenities today's buyers are looking for. This home truly has it all. Don't miss your opportunity to make this exceptional property your next home! Schedule your private showing today.

    Zillow last checked:

    Listing updated:

    Listed by:

    Brad N Nelson CELL:605-370-2099,

    Grand Sothebys International Realty 605-799-3700

    Bought with:

    Amy M Stockberger

    Source: Realtor Association of the Sioux Empire,MLS#: 22604365MLS Logo

    Facts & features

    Interior

    Bedrooms & bathrooms
    • Bedrooms: 5
    • Bathrooms: 3
    • Full bathrooms: 1
    • 3/4 bathrooms: 2
    Primary bedroom
    • Description: Wlak-in closet
    • Level: Main
    • Area: 210
    • Dimensions: 15 x 14
    Bedroom 2
    • Description: Dbl closet
    • Level: Main
    • Area: 99
    • Dimensions: 9 x 11
    Bedroom 3
    • Level: Main
    • Area: 156
    • Dimensions: 13 x 12
    Bedroom 4
    • Description: Dbl closet
    • Level: Basement
    • Area: 121
    • Dimensions: 11 x 11
    Bedroom 5
    • Description: 2 big walk-in closets
    • Level: Basement
    • Area: 221
    • Dimensions: 13 x 17
    Dining room
    • Description: Hardwood floor, access to covered deck
    • Level: Main
    • Area: 130
    • Dimensions: 13 x 10
    Family room
    • Description: Fireplace, walkout w/sliding door
    • Level: Basement
    • Area: 572
    • Dimensions: 26 x 22
    Kitchen
    • Description: Oversized island w/extra storage
    • Level: Main
    • Area: 156
    • Dimensions: 12 x 13
    Living room
    • Description: Hardwood floors, fireplace
    • Level: Main
    • Area: 289
    • Dimensions: 17 x 17
    Heating
    • Electric
    Cooling
    • Central Air
    Appliances
    • Included: Range, Microwave, Dishwasher, Disposal, Stove Hood, Washer, Dryer
    Features
    • Tray Ceiling(s), Master Bath, Main Floor Laundry, Wet Bar, 3+ Bedrooms Same Level, Sound System
    • Flooring: Carpet, Tile, Wood
    • Basement: Full
    • Number of fireplaces: 2
    • Fireplace features: Gas
    Interior area
    • Total interior livable area: 3,572 sqft
    • Finished area above ground: 1,888
    • Finished area below ground: 1,684

    Property

    Parking
    • Total spaces: 4
    • Parking features: Concrete
    • Garage spaces: 4
    Features
    • Patio & porch: Porch
    • Fencing: Privacy
    Lot
    • Size: 10,528 Square Feet
    • Dimensions: 78 X 135
    • Features: City Lot
    Details
    • Additional structures: Shed(s)
    • Parcel number: 89698

    Construction

    Type & style
    • Home type: SingleFamily
    • Architectural style: Ranch
    • Property subtype: Single Family Residence
    Materials
    • Hard Board, Stone
    • Roof: Composition
    Condition
    • Year built: 2017

    Utilities & green energy

    • Sewer: Public Sewer
    • Water: Public

    Community & HOA

    Community
    • Subdivision: Prairie Gardens Addn
    HOA
    • Has HOA: No
    Location
    • Region: Sioux Falls

    Financial & listing details

    • Price per square foot: $200/sqft
    • Tax assessed value: $580,300
    • Annual tax amount: $7,725
    • Date on market: 6/13/2026
    • Listing terms: VA Buyer
    • Road surface type: Curb and Gutter

    Price history

    DateEventPrice
    7/27/2026Sold$713,000-1%$200/sqft
    Source: Realtor Association of the Sioux Empire #22604365 Report a problem
    6/13/2026Listed for sale$720,000+1007.7%$202/sqft
    Source: Realtor Association of the Sioux Empire #22604365 Report a problem
    6/29/2017Sold$65,000$18/sqft
    Source: Realtor Association of the Sioux Empire #21604362 Report a problem

    Public tax history

    YearProperty taxesTax assessment
    2025$7,551 +1.8%$580,300 +2.6%
    2024$7,415 -5.6%$565,800 +0.2%
    2023$7,854 +5.5%$564,700 +11.8%
    2022$7,448 +11.8%$504,900 +15.1%
    2021$6,662 +1.3%$438,600 -2.2%
    2020$6,575 +449.6%$448,300 +9.4%
    2018$1,196 $409,916 +593.8%
    2017$1,196 $59,085
    Find assessor info on the county website

    Neighborhood: 57110

    Nearby schools

    GreatSchools rating
    Schools provided by the listing agent
    • Elementary: Rosa Parks ES
    • Middle: Ben Reifel Middle School
    • High: Washington HS
    • District: Sioux Falls

    Source: Realtor Association of the Sioux Empire. This data may not be complete. We recommend contacting the local school district to confirm school assignments for this home.

    Get pre-qualified for a loan
    At Zillow Home Loans, we can pre-qualify you in as little as 5 minutes with no impact to your credit score.

    An equal housing lender. NMLS #10287.