Discover exceptional craftsmanship in this beautifully designed Integrity Homes build on the SE side of Sioux Falls. The grand entrance leads into an impressive main level offering over 1,800 sq ft with a spacious great room featuring 10' ceilings and an elegant electric fireplace. The gourmet kitchen showcases gorgeous cabinetry and a generous walk-in butler pantry with Costco door from garage, while the convenient laundry room includes cabinetry and laundry sink. The luxurious primary suite offers a relaxing soaker tub, walk-in tile shower, double vanities, and a large walk-in closet, a second bedroom, bright office with double French doors, and a spacious covered composite deck complete the main level. The lower level boasts a large family room with a fireplace & wet bar, full bath, and three additional bedrooms, all with walk-in closets and one with its own ensuite bath. The finished garage includes epoxy floors, drain, water spigot and heater for year-round comfort. A truly stunning home in a desirable location!
For sale
$790,000
2709 S Maplewood Ave, Sioux Falls, SD 57110
5beds
3,416sqft
Single Family Residence
Built in 2026
10,585 Square Feet Lot
$-- Zestimate®
$231/sqft
$-- HOA
What's special
Elegant electric fireplaceGourmet kitchenGenerous walk-in butler pantryWalk-in tile showerSpacious covered composite deckGrand entranceGorgeous cabinetry
- 30 days
- 1,004
- 60
Zillow last checked:
Listing updated:
Listed by:
Rhonda L Rentz OFFICE:605-336-2100,
Hegg, REALTORS 605-336-2100
Source: Realtor Association of the Sioux Empire,MLS#: 22608037
Facts & features
Interior
Bedrooms & bathrooms
- Bedrooms: 5
- Bathrooms: 4
- Full bathrooms: 4
- Main level bedrooms: 2
Primary bedroom
- Description: 10' tray clg, WIC,Soaker Tub/Tile Shower
- Level: Main
- Area: 182
- Dimensions: 13 x 14
Bedroom 2
- Description: 9' ceiling, bright
- Level: Main
- Area: 132
- Dimensions: 11 x 12
Bedroom 3
- Description: Large, WIC
- Level: Basement
- Area: 168
- Dimensions: 14 x 12
Bedroom 4
- Description: Large, WIC
- Level: Basement
- Area: 182
- Dimensions: 14 x 13
Bedroom 5
- Description: ensuite bedroom, full bath & WIC
- Level: Basement
- Area: 144
- Dimensions: 12 x 12
Dining room
- Description: 9' clgs, sliders to composite deck
- Level: Main
- Area: 110
- Dimensions: 10 x 11
Family room
- Description: Large, Bar, Electric F/P
- Level: Basement
- Area: 575
- Dimensions: 25 x 23
Kitchen
- Description: Waterfall island countertop, W/I pantry
- Level: Main
- Area: 195
- Dimensions: 13 x 15
Living room
- Description: 10' ceilings, Fireplace
- Level: Main
- Area: 306
- Dimensions: 17 x 18
Heating
- 90% Efficient, Natural Gas
Cooling
- Central Air
Appliances
- Included: Electric Range, Microwave, Dishwasher, Disposal, Refrigerator, Stove Hood, Washer, Dryer
Features
- 3+ Bedrooms Same Level, Main Floor Laundry, Master Bath, Step Ceiling, Wet Bar
- Flooring: Tile
- Basement: Full
- Number of fireplaces: 2
- Fireplace features: Electric
Interior area
- Total interior livable area: 3,416 sqft
- Finished area above ground: 1,833
- Finished area below ground: 1,583
Video & virtual tour
Property
Parking
- Total spaces: 3
- Parking features: Garage
- Garage spaces: 3
Features
- Patio & porch: Covered Patio
Lot
- Size: 10,585 Square Feet
- Dimensions: 84x126
- Features: Walk-Out
Details
- Parcel number: TBD
Construction
Type & style
- Home type: SingleFamily
- Architectural style: Ranch
- Property subtype: Single Family Residence
Materials
- Hard Board, Stone
- Roof: Composition
Condition
- Year built: 2026
Utilities & green energy
- Sewer: Public Sewer
- Water: Public
Community & HOA
Community
- Subdivision: COPPER CREEK HEIGHTS AN ADDN TO THE CITY OF SIOUX FALLS
HOA
- Has HOA: No
Location
- Region: Sioux Falls
Financial & listing details
- Price per square foot: $231/sqft
- Date on market: 10/21/2026
- Road surface type: Curb and Gutter
Estimated market value
Not available
Estimated sales range
Not available
Not available
Price history
| Date | Event | Price |
|---|---|---|
| 10/21/2026 | Listed for sale | $790,000$231/sqft |
Source:  Realtor Association of the Sioux Empire #22608037 Report a problem | ||
Public tax history
Tax history is unavailable.
Monthly payment
Est. payment
Payment breakdown
Explore the cost of this home by adjusting the details. Changes won't be saved.Climate risks
Neighborhood: 57110
Nearby schools
Schools provided by the listing agent
- Elementary: Fred Assam ES
- Middle: Brandon Valley MS
- High: Brandon Valley HS
- District: Brandon Valley 49-2
Source: Realtor Association of the Sioux Empire. This data may not be complete. We recommend contacting the local school district to confirm school assignments for this home.

Similar homes
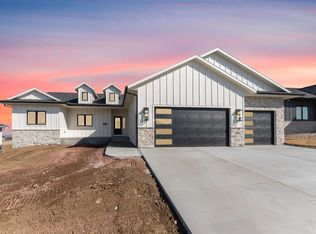
- $740,0005 bd4 ba3.5k sqft2705 S Faith Ave, Sioux Falls, SD 57110For Sale
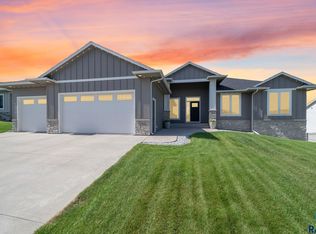
 MLS ID #22607177, Greg T Doohen. Realtor Association of the Sioux Empire
- $770,0004 bd3 ba3.3k sqft2705 S Maplewood Ave, Sioux Falls, SD 57110For Sale
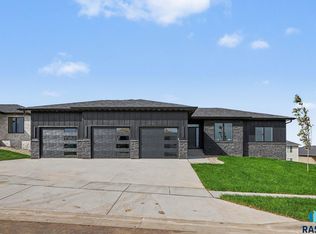 MLS ID #22607625, Rhonda L Rentz. Realtor Association of the Sioux Empire
- $780,0005 bd3 ba3.3k sqft6505 Fieldview St, Sioux Falls, SD 57110For Sale
 MLS ID #22607261, David J Maske. Realtor Association of the Sioux Empire
- $799,9005 bd4 ba3.1k sqft7428 E Twin Pines Ct, Sioux Falls, SD 57110For Sale
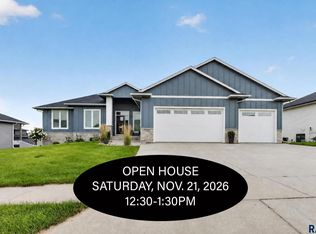 MLS ID #22606357, Monica E Pluim. Realtor Association of the Sioux Empire
- $969,0005 bd3 ba3.7k sqft2505 S Meadowview Ave, Sioux Falls, SD 57110For SaleMLS ID #22608420, Melissa S Merchant. Realtor Association of the Sioux Empire
- $660,0004 bd3 ba3k sqft2612 S Galena Ave, Sioux Falls, SD 57110For SaleMLS ID #22607776, Jim W Costello. Realtor Association of the Sioux Empire
- $749,9005 bd4 ba3.4k sqft5600 E Daybreak Cir, Sioux Falls, SD 57110For SaleMLS ID #22606150, Monica E Pluim. Realtor Association of the Sioux Empire
- $725,0005 bd3 ba3.1k sqft6413 E Fieldview St, Sioux Falls, SD 57110For SaleMLS ID #22607670, Lorna Nielsen. Realtor Association of the Sioux Empire
- $639,9004 bd3 ba3k sqft7104 E 38th St, Sioux Falls, SD 57110For SaleMLS ID #22606873, Zack R Winter. Realtor Association of the Sioux Empire
- $875,0005 bd3 ba3.3k sqft5504 E Morningside Cir, Sioux Falls, SD 57110For SaleMLS ID #22608070, Colleen T Kelly. Realtor Association of the Sioux Empire
- $924,9004 bd3 ba2.7k sqft800 N Sylvan Dr, Sioux Falls, SD 57110New ConstructionRealtor Association of the Sioux Empire
- $669,0005 bd3 ba3.1k sqft3924 S Faith Ave, Sioux Falls, SD 57110For SaleMLS ID #22607231, Suzie M Bunkers. Realtor Association of the Sioux Empire
- $1,149,9005 bd4 ba3.8k sqft2308 S Durango Dr, Sioux Falls, SD 57110For SaleMLS ID #22608094, Jacob W Benedict. Realtor Association of the Sioux Empire
- $899,0005 bd3 ba3.8k sqft6701 E Spitfire Cir, Sioux Falls, SD 57110For SaleMLS ID #22607124, Mike L Niemeyer. Realtor Association of the Sioux Empire
- $599,0005 bd3 ba3k sqft8204 E Roughlock St, Sioux Falls, SD 57110For SaleMLS ID #22608449, Mike L Niemeyer. Realtor Association of the Sioux Empire
- $699,0006 bd4 ba3.1k sqft8201 E Mystic Dr, Sioux Falls, SD 57110For SaleMLS ID #22605660, Val Tsymbalist. Realtor Association of the Sioux Empire
- $524,9005 bd3 ba2.9k sqft2705 S Copper Creek Ave, Sioux Falls, SD 57110For SaleMLS ID #22608240, Rachel M Nelson Junker. Realtor Association of the Sioux Empire
- $897,5004 bd3 ba3.6k sqft607 S Torrey Pine Ln, Sioux Falls, SD 57110For SaleMLS ID #22602222, Amy M Stockberger. Realtor Association of the Sioux Empire
- $584,9005 bd3 ba2.6k sqft6708 E Dugout Ln, Sioux Falls, SD 57110For SaleMLS ID #22607820, Shaina B Goedtke. Realtor Association of the Sioux Empire
- $639,9005 bd3 ba2.7k sqft1801 S Firefly Dr, Sioux Falls, SD 57110For SaleMLS ID #22605647, Becca Tschetter. Realtor Association of the Sioux Empire
