Your next chapter starts on Saddle Ridge Drive! There’s a certain ease to this home that is hard to capture in a list of features. Built in 2025, 2205 Saddle Ridge Drive was designed for the way people want to live—gathering in a beautiful kitchen and gazing out the large windows at the views that overlook the private backyard. There is room to spread out with 5 Large bedrooms, and extra big 3 stall garage. The evening moves downstairs to the expansive lower-level family/game room along with social hour around the gorgeous marbled wet bar. When the weather cooperates, the living continues outside onto the covered deck for morning coffee, summer evenings sitting round the custom stone-built dugout for campfires, and weekend gatherings. From the polished details to the generous spaces, this is a home that balances a fresh, contemporary feel with the comfort that makes you want to settle in—and stay.
For sale
$660,000
2205 S Saddle Ridge Dr, Sioux Falls, SD 57110
5beds
3,049sqft
Single Family Residence
Built in 2025
0.34 Acres Lot
$-- Zestimate®
$216/sqft
$-- HOA
What's special
Gorgeous marbled wet barBeautiful kitchenCovered deckFresh contemporary feelPolished detailsGenerous spaces
- 33 days
- 313
- 25
Zillow last checked:
Listing updated:
Listed by:
Angel M Wallman OFFICE:605-336-2100,
Hegg, REALTORS 605-336-2100
Source: Realtor Association of the Sioux Empire,MLS#: 22607906
Facts & features
Interior
Bedrooms & bathrooms
- Bedrooms: 5
- Bathrooms: 3
- Full bathrooms: 2
- 3/4 bathrooms: 1
- Main level bedrooms: 2
Primary bedroom
- Description: Cozy retreat w/ensuite tiled shower
- Level: Main
- Area: 221
- Dimensions: 17 x 13
Bedroom 2
- Level: Main
- Area: 144
- Dimensions: 12 x 12
Bedroom 3
- Level: Basement
- Area: 182
- Dimensions: 14 x 13
Bedroom 4
- Level: Basement
- Area: 143
- Dimensions: 13 x 11
Bedroom 5
- Level: Basement
- Area: 143
- Dimensions: 13 x 11
Dining room
- Level: Main
- Area: 132
- Dimensions: 12 x 11
Family room
- Description: Expansive, game room
- Level: Basement
- Area: 384
- Dimensions: 24 x 16
Kitchen
- Description: Granite tops, warm wd cab, walkin pantry
- Level: Main
- Area: 120
- Dimensions: 10 x 12
Living room
- Description: Tray ceiling, large windows
- Level: Main
- Area: 272
- Dimensions: 17 x 16
Heating
- Natural Gas
Cooling
- Central Air
Appliances
- Included: Electric Range, Microwave, Dishwasher, Disposal, Refrigerator
Features
- Tray Ceiling(s), Master Bath, Wet Bar, 3+ Bedrooms Same Level
- Flooring: Carpet
- Basement: Full
Interior area
- Total interior livable area: 3,049 sqft
- Finished area above ground: 1,653
- Finished area below ground: 1,396
Property
Parking
- Total spaces: 3
- Parking features: Concrete
- Garage spaces: 3
Features
- Patio & porch: Front Porch
Lot
- Size: 0.34 Acres
- Features: Garden, Irregular Lot
Details
- Parcel number: 97003
Construction
Type & style
- Home type: SingleFamily
- Architectural style: Ranch
- Property subtype: Single Family Residence
Materials
- Cement Siding, Brick
- Roof: Composition
Condition
- Year built: 2025
Utilities & green energy
- Sewer: Public Sewer
- Water: Public
Community & HOA
Community
- Subdivision: SUNDANCE RIDGE ADDITION TO CITY OF SIOUX FALL
HOA
- Has HOA: No
Location
- Region: Sioux Falls
Financial & listing details
- Price per square foot: $216/sqft
- Tax assessed value: $100,500
- Annual tax amount: $1,608
- Date on market: 10/15/2026
- Road surface type: Curb and Gutter
Estimated market value
Not available
Estimated sales range
Not available
Not available
Price history
| Date | Event | Price |
|---|---|---|
| 10/15/2026 | Listed for sale | $660,000+704.9%$216/sqft |
Source:  Realtor Association of the Sioux Empire #22607906 Report a problem | ||
| 5/22/2025 | Sold | $82,000+1.2%$27/sqft |
Source: Public Record Report a problem | ||
| 9/13/2024 | Sold | $81,000$27/sqft |
Source: Realtor Association of the Sioux Empire #22203782 Report a problem | ||
| 6/28/2022 | Listed for sale | $81,000-14.7%$27/sqft |
Source: Realtor Association of the Sioux Empire #22203782 Report a problem | ||
| 10/21/2021 | Sold | $95,000$31/sqft |
Source: Public Record Report a problem | ||
Public tax history
| Year | Property taxes | Tax assessment |
|---|---|---|
| 2025 | $1,608 +31.3% | $100,500 +33.1% |
| 2024 | $1,225 +7.2% | $75,500 +22.8% |
| 2023 | $1,143 | $61,500 |
Find assessor info on the county website
Monthly payment
Est. payment
Payment breakdown
Explore the cost of this home by adjusting the details. Changes won't be saved.Climate risks
Neighborhood: 57110
Nearby schools
Schools provided by the listing agent
- Elementary: Rosa Parks ES
- Middle: Ben Reifel Middle School
- High: Washington HS
- District: Sioux Falls
Source: Realtor Association of the Sioux Empire. This data may not be complete. We recommend contacting the local school district to confirm school assignments for this home.

Similar homes
- $650,0005 bd3 ba2.9k sqft2112 S Saddle Ridge Dr, Sioux Falls, SD 57110For Sale
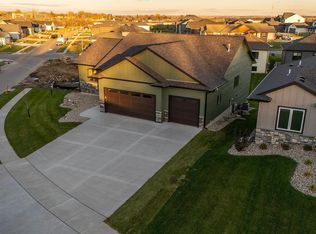
 MLS ID #22608553, Destinie R Majeres. Realtor Association of the Sioux Empire
- $639,9005 bd4 ba3k sqft6501 E 33rd St, Sioux Falls, SD 57110For Sale
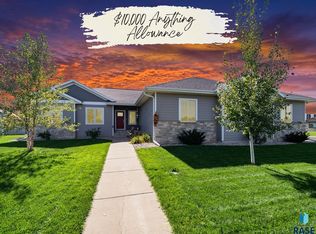 MLS ID #22608508, Chris Greve. Realtor Association of the Sioux Empire
- $662,0005 bd3 ba3.3k sqft2105 S Red Oak Ave, Sioux Falls, SD 57110For Sale
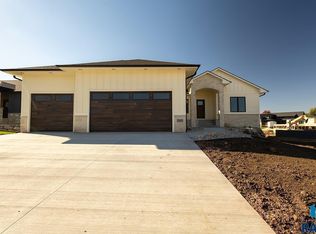 MLS ID #22608030, Destinie R Majeres. Realtor Association of the Sioux Empire
- $625,0005 bd3 ba2.8k sqft6616 E 33rd St, Sioux Falls, SD 57110For Sale
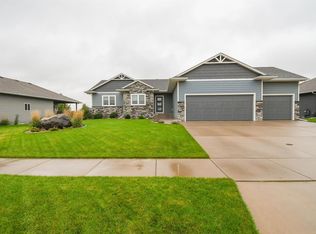 MLS ID #22607444, Kory N Davis. Realtor Association of the Sioux Empire
- $674,9005 bd3 ba3.3k sqft4304 S Safflower Ave, Sioux Falls, SD 57110For SaleMLS ID #22607687, Aaron L Rietsema. Realtor Association of the Sioux Empire
- $669,0005 bd3 ba3.1k sqft3924 S Faith Ave, Sioux Falls, SD 57110For SaleMLS ID #22607231, Suzie M Bunkers. Realtor Association of the Sioux Empire
- $660,0004 bd3 ba3k sqft2612 S Galena Ave, Sioux Falls, SD 57110For SaleMLS ID #22607776, Jim W Costello. Realtor Association of the Sioux Empire
- $750,0005 bd3 ba3.1k sqft1817 S Copper Crest Cir, Sioux Falls, SD 57110For SaleMLS ID #22607864, Emily E Joachim. Realtor Association of the Sioux Empire
- $749,9005 bd4 ba3.4k sqft5600 E Daybreak Cir, Sioux Falls, SD 57110For SaleMLS ID #22606150, Monica E Pluim. Realtor Association of the Sioux Empire
- $629,9004 bd3 ba3.6k sqft3444 S Harmony Dr, Sioux Falls, SD 57110For SaleMLS ID #22605590, Nancy M Hopp. Realtor Association of the Sioux Empire
- $639,9005 bd3 ba2.7k sqft1801 S Firefly Dr, Sioux Falls, SD 57110For SaleMLS ID #22605647, Becca Tschetter. Realtor Association of the Sioux Empire
- $639,9004 bd3 ba3k sqft7104 E 38th St, Sioux Falls, SD 57110For SaleMLS ID #22606873, Zack R Winter. Realtor Association of the Sioux Empire
- $749,9005 bd4 ba3.4k sqft1506 S Gray Goose Cir, Sioux Falls, SD 57110For SaleMLS ID #22607440, Michael J Schmidt. Realtor Association of the Sioux Empire
- $750,0003 bd3 ba2.1k sqft5505 E Canter Ridge Cir, Sioux Falls, SD 57110For SaleMLS ID #22605832, Alicia R Luther. Realtor Association of the Sioux Empire
- $584,9005 bd3 ba2.6k sqft6708 E Dugout Ln, Sioux Falls, SD 57110For SaleMLS ID #22607820, Shaina B Goedtke. Realtor Association of the Sioux Empire
- $740,0005 bd4 ba3.5k sqft2705 S Faith Ave, Sioux Falls, SD 57110For SaleMLS ID #22607177, Greg T Doohen. Realtor Association of the Sioux Empire
- $689,9905 bd3 ba3.3k sqft2801 S Maplewood Ave, Sioux Falls, SD 57110New ConstructionRealtor Association of the Sioux Empire
- $725,0005 bd3 ba3.1k sqft6413 E Fieldview St, Sioux Falls, SD 57110For SaleMLS ID #22607670, Lorna Nielsen. Realtor Association of the Sioux Empire
- $860,0005 bd3 ba3.5k sqft7309 E Donnelly Dr, Sioux Falls, SD 57110For SaleMLS ID #22608479, Tonya M Madsen. Realtor Association of the Sioux Empire
- $875,0005 bd3 ba3.3k sqft5504 E Morningside Cir, Sioux Falls, SD 57110For SaleMLS ID #22608070, Colleen T Kelly. Realtor Association of the Sioux Empire
