Where Historic Charm Meets Modern Living — Step into the charm of 1914 with the comfort of a home renovated from top to bottom. Located just one block from beautiful McKennan Park, this exceptional historic home offers timeless architectural character, thoughtful updates, and plenty of space for everyday living and entertaining. You'll notice the details that make this home special, including multiple built-ins, a convenient laundry chute, generous living spaces, and the character you can't recreate in a newer home. The heart of this home has been completely transformed with a brand-new kitchen featuring CraftMaid cabinetry, THOR appliances, and beautiful quartz countertops. It is both stylish and functional. The main level offers a variety of inviting spaces. The large living room features new carpeting and plenty of room to relax or entertain. The study provides a comfortable space for working from home, reading, or enjoying a quiet moment. The charming whiskey room adds personality and could easily be converted into a formal dining room, entertaining space, or additional sitting room, depending on your needs. A convenient half bath completes the main level. Upstairs you'll find three spacious bedrooms, each offering ample closet space, along with two full bathrooms. One of the home's most distinctive features is its sleeping porch- the perfect spot to enjoy a morning coffee, read a book, or simply take advantage of the fresh air. The basement provides valuable additional space with a large laundry room, clean storage areas, a workroom, and additional space that offers the opportunity to finish even more living or hobby space. Enjoy summer days in the fenced backyard, complete with a beautiful pollinator garden that attracts butterflies and bumblebees throughout the season. A two-car detached garage, accessed from the alley, provides convenient parking and additional storage. With McKennan Park just one block away, this home puts one of Sioux Falls' most beloved parks practically at your doorstep while offering the space, character, and convenience of a thoughtfully renovated historic home.
If you've been looking for a home with genuine character—not a house that simply tries to imitate it—this 1914 gem deserves a closer look.
For sale
$750,000
1218 S 1st Ave, Sioux Falls, SD 57105
3beds
2,358sqft
Single Family Residence
Built in 1914
7,501 Square Feet Lot
$-- Zestimate®
$318/sqft
$-- HOA
What's special
Fenced backyardTimeless architectural characterTwo-car detached garageThor appliancesCraftmaid cabinetrySleeping porchBeautiful pollinator garden
- 13 days
- 2,330
- 68
Likely to sell faster than
Zillow last checked:
Listing updated:
Listed by:
Anita M Wetsch,
605 Real Estate LLC 605-759-4294,
Nichole Ramsey,
605 Real Estate LLC
Source: Realtor Association of the Sioux Empire,MLS#: 22607858
Facts & features
Interior
Bedrooms & bathrooms
- Bedrooms: 3
- Bathrooms: 3
- Full bathrooms: 1
- 3/4 bathrooms: 1
- 1/2 bathrooms: 1
Primary bedroom
- Description: En-Suite Bath, Built In Closets & Vanity
- Level: Upper
- Area: 180
- Dimensions: 15 x 12
Bedroom 2
- Description: Single Closet
- Level: Upper
- Area: 99
- Dimensions: 11 x 9
Bedroom 3
- Description: Single Closet
- Level: Upper
- Area: 169
- Dimensions: 13 x 13
Dining room
- Description: Wood Panel Details, Current Use: Den
- Level: Main
- Area: 180
- Dimensions: 15 x 12
Kitchen
- Description: Thor Appliances, Island/Table
- Level: Main
- Area: 216
- Dimensions: 18 x 12
Living room
- Description: Fireplace & Built Ins
- Level: Main
- Area: 460
- Dimensions: 23 x 20
Heating
- Hot Water
Cooling
- Central Air
Appliances
- Included: Range, Microwave, Dishwasher, Refrigerator
Features
- Formal Dining Rm, Master Bath, 3+ Bedrooms Same Level
- Flooring: Carpet, Tile, Wood
- Basement: Full
- Number of fireplaces: 1
- Fireplace features: Wood Burning
Interior area
- Total interior livable area: 2,358 sqft
- Finished area above ground: 2,358
- Finished area below ground: 0
Video & virtual tour
Property
Parking
- Total spaces: 2
- Parking features: Concrete
- Garage spaces: 2
Features
- Levels: Two
- Patio & porch: Deck, 3-Season Porch, Front Porch
- Fencing: Privacy,Chain Link,Other
Lot
- Size: 7,501 Square Feet
- Features: City Lot
Details
- Additional structures: Shed(s)
- Parcel number: 26864
Construction
Type & style
- Home type: SingleFamily
- Architectural style: Two Story
- Property subtype: Single Family Residence
Materials
- Brick, Wood Siding
- Foundation: Block
- Roof: Composition
Condition
- Year built: 1914
Utilities & green energy
- Sewer: Public Sewer
- Water: Public
Community & HOA
Community
- Subdivision: Boulevard Addn
HOA
- Has HOA: No
Location
- Region: Sioux Falls
Financial & listing details
- Price per square foot: $318/sqft
- Tax assessed value: $393,000
- Annual tax amount: $6,406
- Date on market: 10/13/2026
- Road surface type: Curb and Gutter
Estimated market value
Not available
Estimated sales range
Not available
Not available
Price history
| Date | Event | Price |
|---|---|---|
| 10/13/2026 | Listed for sale | $750,000+172.7%$318/sqft |
Source:  Realtor Association of the Sioux Empire #22607858 Report a problem Realtor Association of the Sioux Empire #22607858 Report a problem | ||
| 10/14/2022 | Sold | $275,000$117/sqft |
Source: Public Record Report a problem | ||
Public tax history
| Year | Property taxes | Tax assessment |
|---|---|---|
| 2025 | $6,288 +3.5% | $393,000 +5% |
| 2024 | $6,075 -1.9% | $374,200 +5% |
| 2023 | $6,193 +17.5% | $356,300 -0.4% |
| 2022 | $5,270 +17.1% | $357,600 +20.7% |
| 2021 | $4,500 +12.8% | $296,200 -9.1% |
| 2020 | $3,989 +6.9% | $325,900 +32.8% |
| 2018 | $3,732 -1.8% | $245,351 +2.7% |
| 2017 | $3,801 +1.8% | $238,930 +1.6% |
| 2016 | $3,732 +1.1% | $235,078 +3.4% |
| 2015 | $3,692 +2.4% | $227,356 |
| 2014 | $3,605 +7.2% | $227,356 +3.7% |
| 2013 | $3,362 | $219,166 +0.6% |
| 2012 | $3,362 | $217,866 +0.6% |
| 2011 | -- | $216,566 +0.6% |
| 2010 | -- | $215,266 |
| 2009 | $3,132 | $215,266 +0.6% |
| 2008 | -- | $213,966 +4.8% |
| 2007 | -- | $204,113 |
Find assessor info on the county website
Monthly payment
Est. payment
Payment breakdown
Explore the cost of this home by adjusting the details. Changes won't be saved.Climate risks
Neighborhood: All Saints
Nearby schools
Schools provided by the listing agent
- Elementary: Susan B Anthony ES
- Middle: Patrick Henry MS
- High: Lincoln HS
- District: Sioux Falls
Source: Realtor Association of the Sioux Empire. This data may not be complete. We recommend contacting the local school district to confirm school assignments for this home.

Similar homes
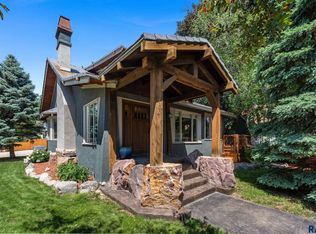
- $709,0003 bd2 ba2.6k sqft100 E 23rd St, Sioux Falls, SD 57105For Sale
 MLS ID #22604018, Matthew P Brazendale. Realtor Association of the Sioux Empire
 - $775,0004 bd2 ba3.3k sqft1220 S Main Ave, Sioux Falls, SD 57105For Sale
 MLS ID #22605916, Kate E Milliman. Realtor Association of the Sioux Empire
 - $888,8003 bd3 ba2.5k sqft605 E 21st St, Sioux Falls, SD 57105For Sale
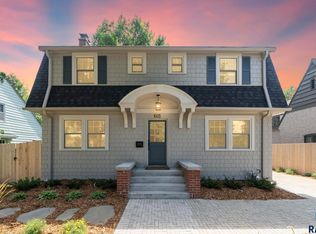 MLS ID #22605833, Spencer M Mannes. Realtor Association of the Sioux Empire
 - $745,0004 bd6 ba3.5k sqft1308 S Phillips Ave, Sioux Falls, SD 57105For Sale
 MLS ID #22605671, Chere Rosa de Sharon. Realtor Association of the Sioux Empire
 - $740,0003 bd3 ba3.2k sqft317 E Autumn Ln, Sioux Falls, SD 57105For SaleMLS ID #22605823, Kera N Heier. Realtor Association of the Sioux Empire
- $389,0003 bd2 ba2.1k sqft1515 S Dakota Ave, Sioux Falls, SD 57105For SaleMLS ID #22606916, Katie P Day. Realtor Association of the Sioux Empire
- $399,0003 bd2 ba1.6k sqft1606 S Center Ave, Sioux Falls, SD 57105For SaleMLS ID #22607624, Colleen T Kelly. Realtor Association of the Sioux Empire
- $550,0004 bd2 ba2.4k sqft2305 S Main Ave, Sioux Falls, SD 57105For SaleMLS ID #22607367, JJ Gohl. Realtor Association of the Sioux Empire
- $749,9005 bd4 ba3.4k sqft1325 W Wicklow Ct, Sioux Falls, SD 57108For SaleMLS ID #22606907, Kory N Davis. Realtor Association of the Sioux Empire
- $750,0003 bd3 ba2.1k sqft5505 E Canter Ridge Cir, Sioux Falls, SD 57110For SaleMLS ID #22605832, Alicia R Luther. Realtor Association of the Sioux Empire
- $529,9004 bd4 ba3.2k sqft2509 S Rotary Ct, Sioux Falls, SD 57105For SaleMLS ID #22607863, Kory N Davis. Realtor Association of the Sioux Empire
- $450,0003 bd3 ba2.8k sqft2200 S Phillips Ave, Sioux Falls, SD 57105For SaleMLS ID #22603772, Codi F Nincehelser. Realtor Association of the Sioux Empire
- $399,9004 bd2 ba2k sqft2310 S 1st Ave, Sioux Falls, SD 57105For SaleMLS ID #22607364, JJ Gohl. Realtor Association of the Sioux Empire
- $445,0003 bd3 ba1.6k sqft105 E 36th St, Sioux Falls, SD 57105For SaleMLS ID #22607467, Keegen L Kleinwolterink. Realtor Association of the Sioux Empire
- $648,0004 bd3 ba3.2k sqft2700 E 33rd St, Sioux Falls, SD 57103For SaleMLS ID #22607508, Marlys M Fisher. Realtor Association of the Sioux Empire
- $429,0004 bd3 ba2.6k sqft1210 S Jefferson Ave, Sioux Falls, SD 57105For SaleMLS ID #22607074, Amy J Hendrix. Realtor Association of the Sioux Empire
- $599,9003 bd3 ba3k sqft2505 S Big Timber Pl, Sioux Falls, SD 57105For SaleMLS ID #22607609, Jim F Koch. Realtor Association of the Sioux Empire
- $549,0004 bd3 ba3k sqft1601 S Williams Ave, Sioux Falls, SD 57105For SaleMLS ID #22605330, Matt D Leedom. Realtor Association of the Sioux Empire
- $615,0003 bd3 ba3.1k sqft2605 S Big Timber Pl, Sioux Falls, SD 57105For SaleMLS ID #22607178, Destinie R Majeres. Realtor Association of the Sioux Empire
- $675,0005 bd4 ba3.1k sqft5109 S Sweetbriar Dr, Sioux Falls, SD 57108For SaleMLS ID #22605102, Amy M Stockberger. Realtor Association of the Sioux Empire
