Welcome to this spacious and thoughtfully designed townhouse in a highly desirable Sioux Falls location! This 3-bedroom, 3-bath home offers an open-concept main level that’s perfect for both everyday living and entertaining. The inviting living room features a cozy fireplace and flows effortlessly into a beautifully designed kitchen with quartz counters and updated backsplash.
The main level includes two bedrooms, including a stunning primary suite with a private ensuite featuring a walk-in shower, jacuzzi tub, double vanity, and a generous walk-in closet. The fully finished walkout lower level offers a large family room with a second fireplace, an additional bedroom and bathroom, plus a spacious storage area perfect for staying organized or housing seasonal items.
Complete with a 2-stall garage. The HOA takes care of lawn care, snow removal, and road maintenance, providing easy, low-maintenance living year-round.
For sale
$615,000
2605 S Big Timber Pl, Sioux Falls, SD 57105
3beds
3,126sqft
Townhouse
Built in 2003
5,519 Square Feet Lot
$-- Zestimate®
$197/sqft
$217/mo HOA
What's special
Cozy fireplaceSecond fireplaceOpen-concept main levelLarge family roomJacuzzi tubQuartz countersWalk-in shower
- 33 days
- 109
- 2
Zillow last checked:
Listing updated:
Listed by:
Destinie R Majeres,
Real Broker LLC 855-450-0442,
Derek Majeres,
Real Broker LLC
Source: Realtor Association of the Sioux Empire,MLS#: 22607178
Facts & features
Interior
Bedrooms & bathrooms
- Bedrooms: 3
- Bathrooms: 3
- Full bathrooms: 3
- Main level bedrooms: 2
Primary bedroom
- Description: Large window, CF, bath, WICloset
- Level: Main
- Area: 240
- Dimensions: 16 x 15
Bedroom 2
- Description: Double closet, large window
- Level: Main
- Area: 144
- Dimensions: 12 x 12
Bedroom 3
- Description: Spacious, large window, CF
- Level: Basement
- Area: 180
- Dimensions: 15 x 12
Dining room
- Description: Formal, open to living area
- Level: Main
- Area: 154
- Dimensions: 14 x 11
Family room
- Description: Huge! Large window, slider topatio, GFP
- Level: Basement
- Area: 520
- Dimensions: 26 x 20
Kitchen
- Description: Tile floor, Quartz tops, bar, eatin
- Level: Main
- Area: 240
- Dimensions: 20 x 12
Living room
- Description: 9' ceiling, GFP, CF, Largewindow
- Level: Main
- Area: 280
- Dimensions: 20 x 14
Heating
- Natural Gas, 90% Efficient
Cooling
- Central Air
Appliances
- Included: Range, Microwave, Dishwasher, Disposal, Refrigerator, Washer, Dryer, Humidifier
Features
- Formal Dining Rm, Master Bath, Main Floor Laundry
- Flooring: Carpet, Tile, Vinyl, Wood
- Basement: Full
- Number of fireplaces: 2
- Fireplace features: Gas
Interior area
- Total interior livable area: 3,126 sqft
- Finished area above ground: 1,741
- Finished area below ground: 1,385
Property
Parking
- Total spaces: 2
- Parking features: Garage
- Garage spaces: 2
Features
- Patio & porch: Deck, Patio
Lot
- Size: 5,519 Square Feet
- Dimensions: 116X48
- Features: City Lot
Details
- Parcel number: 73263
Construction
Type & style
- Home type: Townhouse
- Architectural style: Ranch
- Property subtype: Townhouse
Materials
- Hard Board, Brick, Synthetic Stucco
- Roof: Composition
Condition
- Year built: 2003
Utilities & green energy
- Sewer: Public Sewer
- Water: Public
Community & HOA
Community
- Subdivision: Southern Pines Addn
HOA
- Has HOA: Yes
- Amenities included: Trash, Snow Removal, Maintenance Grounds, Road Maint
- HOA fee: $217 monthly
Location
- Region: Sioux Falls
Financial & listing details
- Price per square foot: $197/sqft
- Annual tax amount: $5,652
- Date on market: 9/14/2026
- Road surface type: Asphalt, Curb and Gutter
Estimated market value
Not available
Estimated sales range
Not available
Not available
Price history
| Date | Event | Price |
|---|---|---|
| 9/14/2026 | Listed for sale | $615,000-1.6%$197/sqft |
Source:  Realtor Association of the Sioux Empire #22607178 Report a problem Realtor Association of the Sioux Empire #22607178 Report a problem | ||
| 9/14/2026 | Listing removed | $625,000$200/sqft |
Source: Realtor Association of the Sioux Empire #22602095 Report a problem | ||
| 3/27/2026 | Listed for sale | $625,000-1.6%$200/sqft |
Source: Realtor Association of the Sioux Empire #22602095 Report a problem | ||
| 1/2/2026 | Listing removed | $635,000$203/sqft |
Source: Realtor Association of the Sioux Empire #22508629 Report a problem | ||
| 11/17/2025 | Listed for sale | $635,000$203/sqft |
Source: Realtor Association of the Sioux Empire #22508629 Report a problem | ||
Public tax history
Tax history is unavailable.
Monthly payment
Est. payment
Payment breakdown
Explore the cost of this home by adjusting the details. Changes won't be saved.Climate risks
Neighborhood: 57105
Nearby schools
Schools provided by the listing agent
- Elementary: Robert Frost ES
- Middle: Patrick Henry MS
- High: Lincoln HS
- District: Sioux Falls
Source: Realtor Association of the Sioux Empire. This data may not be complete. We recommend contacting the local school district to confirm school assignments for this home.
- $428,5003 bd3 ba1.7k sqft2605 S Big Timber Pl #7A, Sioux Falls, SD 57105Off Market
- $506,9004 bd3 ba3.2k sqft2603 S Big Timber Pl #6B, Sioux Falls, SD 57105Off Market

- $434,7003 bd3 ba1.7k sqft2607 S Big Timber Pl #7B, Sioux Falls, SD 57105Off Market
- $625,0004 bd3 ba3.2k sqft2603 S Big Timber Pl, Sioux Falls, SD 57105Pending

Similar homes
- $599,9003 bd3 ba3k sqft2505 S Big Timber Pl, Sioux Falls, SD 57105For Sale

 MLS ID #22607609, Jim F Koch. Realtor Association of the Sioux Empire
 - $575,0003 bd3 ba2.8k sqft1435 S Westward Ho Pl, Sioux Falls, SD 57105For Sale
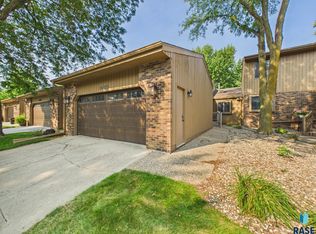 MLS ID #22606237, JJ Gohl. Realtor Association of the Sioux Empire
 - $599,9004 bd4 ba2.8k sqft2812 S Jonathan Ln, Sioux Falls, SD 57103For Sale
 MLS ID #22605105, Eric Larsen. Realtor Association of the Sioux Empire
 - $600,0005 bd3 ba3.3k sqft6300 S Mustang Ave, Sioux Falls, SD 57108For Sale
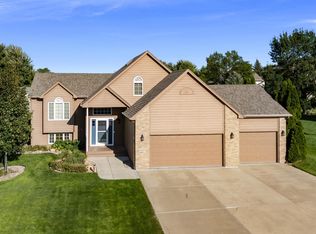 MLS ID #22607117, Sarah R Ekholm. Realtor Association of the Sioux Empire
 - $624,9005 bd4 ba3.9k sqft7624 S Courtyard Cir, Sioux Falls, SD 57108For SaleMLS ID #22607744, Shawn A Martins. Realtor Association of the Sioux Empire
- $729,0004 bd4 ba3.7k sqft708 E Alder Ln, Sioux Falls, SD 57105For SaleMLS ID #22606846, Margue R Fenner. Realtor Association of the Sioux Empire
- $730,0004 bd3 ba3.7k sqft4608 S Tomar Rd, Sioux Falls, SD 57105For SaleMLS ID #22606021, Beth E Meyer. Realtor Association of the Sioux Empire
- $550,0005 bd3 ba3k sqft2908 E 51st St, Sioux Falls, SD 57103For SaleMLS ID #22607125, Harlan E Ten Napel. Realtor Association of the Sioux Empire
- $569,9004 bd4 ba3.1k sqft900 E 64th St, Sioux Falls, SD 57108For SaleMLS ID #22606690, Nic G Faini. Realtor Association of the Sioux Empire
- $639,9004 bd3 ba3.5k sqft11 E Big Sky Pl, Sioux Falls, SD 57110For SaleMLS ID #22607643, Kevin L Kuiper. Realtor Association of the Sioux Empire
- $725,0004 bd3 ba2.8k sqft3738 E Fox Run Pl, Sioux Falls, SD 57103For SaleMLS ID #22605622, Amy M Stockberger. Realtor Association of the Sioux Empire
- $599,5006 bd3 ba3.5k sqft1516 N Maynard Ln, Sioux Falls, SD 57110For SaleMLS ID #22607173, Matt Misner. Realtor Association of the Sioux Empire
- $357,0004 bd3 ba2.4k sqft805 S Jayme Cir, Sioux Falls, SD 57106For SaleMLS ID #22607910, Suzie M Bunkers. Realtor Association of the Sioux Empire
- $675,0005 bd4 ba3.1k sqft5109 S Sweetbriar Dr, Sioux Falls, SD 57108For SaleMLS ID #22605102, Amy M Stockberger. Realtor Association of the Sioux Empire
- $484,9002 bd2 ba1.8k sqft711 E 70th Pl, Sioux Falls, SD 57108For SaleMLS ID #22607711, Jeremy S Madsen. Realtor Association of the Sioux Empire
- $639,0005 bd4 ba3.6k sqft2612 S Camden Ave, Sioux Falls, SD 57106For SaleMLS ID #22606887, Bruce W Hartman. Realtor Association of the Sioux Empire
- $449,5004 bd3 ba2.5k sqft6517 S Killarney Ct, Sioux Falls, SD 57108For SaleMLS ID #22607812, Ron P Weber. Realtor Association of the Sioux Empire
- $574,9005 bd3 ba3k sqft26963 Elmen Pl, Sioux Falls, SD 57108For SaleMLS ID #22607136, Brandyn Vetos. Realtor Association of the Sioux Empire
- $549,9005 bd3 ba3.2k sqft7616 W Stanford Dr, Sioux Falls, SD 57106For SaleMLS ID #22607106, Megan A Larsen. Realtor Association of the Sioux Empire
- $675,0005 bd4 ba3.1k sqft716 W Laquinta St, Sioux Falls, SD 57108For SaleMLS ID #22606917, Jacob W Benedict. Realtor Association of the Sioux Empire
