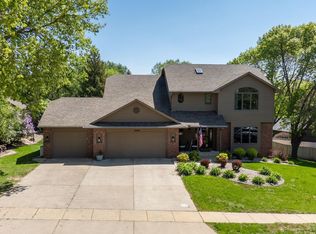
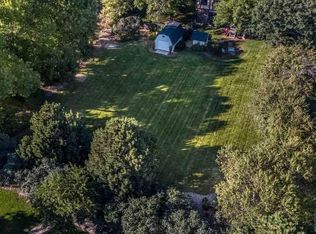
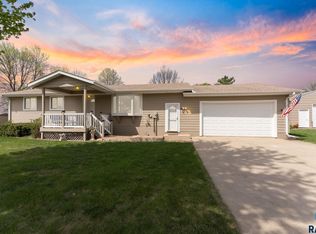
Discover exceptional potential in this beautifully maintained 1½-story home nestled in the highly sought-after Old Orchard addition. Set on a rare 0.44-acre lot framed by mature trees and stately homes, this property offers an incredible opportunity to expand or simply enjoy the privacy and generous outdoor space. Ideally located just moments from scenic bike trails, parks, premier healthcare, a wellness center, shopping, dining, recreation, and more. Inside, you'll find 4 bedrooms including a spacious main floor master suite, 3½ baths, and an inviting lower-level family room warmed by a gas fireplace. Two charming upper-level bedrooms feature classic dormer architecture, while the nature framed views from the four-season room provides an elegant space for a home office, reading lounge, or year-round retreat. Thoughtful updates include a previously remodeled kitchen with custom maple cabinetry and maple hardwood floors, new basement carpet, water heater (2023), furnace and A/C (2017), four-season addition (2016), and shingles (2014). A private well for irrigation helps maintain the lush grounds, completing this exceptional property in one of the area's most desirable neighborhoods.
For sale
$599,900
2812 S Jonathan Ln, Sioux Falls, SD 57103
4beds
2,896sqft
Single Family Residence
Built in 1980
0.44 Acres Lot
$-- Zestimate®
$207/sqft
$-- HOA
What's special
Maple hardwood floorsFramed by mature treesLush grounds
- 92 days
- 476
- 26
Zillow last checked:
Listing updated:
Listed by:
Eric Larsen 605-261-0416,
AMERI/STAR Real Estate, Inc. 605-336-3600
Source: Realtor Association of the Sioux Empire,MLS#: 22605105
Facts & features
Interior
Bedrooms & bathrooms
- Bedrooms: 4
- Bathrooms: 4
- Full bathrooms: 3
- 1/2 bathrooms: 1
- Main level bedrooms: 1
Primary bedroom
- Description: Full Bath, Walk-In Closet
- Level: Main
- Area: 240
- Dimensions: 20 x 12
Bedroom 2
- Description: Bedroom +Dormer, Dormer Closet
- Level: Upper
- Area: 195
- Dimensions: 15 x 13
Bedroom 3
- Description: Bedroom +Dormer, Dormer Closet
- Level: Upper
- Area: 220
- Dimensions: 10 x 22
Bedroom 4
- Description: L-Shaped, Double Closet
- Level: Basement
- Area: 108
- Dimensions: 12 x 9
Dining room
- Description: Open to Kitchen
- Level: Main
- Area: 126
- Dimensions: 14 x 9
Family room
- Description: Gas Fireplace, room to expand 5'
- Level: Basement
- Area: 360
- Dimensions: 20 x 18
Kitchen
- Description: Stainless LG Appliances
- Level: Main
- Area: 112
- Dimensions: 14 x 8
Living room
- Description: Plus 10x8 Sunroom sitting area
- Level: Main
- Area: 247
- Dimensions: 19 x 13
Heating
- 90% Efficient, Natural Gas
Cooling
- Central Air
Appliances
- Included: Electric Range, Microwave, Dishwasher, Disposal, Refrigerator
Features
- Master Bath
- Flooring: Carpet, Tile, Wood
- Basement: Full
- Number of fireplaces: 1
- Fireplace features: Gas
Interior area
- Total interior livable area: 2,896 sqft
- Finished area above ground: 2,119
- Finished area below ground: 777
Video & virtual tour
Property
Parking
- Total spaces: 2
- Parking features: Concrete
- Garage spaces: 2
Features
- Levels: One and One Half
- Patio & porch: Deck, Patio
- Fencing: Partial
Lot
- Size: 0.44 Acres
- Dimensions: 100' x 190'
- Features: Corner Lot
Details
- Additional structures: Shed(s)
- Parcel number: 041184
Construction
Type & style
- Home type: SingleFamily
- Property subtype: Single Family Residence
Materials
- Metal, Stone
- Foundation: Block
- Roof: Composition
Condition
- Year built: 1980
Utilities & green energy
- Sewer: Public Sewer
- Water: Public, Private
Community & HOA
Community
- Subdivision: Orchard Place Tracts
HOA
- Has HOA: No
Location
- Region: Sioux Falls
Financial & listing details
- Price per square foot: $207/sqft
- Tax assessed value: $421,200
- Annual tax amount: $5,756
- Date on market: 7/9/2026
- Road surface type: Asphalt
Estimated market value
Not available
Estimated sales range
Not available
Not available
Price history
| Date | Event | Price |
|---|---|---|
| 7/9/2026 | Listed for sale | $599,900$207/sqft |
Source:  Realtor Association of the Sioux Empire #22605105 Report a problem Realtor Association of the Sioux Empire #22605105 Report a problem | ||
Public tax history
| Year | Property taxes | Tax assessment |
|---|---|---|
| 2025 | $5,482 +10.7% | $421,200 +11.4% |
| 2024 | $4,954 -10.2% | $378,100 -2.1% |
| 2023 | $5,517 +11.8% | $386,100 +19% |
| 2022 | $4,937 +4.5% | $324,500 +7.5% |
| 2021 | $4,723 -8.9% | $301,800 -4.9% |
| 2020 | $5,182 +23.4% | $317,200 +2.7% |
| 2018 | $4,198 -14.1% | $308,837 +18.1% |
| 2017 | $4,887 +16.4% | $261,431 +2.5% |
| 2016 | $4,198 +4.6% | $255,136 +6.1% |
| 2015 | $4,012 +4.3% | $240,498 |
| 2014 | $3,846 +8.8% | $240,498 +4.5% |
| 2013 | $3,535 | $230,087 +3.4% |
| 2012 | $3,535 | $222,554 +3% |
| 2011 | -- | $216,042 |
| 2010 | -- | $216,042 |
| 2009 | $3,263 | $216,042 |
| 2008 | -- | $216,042 -4.3% |
| 2007 | -- | $225,849 |
Find assessor info on the county website
Monthly payment
Est. payment
Payment breakdown
Explore the cost of this home by adjusting the details. Changes won't be saved.Climate risks
Neighborhood: 57103
Nearby schools
Schools provided by the listing agent
- Elementary: Harvey Dunn ES
- Middle: Ben Reifel Middle School
- High: Washington HS
- District: Sioux Falls
Source: Realtor Association of the Sioux Empire. This data may not be complete. We recommend contacting the local school district to confirm school assignments for this home.
Similar homes
- $648,0004 bd3 ba3.2k sqft2700 E 33rd St, Sioux Falls, SD 57103For Sale

 MLS ID #22607508, Marlys M Fisher. Realtor Association of the Sioux Empire
 - $624,9005 bd4 ba4.2k sqft2009 E Elizabeth Dr, Sioux Falls, SD 57103For Sale
 MLS ID #22607692, Annie M Welsh. Realtor Association of the Sioux Empire
 - $550,0005 bd3 ba3k sqft2908 E 51st St, Sioux Falls, SD 57103For Sale
 MLS ID #22607125, Harlan E Ten Napel. Realtor Association of the Sioux Empire
 - $574,9005 bd3 ba3k sqft26963 Elmen Pl, Sioux Falls, SD 57108For Sale
 MLS ID #22607136, Brandyn Vetos. Realtor Association of the Sioux Empire
 - $569,9004 bd4 ba3.1k sqft900 E 64th St, Sioux Falls, SD 57108For SaleMLS ID #22606690, Nic G Faini. Realtor Association of the Sioux Empire
- $624,9005 bd4 ba3.9k sqft7624 S Courtyard Cir, Sioux Falls, SD 57108For SaleMLS ID #22607744, Shawn A Martins. Realtor Association of the Sioux Empire
- $550,0004 bd4 ba3.2k sqft401 E Aspen Dr, Sioux Falls, SD 57105For SaleMLS ID #22606536, Kellie L Koehler. Realtor Association of the Sioux Empire
- $600,0005 bd3 ba3.3k sqft6300 S Mustang Ave, Sioux Falls, SD 57108For SaleMLS ID #22607117, Sarah R Ekholm. Realtor Association of the Sioux Empire
- $569,9995 bd4 ba2.7k sqft3204 S Tim Trl, Sioux Falls, SD 57110For SaleMLS ID #22607059, Corey L DeVille. Realtor Association of the Sioux Empire
- $599,9003 bd3 ba3.1k sqft47638 Slip Up Creek Rd, Sioux Falls, SD 57104For SaleMLS ID #22606136, April L Van Otterloo. Realtor Association of the Sioux Empire
- $599,5006 bd3 ba3.5k sqft1516 N Maynard Ln, Sioux Falls, SD 57110For SaleMLS ID #22607173, Matt Misner. Realtor Association of the Sioux Empire
- $589,9004 bd4 ba3.1k sqft7205 W 32nd St, Sioux Falls, SD 57106For SaleMLS ID #22607400, Brittani L Frederick. Realtor Association of the Sioux Empire
- $375,0004 bd2 ba2.4k sqft4508 S Highland Ave, Sioux Falls, SD 57103For SaleMLS ID #22607629, Holly M Romanowski. Realtor Association of the Sioux Empire
- $750,0005 bd4 ba4.1k sqft4700 S Blaine Ave, Sioux Falls, SD 57103For SaleMLS ID #22606899, Kate K Patrick. Realtor Association of the Sioux Empire
- $675,0005 bd4 ba3.1k sqft5109 S Sweetbriar Dr, Sioux Falls, SD 57108For SaleMLS ID #22605102, Amy M Stockberger. Realtor Association of the Sioux Empire
- $534,9005 bd3 ba2.8k sqft4900 E Mangrove St, Sioux Falls, SD 57110For SaleMLS ID #22607455, Colleen T Kelly. Realtor Association of the Sioux Empire
- $599,9003 bd3 ba3k sqft2505 S Big Timber Pl, Sioux Falls, SD 57105For SaleMLS ID #22607609, Jim F Koch. Realtor Association of the Sioux Empire
- $599,9004 bd4 ba2.7k sqft27229 Lovely Pl, Tea, SD 57064For SaleMLS ID #22607655, Megan E Helget. Realtor Association of the Sioux Empire
- $474,9004 bd3 ba2.2k sqft4805 S Tomar Rd, Sioux Falls, SD 57108For SaleMLS ID #22607617, Heather E Olson. Realtor Association of the Sioux Empire
- $610,0004 bd2 ba2.1k sqft26574 466th Ave, Sioux Falls, SD 57106For SaleMLS ID #22605003, Leslie A Miller. Realtor Association of the Sioux Empire
