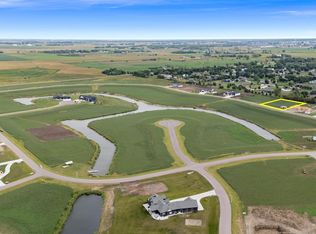
Discover the space, privacy, and potential this beautiful 4-bedroom, 4-bath ranch has to offer! Situated on just over an acre at the back of a peaceful development, this property combines the tranquility of acreage living with the convenience of being minutes from Tea and a quick, all-paved drive to Sioux Falls. Inside, you'll find a spacious, inviting layout where the living room flows seamlessly into the kitchen and dining area. The generous primary suite features a large walk-in closet and private bath complete with a whirlpool tub. Downstairs, you'll find plenty of additional living space and a huge storage room. One of the home's standout features is the cozy four-seasons room, offering gorgeous western views and stunning sunsets, with direct backyard access. Outside, mature trees create a beautiful setting, while the oversized, heated 3-stall garage provides plenty of room for vehicles, hobbies, and storage. Recent improvements include a new roof in 2022, refreshed porch in 2025, and new Marathon water heater in 2026. With incredible space, a desirable acreage setting, and a fantastic opportunity to build instant equity, this property is full of potential! Seller is offering a $20,000 allowance with an acceptable offer, providing even more opportunity to make this home your own!
For sale
Price cut: $25K (11/20)
$549,900
27229 Lovely Pl, Tea, SD 57064
4beds
2,706sqft
Single Family Residence
Built in 2002
1 Acres Lot
$-- Zestimate®
$203/sqft
$42/mo HOA
What's special
- 1 day
- 304
- 21
Likely to sell faster than
Zillow last checked:
Listing updated:
Listed by:
Megan E Helget OFFICE:605-336-2100,
Hegg, REALTORS 605-336-2100,
Tyler Goff,
Hegg, REALTORS
Source: Realtor Association of the Sioux Empire,MLS#: 22608664
Facts & features
Interior
Bedrooms & bathrooms
- Bedrooms: 4
- Bathrooms: 4
- Full bathrooms: 2
- 3/4 bathrooms: 1
- 1/2 bathrooms: 1
- Main level bedrooms: 2
Primary bedroom
- Description: WIC Closet, Tray Ceiling, Ensuite
- Level: Main
- Area: 224
- Dimensions: 16 x 14
Bedroom 2
- Level: Main
- Area: 156
- Dimensions: 13 x 12
Bedroom 3
- Level: Basement
- Area: 170
- Dimensions: 17 x 10
Bedroom 4
- Level: Basement
- Area: 187
- Dimensions: 17 x 11
Dining room
- Level: Main
- Area: 132
- Dimensions: 12 x 11
Family room
- Level: Basement
- Area: 256
- Dimensions: 16 x 16
Kitchen
- Description: LG Appliances
- Level: Main
- Area: 144
- Dimensions: 12 x 12
Living room
- Description: Vaulted Ceiling, Fireplace, bay Window
- Level: Main
- Area: 420
- Dimensions: 21 x 20
Heating
- Natural Gas
Cooling
- Central Air
Appliances
- Included: Electric Range, Microwave, Dishwasher, Disposal, Refrigerator, Washer, Dryer
Features
- Vaulted Ceiling(s), Tray Ceiling(s), Master Bath, Main Floor Laundry
- Flooring: Carpet, Vinyl
- Basement: Full
- Number of fireplaces: 1
- Fireplace features: Gas
Interior area
- Total interior livable area: 2,706 sqft
- Finished area above ground: 1,820
- Finished area below ground: 886
Property
Parking
- Total spaces: 3
- Parking features: Asphalt
- Garage spaces: 3
Features
- Patio & porch: Porch
Lot
- Size: 1 Acres
- Dimensions: 177X219X239X210
- Features: Irregular Lot, Garden
Details
- Parcel number: 100.50.73.C204
Construction
Type & style
- Home type: SingleFamily
- Architectural style: Ranch
- Property subtype: Single Family Residence
Materials
- Brick, Hard Board
- Roof: Composition
Condition
- Year built: 2002
Utilities & green energy
- Sewer: Septic Tank
- Water: Rural Water
Community & HOA
Community
- Subdivision: Homestead Acres Addn
HOA
- Has HOA: Yes
- Amenities included: Road Maint
- HOA fee: $42 monthly
Location
- Region: Tea
Financial & listing details
- Price per square foot: $203/sqft
- Tax assessed value: $305,770
- Annual tax amount: $5,501
- Date on market: 11/20/2026
- Road surface type: Asphalt
Estimated market value
Not available
Estimated sales range
Not available
Not available
Price history
| Date | Event | Price |
|---|---|---|
| 11/20/2026 | Price change | $549,900-4.3%$203/sqft |
Source:  Realtor Association of the Sioux Empire #22608664 Report a problem | ||
| 11/5/2026 | Listed for sale | $574,900-4.2%$212/sqft |
Source: Realtor Association of the Sioux Empire #22608342 Report a problem | ||
| 11/5/2026 | Listing removed | $599,900$222/sqft |
Source: Realtor Association of the Sioux Empire #22607655 Report a problem | ||
| 10/5/2026 | Listed for sale | $599,900-3.2%$222/sqft |
Source: Realtor Association of the Sioux Empire #22607655 Report a problem | ||
| 10/5/2026 | Listing removed | $619,900$229/sqft |
Source: Realtor Association of the Sioux Empire #22607389 Report a problem | ||
| 9/22/2026 | Listed for sale | $619,900-8.1%$229/sqft |
Source: Realtor Association of the Sioux Empire #22607389 Report a problem | ||
| 9/22/2026 | Listing removed | $674,900$249/sqft |
Source: Realtor Association of the Sioux Empire #22607126 Report a problem | ||
| 9/11/2026 | Listed for sale | $674,900-3.6%$249/sqft |
Source: Realtor Association of the Sioux Empire #22607126 Report a problem | ||
| 9/11/2026 | Listing removed | $699,900$259/sqft |
Source: Realtor Association of the Sioux Empire #22606676 Report a problem | ||
| 8/28/2026 | Listed for sale | $699,900-2.1%$259/sqft |
Source: Realtor Association of the Sioux Empire #22606676 Report a problem | ||
| 8/28/2026 | Listing removed | $714,900$264/sqft |
Source: Realtor Association of the Sioux Empire #22606439 Report a problem | ||
| 8/20/2026 | Listed for sale | $714,900$264/sqft |
Source: Realtor Association of the Sioux Empire #22606439 Report a problem | ||
Public tax history
| Year | Property taxes | Tax assessment |
|---|---|---|
| 2016 | $5,350 +13.5% | $305,770 +11.4% |
| 2015 | $4,716 +3.1% | $274,533 |
| 2014 | $4,574 | $274,533 |
Find assessor info on the county website
Monthly payment
Est. payment
Payment breakdown
Explore the cost of this home by adjusting the details. Changes won't be saved.Climate risks
Neighborhood: 57064
Nearby schools
Schools provided by the listing agent
- Elementary: Tea Area Venture Elementary
- Middle: Tea MS
- High: Tea HS
- District: Tea Area
Source: Realtor Association of the Sioux Empire. This data may not be complete. We recommend contacting the local school district to confirm school assignments for this home.
Similar homes
- $699,9005 bd3 ba3.3k sqft27210 Lovely Pl, Tea, SD 57064For Sale
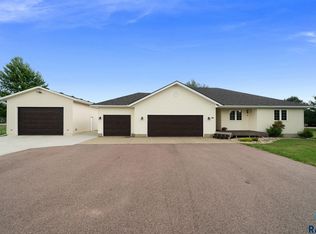
 MLS ID #22607038, Carrie A Styles. Realtor Association of the Sioux Empire
- $599,0004 bd3 ba2.4k sqft46713 269th St, Sioux Falls, SD 57106For Sale
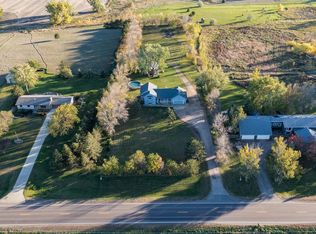 MLS ID #22608026, Melanie D Schreiber. Realtor Association of the Sioux Empire
- $539,9004 bd3 ba2.5k sqft26164 Reed Ct, Canistota, SD 57012For Sale By Owner

- $399,9003 bd2 ba2.6k sqft445 N Jenny Ave, Tea, SD 57064For Sale
 MLS ID #22607920, Allison R Moses. Realtor Association of the Sioux Empire
- $335,0003 bd3 ba2k sqft315 W 5th St, Tea, SD 57064For SaleMLS ID #22608224, Brandyn Vetos. Realtor Association of the Sioux Empire
- $497,2004 bd3 ba2.8k sqft7808 W Leah St, Sioux Falls, SD 57106For SaleMLS ID #22608482, Erin E Biwer. Realtor Association of the Sioux Empire
- $370,0005 bd3 ba2.3k sqft1125 N Main Ave, Tea, SD 57064For SaleMLS ID #22604900, Lance M Ubben. Realtor Association of the Sioux Empire
- $549,9005 bd3 ba3.2k sqft7616 W Stanford Dr, Sioux Falls, SD 57106For SaleMLS ID #22607106, Megan A Larsen. Realtor Association of the Sioux Empire
- $549,9005 bd4 ba2.6k sqft7720 W Justice St, Sioux Falls, SD 57106For SaleMLS ID #22607698, Mary Kay Stevens. Realtor Association of the Sioux Empire
- $399,9005 bd3 ba3k sqft26963 Elmen Pl, Sioux Falls, SD 57108For SaleMLS ID #22608647, Landon L Farley. Realtor Association of the Sioux Empire
- $519,9004 bd4 ba3k sqft7708 W Justice St, Sioux Falls, SD 57106For SaleMLS ID #22607098, Shana J Showers. Realtor Association of the Sioux Empire
- $610,0004 bd2 ba2.1k sqft26574 466th Ave, Sioux Falls, SD 57106For SaleMLS ID #22605003, Leslie A Miller. Realtor Association of the Sioux Empire
- $549,9005 bd4 ba2.7k sqft3204 S Tim Trl, Sioux Falls, SD 57110For SaleMLS ID #22607059, Corey L DeVille. Realtor Association of the Sioux Empire
- $580,0005 bd3 ba3.3k sqft6300 S Mustang Ave, Sioux Falls, SD 57108For SaleMLS ID #22607117, Sarah R Ekholm. Realtor Association of the Sioux Empire
- $614,9004 bd3 ba3.5k sqft3004 W Bitterroot St, Sioux Falls, SD 57108For SaleMLS ID #22608317, Tim A Allex. Realtor Association of the Sioux Empire
- $575,0005 bd3 ba3.2k sqft1312 S Honeysuckle Trl, Sioux Falls, SD 57106For SaleMLS ID #22606902, Eric D Gohl. Realtor Association of the Sioux Empire
- $609,9005 bd3 ba2.6k sqft27091 Mariah Pl, Harrisburg, SD 57032For SaleMLS ID #22607284, Lance M Ubben. Realtor Association of the Sioux Empire
- $624,9005 bd4 ba3.9k sqft7624 S Courtyard Cir, Sioux Falls, SD 57108For SaleMLS ID #22607744, Shawn A Martins. Realtor Association of the Sioux Empire
- $649,9003 bd2 ba2.2k sqft27089 N Cliff Ave, Harrisburg, SD 57032For SaleMLS ID #22608231, Elizabeth M Rieffenberger. Realtor Association of the Sioux Empire
- $499,9005 bd3 ba2.3k sqft7505 W 15th St, Sioux Falls, SD 57106For SaleMLS ID #22607549, Kory N Davis. Realtor Association of the Sioux Empire
