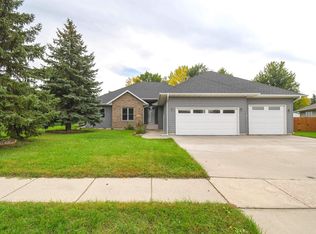
Newly painted! Great Value. Very spaces w/style, convenience and situated on a desirable corner lot this West side Multi-level walkout featuring 5 bedrooms, 3 full bathrooms and a 3-stall oversized garage. The main level kitchen features brand-new stainless-steel appliances, cabinets galore, island and dining area with slider to deck. The step-down living room with vaulted ceiling is spacious and with windows to the east allows a ton of nature light into the gathering area for perfect entertaining. The upper level has a large primary suite with private bath, jacuzzi tub, step-in shower, walk-in closet as well as an additional bedroom and a full bath all located on one level. The Lower Level has a large family room with a beautiful cozy gas fireplace, walkout to the backyard patio, a 3rd bedroom, full bathroom and laundry room. The fourth level basement area includes an additional 2 spacious bedrooms with double closets. Some recent updates were exterior paint fall 2026, painted deck, 2 gas water heaters in 2018, and in Nov 2025 all new stainless kitchen appliances and a just completed epoxy floor in oversized garage!
For sale
$484,900
809 S Outlook Dr, Sioux Falls, SD 57106
5beds
2,915sqft
Single Family Residence
Built in 2002
0.33 Acres Lot
$-- Zestimate®
$166/sqft
$-- HOA
What's special
Main level kitchenCorner lotJacuzzi tubStep-in showerLaundry roomMulti-level walkoutPainted deck
- 16 hours
- 129
- 4
Zillow last checked:
Listing updated:
Listed by:
Mike Winter OFFICE:605-336-2100,
Hegg, REALTORS 605-336-2100
Source: Realtor Association of the Sioux Empire,MLS#: 22608097
Facts & features
Interior
Bedrooms & bathrooms
- Bedrooms: 5
- Bathrooms: 3
- Full bathrooms: 3
Primary bedroom
- Description: tray ceiling, WIC
- Level: Upper
- Area: 195
- Dimensions: 13 x 15
Bedroom 2
- Description: Double closet
- Level: Upper
- Area: 110
- Dimensions: 11 x 10
Bedroom 3
- Description: Double closet
- Level: Lower
- Area: 121
- Dimensions: 11 x 11
Bedroom 4
- Description: wlk in closet
- Level: Lower
- Area: 187
- Dimensions: 17 x 11
Bedroom 5
- Description: Double Closet, built-in's
- Level: Lower
- Area: 195
- Dimensions: 13 x 15
Dining room
- Description: slider to deck, tile floor,vault ceiling
- Level: Main
- Area: 143
- Dimensions: 11 x 13
Family room
- Description: Fireplace, slider walk-out
- Level: Lower
- Area: 360
- Dimensions: 24 x 15
Kitchen
- Description: Island
- Level: Main
- Area: 182
- Dimensions: 14 x 13
Living room
- Description: vaulted ceiling, fan, sunken LR. floor
- Level: Main
- Area: 240
- Dimensions: 16 x 15
Heating
- Natural Gas
Cooling
- Central Air
Appliances
- Included: Electric Range, Microwave, Dishwasher, Disposal, Refrigerator
Features
- Master Bath, Tray Ceiling(s), Vaulted Ceiling(s)
- Flooring: Carpet, Ceramic Tile
- Basement: Partial
- Number of fireplaces: 1
- Fireplace features: Gas
Interior area
- Total structure area: 4,509
- Total interior livable area: 2,915 sqft
- Finished area above ground: 1,503
- Finished area below ground: 612
Property
Parking
- Total spaces: 3
- Parking features: Concrete
- Garage spaces: 3
Features
- Levels: Multi/Split
- Patio & porch: Deck, Patio
Lot
- Size: 0.33 Acres
- Dimensions: E. 145', N.124', W.95', S.121'
- Features: Corner Lot, Irregular Lot, Walk-Out
Details
- Parcel number: 69496
Construction
Type & style
- Home type: SingleFamily
- Architectural style: Multi Level
- Property subtype: Single Family Residence
Materials
- Hard Board, Brick
- Roof: Composition
Condition
- Year built: 2002
Utilities & green energy
- Sewer: Public Sewer
- Water: Public
Community & HOA
Community
- Subdivision: Prairie West Addn
HOA
- Has HOA: No
Location
- Region: Sioux Falls
Financial & listing details
- Price per square foot: $166/sqft
- Tax assessed value: $413,600
- Annual tax amount: $5,660
- Date on market: 10/23/2026
- Road surface type: Curb and Gutter
Estimated market value
Not available
Estimated sales range
Not available
Not available
Price history
| Date | Event | Price |
|---|---|---|
| 10/23/2026 | Listed for sale | $484,900-1%$166/sqft |
Source:  Realtor Association of the Sioux Empire #22608097 Report a problem Realtor Association of the Sioux Empire #22608097 Report a problem | ||
| 10/9/2026 | Listing removed | $489,900$168/sqft |
Source: Realtor Association of the Sioux Empire #22605979 Report a problem | ||
| 9/10/2026 | Price change | $489,900-1%$168/sqft |
Source: Realtor Association of the Sioux Empire #22605979 Report a problem | ||
| 8/6/2026 | Listed for sale | $495,000-1%$170/sqft |
Source: Realtor Association of the Sioux Empire #22605979 Report a problem | ||
| 8/1/2026 | Listing removed | $499,900$171/sqft |
Source: Realtor Association of the Sioux Empire #22508396 Report a problem | ||
| 6/9/2026 | Price change | $499,900-1%$171/sqft |
Source: Realtor Association of the Sioux Empire #22508396 Report a problem | ||
| 5/9/2026 | Price change | $505,000-1.9%$173/sqft |
Source: Realtor Association of the Sioux Empire #22508396 Report a problem | ||
| 4/20/2026 | Price change | $514,900-1.9%$177/sqft |
Source: Realtor Association of the Sioux Empire #22508396 Report a problem | ||
| 11/6/2025 | Listed for sale | $524,900$180/sqft |
Source: Realtor Association of the Sioux Empire #22508396 Report a problem | ||
| 8/27/2024 | Listing removed | -- |
Source: Realtor Association of the Sioux Empire #22403867 Report a problem | ||
| 8/12/2024 | Price change | $524,900-3.7%$180/sqft |
Source: Realtor Association of the Sioux Empire #22403867 Report a problem | ||
| 6/23/2024 | Price change | $545,000-2.7%$187/sqft |
Source: Realtor Association of the Sioux Empire #22403867 Report a problem | ||
| 5/31/2024 | Listed for sale | $559,900+1596.7%$192/sqft |
Source: Realtor Association of the Sioux Empire #22403867 Report a problem | ||
| 10/30/2001 | Sold | $33,000$11/sqft |
Source: Agent Provided Report a problem | ||
Public tax history
| Year | Property taxes | Tax assessment |
|---|---|---|
| 2025 | $6,617 +22.3% | $413,600 +0.1% |
| 2024 | $5,411 -5.7% | $413,000 +2.3% |
| 2023 | $5,740 +4.5% | $403,800 +10.9% |
| 2022 | $5,491 +5.9% | $364,000 +9% |
| 2021 | $5,186 +3.3% | $334,000 -3% |
| 2020 | $5,019 +5.8% | $344,400 +13% |
| 2018 | $4,746 | $304,663 +6.3% |
| 2016 | $4,746 +6.6% | $286,740 +6.8% |
| 2015 | $4,451 +1.9% | $268,444 +0.8% |
| 2014 | $4,368 +2.9% | $266,204 +1% |
| 2013 | $4,246 | $263,592 +6% |
| 2012 | $4,246 | $248,764 -10.3% |
| 2011 | -- | $277,377 |
| 2010 | -- | $277,377 0% |
| 2009 | $3,941 | $277,475 +5.3% |
| 2008 | -- | $263,626 +2.3% |
| 2007 | -- | $257,747 |
Find assessor info on the county website
Monthly payment
Est. payment
Payment breakdown
Explore the cost of this home by adjusting the details. Changes won't be saved.Climate risks
Neighborhood: 57106
Nearby schools
Schools provided by the listing agent
- Elementary: Discovery ES
- Middle: Memorial MS
- High: Thomas Jefferson High School
- District: Sioux Falls
Source: Realtor Association of the Sioux Empire. This data may not be complete. We recommend contacting the local school district to confirm school assignments for this home.
- $495,2005 bd3 ba2.5k sqft805 S Outlook Dr, Sioux Falls, SD 57106Off Market
- $298,4274 bd3 ba1.4k sqft7208 W Stoney Creek St, Sioux Falls, SD 57106Off Market
- $394,9004 bd3 ba2.8k sqft7211 W Stoney Creek St, Sioux Falls, SD 57106Off Market

- $474,7004 bd3 ba1.6k sqft808 S Horizon Ln, Sioux Falls, SD 57106Off Market
Similar homes
- $499,9005 bd3 ba2.3k sqft7505 W 15th St, Sioux Falls, SD 57106For Sale
 MLS ID #22607549, Kory N Davis. Realtor Association of the Sioux Empire
 - $549,9005 bd4 ba2.6k sqft7720 W Justice St, Sioux Falls, SD 57106For Sale
 MLS ID #22607698, Mary Kay Stevens. Realtor Association of the Sioux Empire
 - $519,9004 bd4 ba3k sqft7708 W Justice St, Sioux Falls, SD 57106For Sale
 MLS ID #22607098, Shana J Showers. Realtor Association of the Sioux Empire
 - $575,0005 bd3 ba3.2k sqft1312 S Honeysuckle Trl, Sioux Falls, SD 57106For Sale
 MLS ID #22606902, Eric D Gohl. Realtor Association of the Sioux Empire
 - $449,5005 bd3 ba2.6k sqft7609 W Stanford Dr, Sioux Falls, SD 57106For SaleMLS ID #22606631, Shelley D Glaser. Realtor Association of the Sioux Empire
- $505,0004 bd3 ba2.8k sqft7808 W Leah St, Sioux Falls, SD 57106For SaleMLS ID #22604948, Erin E Biwer. Realtor Association of the Sioux Empire
- $520,7004 bd3 ba2.6k sqft7816 W 42nd St, Sioux Falls, SD 57106For SaleMLS ID #22606629, David J Maske. Realtor Association of the Sioux Empire
- $435,0005 bd3 ba2.3k sqft2204 S June Ave, Sioux Falls, SD 57106For SaleMLS ID #22607246, Linda J Schoenfelder. Realtor Association of the Sioux Empire
- $435,0004 bd3 ba2.1k sqft1613 S Purdue Ave, Sioux Falls, SD 57106For SaleMLS ID #22606183, Carolyn K Luckett. Realtor Association of the Sioux Empire
- $549,9005 bd3 ba3.2k sqft7616 W Stanford Dr, Sioux Falls, SD 57106For SaleMLS ID #22607106, Megan A Larsen. Realtor Association of the Sioux Empire
- $470,0003 bd3 ba2.6k sqft2620 S Rutgers Ave, Sioux Falls, SD 57106For SaleMLS ID #22606527, Pam K Hoefert. Realtor Association of the Sioux Empire
- $455,0004 bd2 ba2.2k sqft3301 S Terry Ave, Sioux Falls, SD 57106For SaleMLS ID #22607347, Shannon R VanderWeide. Realtor Association of the Sioux Empire
- $439,0005 bd3 ba3k sqft4011 W Newcomb St, Sioux Falls, SD 57106For SaleMLS ID #22607902, Jason S Whiting. Realtor Association of the Sioux Empire
- $589,9004 bd4 ba3.1k sqft7205 W 32nd St, Sioux Falls, SD 57106For SaleMLS ID #22607400, Brittani L Frederick. Realtor Association of the Sioux Empire
- $375,0004 bd2 ba1.8k sqft7216 W Strabane St, Sioux Falls, SD 57106For SaleMLS ID #22607037, Todd A Schoenfelder. Realtor Association of the Sioux Empire
- $529,9004 bd4 ba3.2k sqft2509 S Rotary Ct, Sioux Falls, SD 57105For SaleMLS ID #22607863, Kory N Davis. Realtor Association of the Sioux Empire
- $639,0005 bd4 ba3.6k sqft2612 S Camden Ave, Sioux Falls, SD 57106For SaleMLS ID #22606887, Bruce W Hartman. Realtor Association of the Sioux Empire
- $715,0005 bd4 ba3.6k sqft5604 S Josh Wyatt Dr, Sioux Falls, SD 57108For SaleMLS ID #22608053, David J Maske. Realtor Association of the Sioux Empire
- $479,9005 bd3 ba2.6k sqft3008 W Courtyard Ln, Sioux Falls, SD 57108For SaleMLS ID #22605298, Mallory S Kuiper. Realtor Association of the Sioux Empire
- $489,0005 bd3 ba2.8k sqft4113 W 88th St, Sioux Falls, SD 57108For SaleMLS ID #22606947, Karen C Bankowski. Realtor Association of the Sioux Empire
