Welcome home to this beautifully updated 5 bedroom, 3 bath ranch in Brandon's Sunrise Estates! The main level makes everyday life easy with main floor laundry, a functional mudroom right off the garage, and fresh paint and new carpet throughout. Retreat to the primary suite, where the remodeled bathroom features a gorgeous tile shower. The finished lower level adds two more bedrooms, a full bath and plenty of room to spread out for movie nights, guests or a home gym. Step out back to the covered deck, perfect for morning coffee or summer grilling rain or shine. And the garage? It's a showstopper! The oversized, heated and finished 3-stall garage is ready for vehicles, toys, projects and a workshop, all year long. Located in the Brandon Valley School District, minutes from parks, trails, shopping and a quick drive to Sioux Falls via I-90. Move-in ready with the updates already done, so you can just unpack and enjoy. Schedule your private showing today!
For sale
$469,900
213 S Sunshine Ave, Brandon, SD 57005
5beds
2,516sqft
Single Family Residence
Built in 2011
9,840 Square Feet Lot
$-- Zestimate®
$187/sqft
$-- HOA
What's special
Main floor laundryPrimary suite
- 2 days
- 340
- 22
Zillow last checked:
Listing updated:
Listed by:
Julie A Roth,
Real Broker LLC 855-450-0442
Source: Realtor Association of the Sioux Empire,MLS#: 22607678
Facts & features
Interior
Bedrooms & bathrooms
- Bedrooms: 5
- Bathrooms: 3
- Full bathrooms: 2
- 3/4 bathrooms: 1
- Main level bedrooms: 3
Primary bedroom
- Description: Walk in Closet, Ensuite, Tile Shwr
- Level: Main
- Area: 182
- Dimensions: 14 x 13
Bedroom 2
- Description: Double Closet
- Level: Main
- Area: 121
- Dimensions: 11 x 11
Bedroom 3
- Description: Double Closet
- Level: Main
- Area: 130
- Dimensions: 13 x 10
Bedroom 4
- Description: Double Closet
- Level: Basement
- Area: 132
- Dimensions: 12 x 11
Bedroom 5
- Description: Double Closet
- Level: Basement
- Area: 121
- Dimensions: 11 x 11
Dining room
- Description: Slider to Covered Deck
- Level: Main
- Area: 90
- Dimensions: 10 x 9
Family room
- Description: Electric Fireplace, Wet Bar
- Level: Basement
- Area: 572
- Dimensions: 26 x 22
Kitchen
- Description: Breakfast Bar
- Level: Main
- Area: 110
- Dimensions: 11 x 10
Living room
- Description: Tray Ceiling
- Level: Main
- Area: 270
- Dimensions: 18 x 15
Heating
- Natural Gas
Cooling
- Central Air
Appliances
- Included: Electric Range, Microwave, Dishwasher, Disposal, Refrigerator
Features
- Tray Ceiling(s), Master Bath, Main Floor Laundry, Wet Bar, 3+ Bedrooms Same Level, Sound System
- Flooring: Carpet, Wood, Vinyl, Ceramic Tile
- Basement: Full
- Number of fireplaces: 1
- Fireplace features: Electric
Interior area
- Total interior livable area: 2,516 sqft
- Finished area above ground: 1,360
- Finished area below ground: 1,156
Property
Parking
- Total spaces: 3
- Parking features: Garage
- Garage spaces: 3
Lot
- Size: 9,840 Square Feet
- Dimensions: 82 x 122
- Features: City Lot
Details
- Parcel number: 85034
Construction
Type & style
- Home type: SingleFamily
- Architectural style: Ranch
- Property subtype: Single Family Residence
Materials
- Cement Siding
- Roof: Composition
Condition
- Year built: 2011
Utilities & green energy
- Sewer: Public Sewer
- Water: Public
Community & HOA
Community
- Subdivision: Sunrise Estates
HOA
- Has HOA: No
Location
- Region: Brandon
Financial & listing details
- Price per square foot: $187/sqft
- Tax assessed value: $369,200
- Annual tax amount: $4,737
- Date on market: 10/6/2026
- Road surface type: Curb and Gutter
Estimated market value
Not available
Estimated sales range
Not available
Not available
Price history
| Date | Event | Price |
|---|---|---|
| 10/6/2026 | Listed for sale | $469,900+8%$187/sqft |
Source:  Realtor Association of the Sioux Empire #22607678 Report a problem Realtor Association of the Sioux Empire #22607678 Report a problem | ||
| 4/17/2024 | Sold | $435,000$173/sqft |
Source: Realtor Association of the Sioux Empire #22401229 Report a problem | ||
| 2/21/2024 | Listed for sale | $435,000+68.6%$173/sqft |
Source: Realtor Association of the Sioux Empire #22401229 Report a problem | ||
| 7/25/2017 | Sold | $258,000+706.3%$103/sqft |
Source: Public Record Report a problem | ||
| 3/28/2011 | Sold | $32,000$13/sqft |
Source: Realtor Association of the Sioux Empire #21100362 Report a problem | ||
Public tax history
| Year | Property taxes | Tax assessment |
|---|---|---|
| 2025 | $4,738 -2.8% | $369,200 -2.5% |
| 2024 | $4,875 +0.8% | $378,700 +6.2% |
| 2023 | $4,836 +6.4% | $356,700 +12.3% |
| 2022 | $4,545 +9.4% | $317,700 +13.1% |
| 2021 | $4,154 -3.9% | $280,800 -0.8% |
| 2020 | $4,322 +27.6% | $283,200 +23.5% |
| 2018 | $3,387 -6.7% | $229,271 +8% |
| 2017 | $3,630 +7.2% | $212,368 +1.5% |
| 2016 | $3,387 -1.8% | $209,222 +3.3% |
| 2015 | $3,448 +8.9% | $202,617 +4.9% |
| 2014 | $3,167 +6.7% | $193,100 +6.1% |
| 2013 | $2,968 | $182,082 |
| 2012 | $2,968 | $182,082 |
| 2011 | -- | -- |
Find assessor info on the county website
Monthly payment
Est. payment
Payment breakdown
Explore the cost of this home by adjusting the details. Changes won't be saved.Climate risks
Neighborhood: 57005
Nearby schools
Schools provided by the listing agent
- Elementary: Robert Bennis ES
- Middle: Brandon Valley MS
- High: Brandon Valley HS
- District: Brandon Valley 49-2
Source: Realtor Association of the Sioux Empire. This data may not be complete. We recommend contacting the local school district to confirm school assignments for this home.
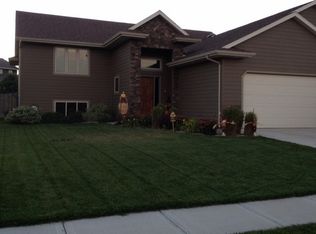
Similar homes
- $499,9004 bd3 ba2.7k sqft2601 E Sunburst Dr, Brandon, SD 57005For Sale

 MLS ID #22607579, Charity J Mcknight. Realtor Association of the Sioux Empire
 - $474,0005 bd3 ba2.5k sqft2700 E Palmer St, Brandon, SD 57005For Sale
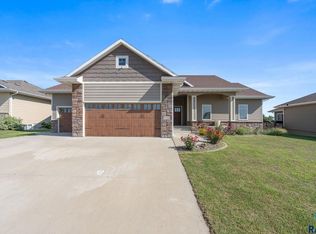 MLS ID #22606394, Jessica A Jacobs. Realtor Association of the Sioux Empire
 - $340,0004 bd2 ba2.1k sqft1916 E Sylvan Cir, Brandon, SD 57005For Sale
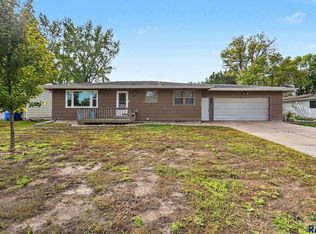 MLS ID #22607661, Tanner J Zittlau. Realtor Association of the Sioux Empire
 - $459,9005 bd3 ba2.6k sqft2124 E Alexa St, Brandon, SD 57005For Sale
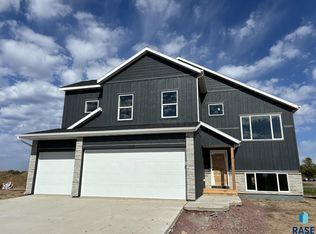 MLS ID #22607239, Brandon A Roy. Realtor Association of the Sioux Empire
 - $459,5004 bd3 ba2.7k sqft900 E Heatherwood Dr, Brandon, SD 57005For SaleMLS ID #22606163, Amanda J Selness Starzl. Realtor Association of the Sioux Empire
- $399,0003 bd3 ba2.3k sqft1609 E Sylvan Cir, Brandon, SD 57005For SaleMLS ID #22607542, April J Pedersen. Realtor Association of the Sioux Empire
- $519,0003 bd3 ba2.9k sqft1608 E Rushmore Dr, Brandon, SD 57005For SaleMLS ID #22606596, Eric Harms. Realtor Association of the Sioux Empire
- $449,9004 bd2 ba2.5k sqft48055 259th St, Brandon, SD 57005For SaleMLS ID #22605923, Kory N Davis. Realtor Association of the Sioux Empire
- $545,0006 bd3 ba2.9k sqft908 S 5th Ave, Brandon, SD 57005For SaleMLS ID #22607288, David Hegg. Realtor Association of the Sioux Empire
- $429,9005 bd3 ba2.5k sqft2201 E Alexa St, Brandon, SD 57005For SaleMLS ID #22607474, Rachel M Nelson Junker. Realtor Association of the Sioux Empire
- $409,9005 bd3 ba2.2k sqft2205 E Alexa St, Brandon, SD 57005For SaleMLS ID #22607476, Rachel M Nelson Junker. Realtor Association of the Sioux Empire
- $379,0005 bd3 ba2.2k sqft817 E Pine St, Brandon, SD 57005For SaleMLS ID #22605152, Jacob W Benedict. Realtor Association of the Sioux Empire
- $494,9003 bd2 ba1.6k sqft612 E Lakeview Dr, Brandon, SD 57005For SaleMLS ID #22605274, Justin R Oakland. Realtor Association of the Sioux Empire
- $365,0004 bd2 ba1.9k sqft1316 W Creekside Dr, Brandon, SD 57005For SaleMLS ID #22607360, Nic S Peterson. Realtor Association of the Sioux Empire
- $374,9995 bd3 ba2k sqft205 W Hackberry St, Brandon, SD 57005For SaleMLS ID #22605386, John J Maurer. Realtor Association of the Sioux Empire
- $354,9005 bd3 ba2k sqft105 E Switch Grass Trl, Brandon, SD 57005For SaleMLS ID #22606881, Maddy J Rohrer. Realtor Association of the Sioux Empire
- $369,9006 bd3 ba2.4k sqft109 E Ponderosa Cir, Brandon, SD 57005For SaleMLS ID #22605739, Maegan E Alberico. Realtor Association of the Sioux Empire
- $354,9003 bd3 ba2k sqft1200 E Cedar St, Brandon, SD 57005For SaleMLS ID #22607224, Jill M Niedringhaus. Realtor Association of the Sioux Empire
