Welcome home to this stunning 2-story property offering 5 bedrooms, 4 bathrooms, and a spacious 3-stall garage in one of the area’s most desirable neighborhoods! This immaculate, meticulously maintained home shines with pride of ownership from the moment you walk in.
The main floor is bright and inviting, filled with abundant natural light and designed for both comfort and convenience. Enjoy a spacious primary suite complete with a private master bath, along with main-floor laundry and a convenient half bath for guests.
Upstairs, you’ll find 3 bedrooms, a bathroom, and an additional living area—perfect for a playroom, office, or relaxing retreat. The finished basement adds even more living space with a 5th bedroom, bathroom, and another cozy family room.
Step outside and fall in love with the backyard oasis! With no backyard neighbors, you’ll enjoy extra privacy while entertaining on the beautiful stamped concrete patio featuring a gorgeous paver fire pit. The composite side deck offers the perfect shaded escape for relaxing summer evenings.
The oversized 3-stall garage is a dream, featuring durable epoxy floors, in-floor heat, and direct basement access for added convenience.
This exceptional home truly offers space, style, comfort, and functionality—all in a highly sought-after location. Don’t miss your opportunity to make this incredible home yours!
For sale
$550,000
605 E 2nd Ave, Beaver Creek, MN 56116
5beds
3,358sqft
Single Family Residence
Built in 2007
0.37 Acres Lot
$-- Zestimate®
$164/sqft
$-- HOA
What's special
Spacious primary suiteBackyard oasisAbundant natural lightPrivate master bathGorgeous paver fire pitMain-floor laundry
- 50 days |
- 228 |
- 5 |
Zillow last checked:
Listing updated:
Listed by:
Jason H Zomer OFFICE:605-336-2100,
Hegg, REALTORS 605-336-2100
Source: Realtor Association of the Sioux Empire,MLS#: 22604725
Facts & features
Interior
Bedrooms & bathrooms
- Bedrooms: 5
- Bathrooms: 4
- Full bathrooms: 1
- 3/4 bathrooms: 2
- 1/2 bathrooms: 1
Primary bedroom
- Level: Main
- Area: 196
- Dimensions: 14 x 14
Bedroom 2
- Level: Upper
- Area: 143
- Dimensions: 13 x 11
Bedroom 3
- Level: Upper
- Area: 132
- Dimensions: 12 x 11
Bedroom 4
- Level: Upper
- Area: 132
- Dimensions: 12 x 11
Bedroom 5
- Level: Basement
- Area: 120
- Dimensions: 12 x 10
Dining room
- Level: Main
- Area: 182
- Dimensions: 13 x 14
Family room
- Level: Basement
- Area: 320
- Dimensions: 16 x 20
Kitchen
- Level: Main
- Area: 165
- Dimensions: 11 x 15
Living room
- Level: Main
- Area: 320
- Dimensions: 16 x 20
Heating
- Geothermal
Cooling
- Geothermal
Appliances
- Included: Electric Range, Microwave, Dishwasher, Disposal, Refrigerator, Washer, Dryer
Features
- Tray Ceiling(s), Master Bath, Main Floor Laundry, 3+ Bedrooms Same Level
- Flooring: Carpet, Tile, Wood
- Basement: Full
- Number of fireplaces: 1
- Fireplace features: Gas
Interior area
- Total interior livable area: 3,358 sqft
- Finished area above ground: 2,358
- Finished area below ground: 1,000
Property
Parking
- Total spaces: 3
- Parking features: Garage
- Garage spaces: 3
Features
- Levels: Two
- Patio & porch: Patio
Lot
- Size: 0.37 Acres
- Features: Garden
Details
- Parcel number: 130135000
Construction
Type & style
- Home type: SingleFamily
- Architectural style: Two Story
- Property subtype: Single Family Residence
Materials
- Brick
- Roof: Composition
Condition
- Year built: 2007
Utilities & green energy
- Sewer: Public Sewer
- Water: Public
Community & HOA
Community
- Subdivision: Other - Outside Jurisdiction
HOA
- Has HOA: No
Location
- Region: Beaver Creek
Financial & listing details
- Price per square foot: $164/sqft
- Tax assessed value: $419,200
- Annual tax amount: $5,772
- Date on market: 6/26/2026
Estimated market value
Not available
Estimated sales range
Not available
Not available
Price history
| Date | Event | Price |
|---|---|---|
| 6/26/2026 | Listed for sale | $550,000+1900%$164/sqft |
Source:  Realtor Association of the Sioux Empire #22604725 Report a problem Realtor Association of the Sioux Empire #22604725 Report a problem | ||
| 10/1/2006 | Sold | $27,500$8/sqft |
Source: Agent Provided Report a problem | ||
Public tax history
| Year | Property taxes | Tax assessment |
|---|---|---|
| 2025 | $5,368 +0.6% | $419,200 +5.1% |
| 2024 | $5,338 +30.3% | $398,700 +1.6% |
| 2023 | $4,098 +12.4% | $392,400 +15.3% |
| 2022 | $3,646 -5.7% | $340,400 +24.6% |
| 2021 | $3,866 -2.1% | $273,300 -0.7% |
| 2020 | $3,950 +3% | $275,200 +1% |
| 2019 | $3,836 -0.7% | $272,600 +5.8% |
| 2018 | $3,864 +24.7% | $257,600 +2.8% |
| 2017 | $3,098 +8.4% | $250,500 +23% |
| 2016 | $2,858 -2% | $203,700 |
| 2015 | $2,916 | -- |
| 2014 | -- | -- |
| 2013 | -- | -- |
| 2012 | -- | -- |
Find assessor info on the county website
Monthly payment
Est. payment
Payment breakdown
Explore the cost of this home by adjusting the details. Changes won't be saved.Climate risks
Neighborhood: 56116
Nearby schools
GreatSchools rating
- 6/10Hills-Beaver Creek Elementary SchoolGrades: PK-5Distance: 0.2 mi
- 8/10Hills-Beaver Creek SecondaryGrades: 6-12Distance: 5.6 mi
Schools provided by the listing agent
- Elementary: Hills Beaver Creek ES
- Middle: Hills Beaver Creek MS
- High: Hills Beaver Creek HS
- District: Hills Beaver Creek ISD 671
Source: Realtor Association of the Sioux Empire. This data may not be complete. We recommend contacting the local school district to confirm school assignments for this home.
- $439,300-- bd-- ba1.8k sqft603 E 2nd Ave, Beaver Creek, MN 56116Off Market
- $342,700-- bd-- ba1.4k sqft607 E 2nd Ave, Beaver Creek, MN 56116Off Market
- $32,5000.27 acres604 E 2nd Ave, Beaver Creek, MN 56116Sold
- $32,5000.27 acres606 E 2nd Ave, Beaver Creek, MN 56116Lot/Land
- $16,3000.32 acres601 E 2nd Ave, Beaver Creek, MN 56116Off Market
- $13,800-- bd-- ba-- sqft609 E 2nd Ave, Beaver Creek, MN 56116Off Market
- $12,3000.32 acres602 E 2nd Ave, Beaver Creek, MN 56116Off Market
- $579,2000.32 acres600 E 2nd Ave, Beaver Creek, MN 56116Off Market
A local agent can set up tours, give advice and negotiate with sellers.
Similar homes
- $539,9005 bd4 ba2.8k sqft812 S 5th Ave, Brandon, SD 57005For Sale

 MLS ID #22604699, Marcus A Walgrave. Realtor Association of the Sioux Empire
 - $525,0004 bd3 ba3.2k sqft1305 N Kniss Ave, Luverne, MN 56156For Sale
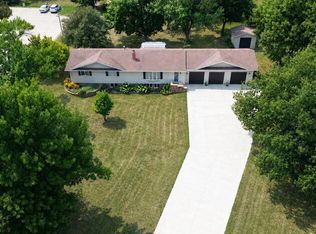 MLS ID #22605062, Brook A Barnhart. Realtor Association of the Sioux Empire
 - $549,9005 bd3 ba3.3k sqft4904 E Tiger Lilly St, Sioux Falls, SD 57110For Sale
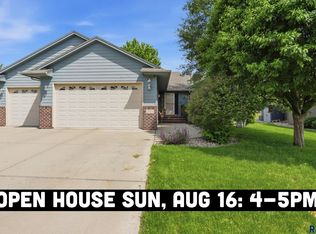 MLS ID #22605665, Allison R Moses. Realtor Association of the Sioux Empire
 - $599,9003 bd3 ba3.1k sqft47638 Slip Up Creek Rd, Sioux Falls, SD 57104For Sale
 MLS ID #22606136, April L Van Otterloo. Realtor Association of the Sioux Empire
 - $527,5004 bd3 ba2.9k sqft721 Britz Dr, Luverne, MN 56156For SaleMLS ID #22601446, Matt Misner. Realtor Association of the Sioux Empire
- $459,9005 bd3 ba2.5k sqft124 Skyline Dr, Valley Springs, SD 57068For SaleMLS ID #22606155, Matt Mulder. Realtor Association of the Sioux Empire
- $469,5004 bd3 ba2.7k sqft900 E Heatherwood Dr, Brandon, SD 57005For SaleMLS ID #22606163, Amanda J Selness Starzl. Realtor Association of the Sioux Empire
- $549,9005 bd3 ba2.9k sqft1917 S Firefly Dr, Sioux Falls, SD 57110For SaleMLS ID #22603216, Codi F Nincehelser. Realtor Association of the Sioux Empire
- $449,0004 bd3 ba2.6k sqft1202 Northview Dr, Luverne, MN 56156For SaleMLS ID #22605515, Renee K Guy. Realtor Association of the Sioux Empire
- $589,0005 bd3 ba3k sqft26963 Elmen Pl, Sioux Falls, SD 57108For SaleMLS ID #22604989, Brandyn Vetos. Realtor Association of the Sioux Empire
- $625,0005 bd3 ba2.7k sqft3809 S Home Plate Ave, Sioux Falls, SD 57110For SaleMLS ID #22606168, Matthew D Fisher. Realtor Association of the Sioux Empire
- $549,9005 bd3 ba2.7k sqft4001 S Catcher Ct, Sioux Falls, SD 57110For SaleMLS ID #22604077, Nancy G Reynoza. Realtor Association of the Sioux Empire
- $570,0004 bd4 ba2.6k sqft6913 E 37th St, Sioux Falls, SD 57110SoldMLS ID #22403933, Dave E Dreessen. Realtor Association of the Sioux Empire
- $459,9005 bd3 ba3k sqft809 E Leslie Dr, Garretson, SD 57030For SaleMLS ID #22605998, Terry P Johnson. Realtor Association of the Sioux Empire
- $625,0005 bd5 ba3.4k sqft3408 E Broken Arrow St, Sioux Falls, SD 57103For SaleMLS ID #22605817, Jessica N Scott. Realtor Association of the Sioux Empire
- $649,9004 bd5 ba3.4k sqft1862 135th St, Larchwood, IA 51241For Sale
 MLS ID #833436, Brett Sichmeller, Alpine Residential. Northwest Iowa Regional BOR
 - $650,0005 bd3 ba2.8k sqft1001 S Moonlight Cir, Brandon, SD 57005For SaleMLS ID #22606112, Mike L Niemeyer. Realtor Association of the Sioux Empire
- $599,9004 bd4 ba2.8k sqft2812 S Jonathan Ln, Sioux Falls, SD 57103For SaleMLS ID #22605105, Eric Larsen. Realtor Association of the Sioux Empire
- $510,0004 bd3 ba2.6k sqft3604 S Home Plate Ave, Sioux Falls, SD 57110For SaleMLS ID #22605891, John R Anderson. Realtor Association of the Sioux Empire
- $449,0004 bd3 ba2.9k sqft201 Elm St W, Luverne, MN 56156For SaleMLS ID #22603997, Renee K Guy. Realtor Association of the Sioux Empire
