Quality craftsmanship & meticulously maintained by its original owner, this spacious ranch-style home is ideally located in the heart of Brandon, just minutes from schools, shopping, coffee shops, and everyday conveniences. The bright, open-concept main level features a welcoming living area, a dining space with access to a low-maintenance composite deck, and the convenience of main-level laundry. Offering four generously sized bedrooms—each with its own walk-in closet—and a large lower-level family room with a cozy fireplace, there's plenty of room for everyone to spread out. The oversized, insulated three-stall garage includes a water hookup, additional storage space, and a separate entrance to the lower level, providing added functionality and flexibility. Step outside to enjoy the spacious backyard, complete with a storage shed for all your lawn equipment, tools, and outdoor essentials. You'll also appreciate the abundance of storage throughout the home and the peace of mind that comes with a new roof installed in 2018. This well-cared-for home is truly move-in ready and offers the space, location, and features you've been looking for.
For sale
Price cut: $10K (7/19)
$469,500
900 E Heatherwood Dr, Brandon, SD 57005
4beds
2,704sqft
Single Family Residence
Built in 2003
9,679 Square Feet Lot
$-- Zestimate®
$174/sqft
$-- HOA
What's special
Spacious backyardBright open-concept main levelOversized insulated three-stall garageMain-level laundryFour generously sized bedrooms
- 25 days
- 454
- 13
Zillow last checked:
Listing updated:
Listed by:
Amanda J Selness Starzl Cell:612-220-8194,
eXp Realty - Elevated Sioux Falls 605-521-0544
Source: Realtor Association of the Sioux Empire,MLS#: 22606163
Facts & features
Interior
Bedrooms & bathrooms
- Bedrooms: 4
- Bathrooms: 3
- Full bathrooms: 2
- 3/4 bathrooms: 1
Heating
- Natural Gas
Cooling
- Central Air
Appliances
- Included: Electric Range, Microwave, Dishwasher, Disposal, Refrigerator, Washer, Dryer
Features
- Vaulted Ceiling(s), Master Bath, Main Floor Laundry
- Flooring: Carpet, Laminate
- Basement: Full
- Number of fireplaces: 1
- Fireplace features: Gas
Interior area
- Total interior livable area: 2,704 sqft
- Finished area above ground: 1,496
- Finished area below ground: 1,208
Property
Parking
- Total spaces: 3
- Parking features: Concrete
- Garage spaces: 3
Features
- Patio & porch: Deck
- Fencing: Partial
Lot
- Size: 9,679 Square Feet
- Dimensions: 121X80
- Features: City Lot
Details
- Additional structures: Shed(s)
- Parcel number: 68685
Construction
Type & style
- Home type: SingleFamily
- Architectural style: Ranch
- Property subtype: Single Family Residence
Materials
- Brick, Hard Board
- Roof: Composition
Condition
- Year built: 2003
Utilities & green energy
- Sewer: Public Sewer
- Water: Public
Community & HOA
Community
- Subdivision: Traubs Addn
HOA
- Has HOA: No
Location
- Region: Brandon
Financial & listing details
- Price per square foot: $174/sqft
- Tax assessed value: $368,400
- Annual tax amount: $4,928
- Date on market: 8/12/2026
- Road surface type: Curb and Gutter
Estimated market value
Not available
Estimated sales range
Not available
Not available
Price history
| Date | Event | Price |
|---|---|---|
| 7/19/2026 | Price change | $469,500-2.1%$174/sqft |
Source:  Realtor Association of the Sioux Empire #22604998 Report a problem Realtor Association of the Sioux Empire #22604998 Report a problem | ||
| 7/7/2026 | Listed for sale | $479,500$177/sqft |
Source: Realtor Association of the Sioux Empire #22604998 Report a problem | ||
Public tax history
| Year | Property taxes | Tax assessment |
|---|---|---|
| 2025 | $4,728 -3.8% | $368,400 -3.5% |
| 2024 | $4,915 -5.5% | $381,800 +3.6% |
| 2023 | $5,198 +6.9% | $368,700 +13.1% |
| 2022 | $4,863 +14.1% | $326,000 +18.7% |
| 2021 | $4,264 -3% | $274,700 -0.9% |
| 2020 | $4,394 +13.6% | $277,200 +8.5% |
| 2018 | $3,870 -7.5% | $255,473 +8.7% |
| 2017 | $4,184 +8.1% | $235,094 +1.6% |
| 2016 | $3,870 -0.1% | $231,303 +4.3% |
| 2015 | $3,875 +5.4% | $221,822 +5.4% |
| 2014 | $3,678 -5.8% | $210,469 -0.9% |
| 2013 | $3,904 | $212,347 -9.9% |
| 2012 | $3,904 | $235,568 0% |
| 2011 | -- | $235,570 +1.4% |
| 2010 | -- | $232,210 |
| 2009 | $3,660 | $232,210 |
| 2008 | -- | $232,210 +1.4% |
| 2007 | -- | $228,959 |
Find assessor info on the county website
Monthly payment
Est. payment
Payment breakdown
Explore the cost of this home by adjusting the details. Changes won't be saved.Climate risks
Neighborhood: 57005
Nearby schools
Schools provided by the listing agent
- Elementary: Brandon ES
- Middle: Brandon Valley MS
- High: Brandon Valley HS
- District: Brandon Valley 49-2
Source: Realtor Association of the Sioux Empire. This data may not be complete. We recommend contacting the local school district to confirm school assignments for this home.
Similar homes
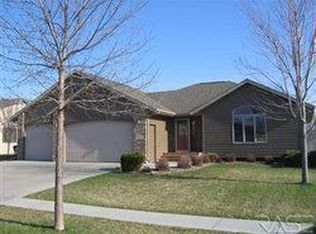
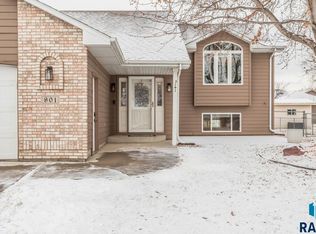
- $375,0004 bd2 ba1.9k sqft1316 W Creekside Dr, Brandon, SD 57005For Sale
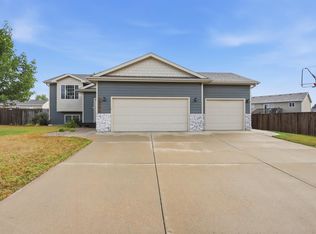
 MLS ID #22606715, Nic S Peterson. Realtor Association of the Sioux Empire
 - $389,9006 bd3 ba2.4k sqft109 E Ponderosa Cir, Brandon, SD 57005For Sale
 MLS ID #22605739, Maegan E Alberico. Realtor Association of the Sioux Empire
 - $629,9005 bd3 ba2.9k sqft1901 W Tyler Cir, Brandon, SD 57005For Sale
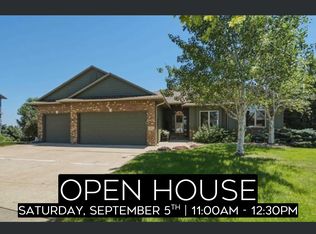 MLS ID #22605390, Rebecca M Ohayon. Realtor Association of the Sioux Empire
 - $650,0005 bd3 ba2.8k sqft1001 S Moonlight Cir, Brandon, SD 57005For Sale
 MLS ID #22606112, Mike L Niemeyer. Realtor Association of the Sioux Empire
 - $499,9004 bd3 ba2.6k sqft26986 Cactus Pl, Sioux Falls, SD 57108For SaleMLS ID #22606540, Rebecca M Ohayon. Realtor Association of the Sioux Empire
- $468,9004 bd3 ba2.3k sqft2600 E Kensington St, Sioux Falls, SD 57108For SaleMLS ID #22605846, Zach Walters. Realtor Association of the Sioux Empire
- $700,0006 bd3 ba3.6k sqft1012 S Nicholas Ave, Brandon, SD 57005For SaleMLS ID #22605932, Michael A Gross. Realtor Association of the Sioux Empire
- $510,0004 bd3 ba2.6k sqft3604 S Home Plate Ave, Sioux Falls, SD 57110For SaleMLS ID #22605891, John R Anderson. Realtor Association of the Sioux Empire
- $520,7004 bd3 ba2.6k sqft7816 W 42nd St, Sioux Falls, SD 57106For SaleMLS ID #22606629, David J Maske. Realtor Association of the Sioux Empire
- $469,9004 bd3 ba2.3k sqft6909 S Shadow Cir, Sioux Falls, SD 57108For SaleMLS ID #22605713, Sharese M Ihnen. Realtor Association of the Sioux Empire
- $539,0004 bd3 ba2.5k sqft200 E 9th St, Crooks, SD 57020For SaleMLS ID #22606775, Savannah J Lucas. Realtor Association of the Sioux Empire
- $534,9005 bd3 ba2.8k sqft4900 E Mangrove St, Sioux Falls, SD 57110For SaleMLS ID #22606531, Colleen T Kelly. Realtor Association of the Sioux Empire
- $449,9004 bd3 ba2.8k sqft218 Douglas Blvd, Baltic, SD 57003For SaleMLS ID #22606470, Mike C Fedt. Realtor Association of the Sioux Empire
- $439,9004 bd3 ba2.2k sqft4101 S Thunderbird Trl, Sioux Falls, SD 57103For SaleMLS ID #22605903, Annie M Welsh. Realtor Association of the Sioux Empire
- $439,9004 bd3 ba2.1k sqft612 Legendary Dr, Harrisburg, SD 57032For SaleMLS ID #22606659, Jackie Houghtaling. Realtor Association of the Sioux Empire
- $589,9003 bd2 ba2.4k sqft47649 Surrell St, Sioux Falls, SD 57104For SaleMLS ID #22606399, Monica E Pluim. Realtor Association of the Sioux Empire
- $510,0004 bd3 ba2.9k sqft601 Emmett Trl, Harrisburg, SD 57032For SaleMLS ID #22606517, Carman M Ward. Realtor Association of the Sioux Empire
- $430,0004 bd3 ba2.3k sqft1116 N Archer Dr, Sioux Falls, SD 57103For SaleMLS ID #22601674, Jason S Whiting. Realtor Association of the Sioux Empire
- $529,9003 bd3 ba2.6k sqft3704 S Judy Ave, Sioux Falls, SD 57103For SaleMLS ID #22606293, Sharese M Ihnen. Realtor Association of the Sioux Empire
- $505,0004 bd3 ba2.8k sqft7808 W Leah St, Sioux Falls, SD 57106For SaleMLS ID #22604948, Erin E Biwer. Realtor Association of the Sioux Empire
