VA Assumable at 3%. Discover the space you’ve been searching for in this spacious 6-bedroom, 3-bathroom home in Brandon! Designed to fit a variety of lifestyles, the sixth bedroom offers endless possibilities—use it as a bedroom, game room, playroom, home office, additional family room, or extra storage space to suit your needs.
The thoughtful layout provides room for everyone to spread out while still enjoying comfortable gathering spaces. Step outside to the fully fenced backyard, perfect for kids, pets, entertaining, or relaxing after a long day.
Conveniently located in the desirable community of Brandon, this home offers the perfect combination of space, versatility, and small-town charm just minutes from Sioux Falls. Come see all the possibilities this home has to offer!
For sale
Price cut: $10K (10/13)
$359,900
109 E Ponderosa Cir, Brandon, SD 57005
6beds
2,419sqft
Single Family Residence
Built in 2000
7,570 Square Feet Lot
$-- Zestimate®
$149/sqft
$-- HOA
What's special
Fully fenced backyardComfortable gathering spaces
- 79 days
- 941
- 52
Zillow last checked:
Listing updated:
Listed by:
Maegan E Alberico OFFICE:605-336-2100,
Hegg, REALTORS 605-336-2100
Source: Realtor Association of the Sioux Empire,MLS#: 22605739
Facts & features
Interior
Bedrooms & bathrooms
- Bedrooms: 6
- Bathrooms: 3
- Full bathrooms: 2
- 3/4 bathrooms: 1
- Main level bedrooms: 3
Primary bedroom
- Description: Large Closet, Primary Bath
- Level: Main
- Area: 143
- Dimensions: 13 x 11
Bedroom 2
- Description: Double Closet
- Level: Main
- Area: 110
- Dimensions: 10 x 11
Bedroom 3
- Description: Double Closet
- Level: Main
- Area: 100
- Dimensions: 10 x 10
Bedroom 4
- Description: Double Closet
- Level: Basement
- Area: 144
- Dimensions: 12 x 12
Bedroom 5
- Description: Double Closet
- Level: Basement
- Area: 170
- Dimensions: 17 x 10
Dining room
- Description: sliders to deck
- Level: Main
- Area: 140
- Dimensions: 10 x 14
Family room
- Level: Basement
- Area: 312
- Dimensions: 26 x 12
Kitchen
- Description: Breakfast Bar, ample cabinet space
- Level: Main
- Area: 120
- Dimensions: 10 x 12
Living room
- Description: Open Floor Plan
- Level: Main
- Area: 247
- Dimensions: 19 x 13
Heating
- Natural Gas
Cooling
- Central Air
Appliances
- Included: Electric Range, Microwave, Dishwasher, Disposal, Refrigerator
Features
- Master Bath, Main Floor Laundry, 3+ Bedrooms Same Level
- Flooring: Carpet, Laminate, Vinyl
- Basement: Full
Interior area
- Total interior livable area: 2,419 sqft
- Finished area above ground: 1,344
- Finished area below ground: 1,075
Video & virtual tour
Property
Parking
- Total spaces: 2
- Parking features: Concrete
- Garage spaces: 2
Features
- Patio & porch: Deck
Lot
- Size: 7,570 Square Feet
- Features: Cul-De-Sac, Irregular Lot
Details
- Parcel number: 86047
Construction
Type & style
- Home type: SingleFamily
- Architectural style: Ranch
- Property subtype: Single Family Residence
Materials
- Hard Board, Stone
- Foundation: Block
- Roof: Composition
Condition
- Year built: 2000
Utilities & green energy
- Sewer: Public Sewer
- Water: Public
Community & HOA
Community
- Subdivision: Little Ponderosa
HOA
- Has HOA: No
Location
- Region: Brandon
Financial & listing details
- Price per square foot: $149/sqft
- Tax assessed value: $323,500
- Annual tax amount: $1,736
- Date on market: 7/30/2026
- Road surface type: Asphalt
Estimated market value
Not available
Estimated sales range
Not available
Not available
Price history
| Date | Event | Price |
|---|---|---|
| 10/13/2026 | Price change | $359,900-2.7%$149/sqft |
Source:  Realtor Association of the Sioux Empire #22605739 Report a problem Realtor Association of the Sioux Empire #22605739 Report a problem | ||
| 9/25/2026 | Price change | $369,900-5.1%$153/sqft |
Source: Realtor Association of the Sioux Empire #22605739 Report a problem | ||
| 8/12/2026 | Price change | $389,900-2.5%$161/sqft |
Source: Realtor Association of the Sioux Empire #22605739 Report a problem | ||
| 7/30/2026 | Listed for sale | $399,900+22.3%$165/sqft |
Source: Realtor Association of the Sioux Empire #22605739 Report a problem | ||
| 11/9/2021 | Sold | $327,000-0.6%$135/sqft |
Source: Realtor Association of the Sioux Empire #22103692 Report a problem | ||
| 7/14/2021 | Price change | $329,000-2.9%$136/sqft |
Source: Realtor Association of the Sioux Empire #22103692 Report a problem | ||
| 6/30/2021 | Price change | $339,000-4.6%$140/sqft |
Source: Realtor Association of the Sioux Empire #22103692 Report a problem | ||
| 6/14/2021 | Price change | $355,500-2.7%$147/sqft |
Source: Owner Report a problem | ||
| 5/24/2021 | Listed for sale | $365,500+109.5%$151/sqft |
Source: Owner Report a problem | ||
| 4/29/2015 | Sold | $174,500$72/sqft |
Source: Realtor Association of the Sioux Empire #21414629 Report a problem | ||
Public tax history
| Year | Property taxes | Tax assessment |
|---|---|---|
| 2025 | $1,586 -34.2% | $323,500 -4.1% |
| 2024 | $2,409 -29.6% | $337,200 -13.8% |
| 2023 | $3,420 -19.8% | $391,100 +36% |
| 2022 | $4,263 -3.1% | $287,500 +0.1% |
| 2021 | $4,399 +14.4% | $287,200 +18% |
| 2020 | $3,845 +12.8% | $243,300 +7.6% |
| 2018 | $3,408 -7.6% | $226,196 +8.8% |
| 2017 | $3,686 +8.2% | $207,988 +1.7% |
| 2016 | $3,408 -20% | $204,601 +4.2% |
| 2015 | $4,259 +760.9% | $196,277 +4.5% |
| 2014 | $495 | $187,810 |
Find assessor info on the county website
Monthly payment
Est. payment
Payment breakdown
Explore the cost of this home by adjusting the details. Changes won't be saved.Climate risks
Neighborhood: 57005
Nearby schools
Schools provided by the listing agent
- Elementary: Robert Bennis ES
- Middle: Brandon Valley MS
- High: Brandon Valley HS
- District: Brandon Valley 49-2
Source: Realtor Association of the Sioux Empire. This data may not be complete. We recommend contacting the local school district to confirm school assignments for this home.

Similar homes
- $354,9005 bd3 ba2k sqft105 E Switch Grass Trl, Brandon, SD 57005For Sale
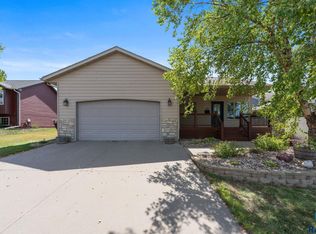
 MLS ID #22606881, Maddy J Rohrer. Realtor Association of the Sioux Empire
 - $365,0004 bd2 ba1.9k sqft1316 W Creekside Dr, Brandon, SD 57005For Sale
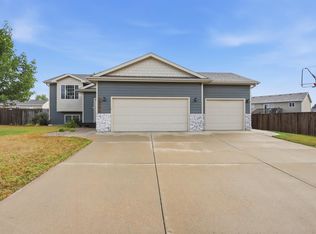 MLS ID #22607360, Nic S Peterson. Realtor Association of the Sioux Empire
 - $469,9005 bd3 ba2.5k sqft213 S Sunshine Ave, Brandon, SD 57005For Sale
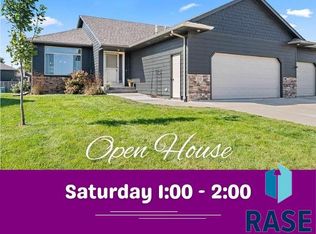 MLS ID #22607678, Julie A Roth. Realtor Association of the Sioux Empire
 - $359,9004 bd2 ba1.7k sqft602 Eagle Ave, Harrisburg, SD 57032For Sale
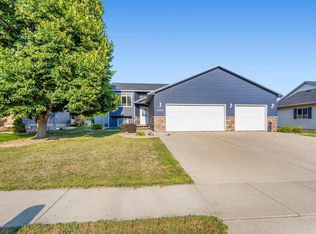 MLS ID #22607912, Isabel A Carolan. Realtor Association of the Sioux Empire
 - $357,9003 bd3 ba2.6k sqft604 S Annway Dr, Sioux Falls, SD 57103For SaleMLS ID #22606212, Suzanne M Erickson. Realtor Association of the Sioux Empire
- $339,9004 bd2 ba1.8k sqft4609 E Fernwood Dr, Sioux Falls, SD 57110For SaleMLS ID #22607680, Jill C Redmond. Realtor Association of the Sioux Empire
- $349,9004 bd2 ba2.1k sqft4301 W Kathleen St, Sioux Falls, SD 57107For SaleMLS ID #22607265, Julie A Roth. Realtor Association of the Sioux Empire
- $325,0004 bd2 ba2.1k sqft805 S Rohl Dr, Sioux Falls, SD 57103For SaleMLS ID #22607401, Holly M Romanowski. Realtor Association of the Sioux Empire
- $365,0004 bd2 ba1.8k sqft4219 S Southeastern Ave, Sioux Falls, SD 57103For SaleMLS ID #22606984, Hannah N Berry. Realtor Association of the Sioux Empire
- $365,0003 bd2 ba2k sqft4024 S Sparta Ave, Sioux Falls, SD 57110For SaleMLS ID #22607192, Cadin J Buchholz. Realtor Association of the Sioux Empire
- $375,0004 bd2 ba2.4k sqft4508 S Highland Ave, Sioux Falls, SD 57103For SaleMLS ID #22607629, Holly M Romanowski. Realtor Association of the Sioux Empire
- $350,0003 bd2 ba1.9k sqft3216 S Pillsberry Ave, Sioux Falls, SD 57103For SaleMLS ID #22604033, Alexis B Albertus. Realtor Association of the Sioux Empire
- $339,9003 bd2 ba1.9k sqft5509 W Rebecca St, Sioux Falls, SD 57106For SaleMLS ID #22607905, Marlys M Fisher. Realtor Association of the Sioux Empire
- $359,9004 bd3 ba1.8k sqft1003 Ash Grove St, Harrisburg, SD 57032For SaleMLS ID #22606571, Jon D Fick. Realtor Association of the Sioux Empire
- $365,0004 bd3 ba2.3k sqft5712 W Walden Dr, Sioux Falls, SD 57106For SaleMLS ID #22607495, Ryan R Olson. Realtor Association of the Sioux Empire
- $305,0004 bd2 ba2k sqft1337 S Bahnson Ave, Sioux Falls, SD 57103For SaleMLS ID #22607676, Julie A Roth. Realtor Association of the Sioux Empire
- $399,9003 bd2 ba2.6k sqft445 N Jenny Ave, Tea, SD 57064For SaleMLS ID #22607920, Allison R Moses. Realtor Association of the Sioux Empire
- $374,9004 bd3 ba2k sqft3216 E Brewster St, Sioux Falls, SD 57108For SaleMLS ID #22606622, Maegan E Alberico. Realtor Association of the Sioux Empire
- $399,9004 bd3 ba2.2k sqft4300 S Florence Ave, Sioux Falls, SD 57103For SaleMLS ID #22606952, Brit Whalen. Realtor Association of the Sioux Empire
