***PRICE IMPROVEMENT! Now is the perfect time to take advantage of this newly reduced price while the current road improvement project is underway. The construction is temporary, but the value is lasting! *** Tucked along the edge of town on a rare .81-acre lot, this beautifully maintained 4 bedroom 3 bathroom home offers a setting that is truly hard to find. Surrounded by mature trees and open green space, the backyard has an incredibly private, park-like feel with generous space between neighboring homes - creating a peaceful setting while still enjoying the convenience of being in town.
Inside, the home offers comfortable living spaces designed for both everyday life and entertaining, with updates that blend style and functionality throughout. The inviting kitchen features a farmhouse sink and granite countertops throughout the home, while the refreshed bathrooms and updated lower level add to the home’s warm and inviting feel. Large gathering areas and flexible spaces provide room for recreation, hobbies, office space, or additional living options to fit a variety of needs.
Step outside to a beautiful pergola-covered patio designed for gathering, relaxing, and enjoying the backyard setting.
This property reflects years of excellent care and upkeep both inside and out. Additional features include a spacious 3-car garage, permanent storage shed with concrete floor and electric, mature landscaping, and extensive usable yard space. Properties with this kind of lot, privacy, and pride of ownership rarely become available within town. Owner is a licensed MN Realtor.
For sale
Price cut: $24K (7/28)
$525,000
1305 N Kniss Ave, Luverne, MN 56156
4beds
3,251sqft
:
Get pre-qualified$3,217/mo
Single Family Residence
Built in 1982
0.81 Acres Lot
$-- Zestimate®
$161/sqft
$-- HOA
What's special
Beautiful pergola-covered patioExtensive usable yard spaceFarmhouse sinkComfortable living spacesOpen green spaceUpdated lower levelFlexible spaces
- 29 days |
- 343 |
- 6 |
Zillow last checked:
Listing updated:
Listed by:
Brook A Barnhart,
Land and Home Realty Inc 507-449-6111,
Brook A Barnhart,
Land and Home Realty Inc
Source: Realtor Association of the Sioux Empire,MLS#: 22605062
Facts & features
Interior
Bedrooms & bathrooms
- Bedrooms: 4
- Bathrooms: 3
- Full bathrooms: 3
- Main level bedrooms: 3
Primary bedroom
- Description: Lots of light with walk-in closet
- Level: Main
- Area: 256
- Dimensions: 16 x 16
Bedroom 2
- Level: Main
- Area: 169
- Dimensions: 13 x 13
Bedroom 3
- Level: Main
- Area: 120
- Dimensions: 12 x 10
Bedroom 4
- Description: Currently used as Gameroom/Flex Space
- Level: Basement
- Area: 294
- Dimensions: 21 x 14
Bedroom 5
- Description: Non-conforming bedroom
- Level: Basement
Dining room
- Description: Light filled with sliding glass door
- Level: Main
- Area: 126
- Dimensions: 14 x 9
Family room
- Description: Ceramic tile throughout the basement
- Level: Basement
- Area: 377
- Dimensions: 29 x 13
Kitchen
- Description: Granite counters, farm sink, gas stove
- Level: Main
- Area: 170
- Dimensions: 17 x 10
Living room
- Description: Durable laminate wood flooring
- Level: Main
- Area: 312
- Dimensions: 24 x 13
Heating
- Electric, Natural Gas, Baseboard
Cooling
- Central Air
Appliances
- Included: Range, Microwave, Dishwasher, Disposal, Refrigerator, Stove Hood, Washer, Dryer
Features
- Master Bath, 3+ Bedrooms Same Level
- Flooring: Carpet, Tile, Laminate, Ceramic Tile
- Basement: Full
- Number of fireplaces: 1
- Fireplace features: Gas
Interior area
- Total interior livable area: 3,251 sqft
- Finished area above ground: 1,792
- Finished area below ground: 1,459
Video & virtual tour
Property
Parking
- Total spaces: 3
- Parking features: Concrete
- Garage spaces: 3
Features
- Patio & porch: Deck
Lot
- Size: 0.81 Acres
- Dimensions: 147X239
- Features: Irregular Lot, Garden
Details
- Additional structures: Shed(s)
- Parcel number: 201850000
Construction
Type & style
- Home type: SingleFamily
- Architectural style: Ranch
- Property subtype: Single Family Residence
Materials
- Vinyl Siding
- Foundation: Block
- Roof: Composition
Condition
- Year built: 1982
Utilities & green energy
- Sewer: Public Sewer
- Water: Public
Community & HOA
Community
- Subdivision: Other - Outside Jurisdiction
HOA
- Has HOA: No
Location
- Region: Luverne
Financial & listing details
- Price per square foot: $161/sqft
- Tax assessed value: $414,800
- Annual tax amount: $4,620
- Date on market: 7/8/2026
Estimated market value
Not available
Estimated sales range
Not available
Not available
Price history
| Date | Event | Price |
|---|---|---|
| 7/28/2026 | Price change | $525,000-4.4%$161/sqft |
Source:  Realtor Association of the Sioux Empire #22605062 Report a problem Realtor Association of the Sioux Empire #22605062 Report a problem | ||
| 7/8/2026 | Listed for sale | $549,000$169/sqft |
Source: Realtor Association of the Sioux Empire #22605062 Report a problem | ||
| 7/2/2026 | Listing removed | $549,000$169/sqft |
Source: Realtor Association of the Sioux Empire #22603509 Report a problem | ||
| 5/19/2026 | Listed for sale | $549,000$169/sqft |
Source: Realtor Association of the Sioux Empire #22603509 Report a problem | ||
Public tax history
| Year | Property taxes | Tax assessment |
|---|---|---|
| 2025 | $4,156 +1.4% | $414,800 +10% |
| 2024 | $4,098 +10.8% | $377,100 +6% |
| 2023 | $3,700 +8.3% | $355,700 +19.5% |
| 2022 | $3,418 +8.8% | $297,600 +7.5% |
| 2021 | $3,142 +0.4% | $276,900 +6.7% |
| 2020 | $3,128 +6.8% | $259,500 +0.2% |
| 2019 | $2,928 +8.1% | $259,000 +4.6% |
| 2018 | $2,708 +17.6% | $247,600 +9.1% |
| 2017 | $2,302 +3.7% | $227,000 +9.8% |
| 2016 | $2,220 +4.2% | $206,700 |
| 2015 | $2,130 | -- |
| 2014 | -- | -- |
| 2013 | -- | -- |
| 2012 | -- | -- |
Find assessor info on the county website
Monthly payment
Est. payment
Payment breakdown
Explore the cost of this home by adjusting the details. Changes won't be saved.Climate risks
Neighborhood: 56156
Nearby schools
GreatSchools rating
- 9/10Luverne Elementary SchoolGrades: PK-5Distance: 0.5 mi
- 7/10Luverne Middle SchoolGrades: 6-8Distance: 0.5 mi
- 8/10Luverne Senior High SchoolGrades: 9-12Distance: 0.5 mi
Schools provided by the listing agent
- Elementary: Luverne ES
- Middle: Luverne MS
- High: Luverne HS
- District: Luverne School District 29184-01
Source: Realtor Association of the Sioux Empire. This data may not be complete. We recommend contacting the local school district to confirm school assignments for this home.
- $331,000-- bd-- ba1.8k sqft1307 N Kniss Ave, Luverne, MN 56156Off Market
- $397,100-- bd-- ba2k sqft1206 Hampshire Cir, Luverne, MN 56156Off Market
- $355,0003 bd3 ba2.8k sqft1208 Hampshire Cir, Luverne, MN 56156Sold

- $330,000-- bd-- ba1.4k sqft1210 Hampshire Cir, Luverne, MN 56156Off Market
- $294,000-- bd-- ba1.5k sqft1204 Hampshire Cir, Luverne, MN 56156Off Market
- $277,400-- bd-- ba1.2k sqft1207 Hampshire Cir, Luverne, MN 56156Off Market
- $283,600-- bd-- ba1.3k sqft1209 Hampshire Cir, Luverne, MN 56156Off Market
- $335,4003 bd2 ba2k sqft1205 Hampshire Cir, Luverne, MN 56156Off Market
A local agent can set up tours, give advice and negotiate with sellers.
Similar homes
- $527,5004 bd3 ba2.9k sqft721 Britz Dr, Luverne, MN 56156For Sale
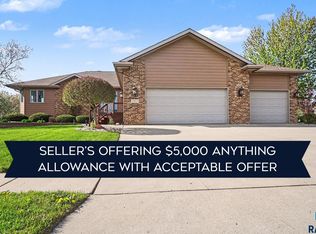
 MLS ID #22601446, Matt Misner. Realtor Association of the Sioux Empire
 - $449,0004 bd3 ba2.6k sqft1202 Northview Dr, Luverne, MN 56156For Sale
 MLS ID #22605515, Renee K Guy. Realtor Association of the Sioux Empire
 - $529,9005 bd3 ba3k sqft1412 Victory Cir, Luverne, MN 56156For Sale By Owner

- $449,0004 bd3 ba2.9k sqft201 Elm St W, Luverne, MN 56156For Sale
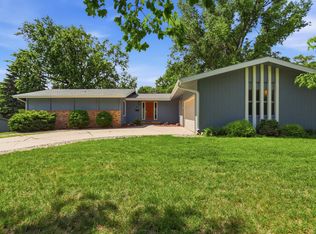 MLS ID #22603997, Renee K Guy. Realtor Association of the Sioux Empire
 - $569,9004 bd3 ba3.1k sqft503 Britz Dr, Luverne, MN 56156For SaleMLS ID #22600866, Jen M Rolfs. Realtor Association of the Sioux Empire
- $385,0004 bd3 ba2.5k sqft702 Fire Leaf Rd, Luverne, MN 56156For SaleMLS ID #22604106, Anthony J Graphenteen. Realtor Association of the Sioux Empire
- $414,9003 bd2 ba2.3k sqft(Undisclosed Address), Luverne, MN 56156For SaleMLS ID #22603783, Jen M Rolfs. Realtor Association of the Sioux Empire
- $279,9004 bd3 ba2.2k sqft1111 Elm Cv, Luverne, MN 56156For SaleMLS ID #22605085, Debi F Aanenson. Realtor Association of the Sioux Empire
- $284,9003 bd2 ba2.2k sqft505 Central Ln, Luverne, MN 56156For SaleMLS ID #22605852, Debi F Aanenson. Realtor Association of the Sioux Empire
- $714,9005 bd3 ba4.8k sqft612 Britz Dr, Luverne, MN 56156For SaleMLS ID #22604685, Anthony J Graphenteen. Realtor Association of the Sioux Empire
- $659,0007 bd5 ba4.6k sqft500 Brandenburg St, Luverne, MN 56156For SaleMLS ID #22601964, Brook A Barnhart. Realtor Association of the Sioux Empire
- $264,9004 bd2 ba1.6k sqft436 W Luverne St, Luverne, MN 56156For SaleMLS ID #22605822, Renee K Guy. Realtor Association of the Sioux Empire
- $498,5003 bd2 ba1.6k sqft1507 Buffalo Ridge Dr, Luverne, MN 56156For SaleMLS ID #22604512, Jen M Rolfs. Realtor Association of the Sioux Empire
- $349,9004 bd2 ba2k sqft106 E Christensen Dr, Luverne, MN 56156For Sale
 MLS ID #6800016, Jennifer M Rolfs, Real Estate Retrievers-Luverne. NorthstarMLS as distributed by MLS GRID
 - $359,9003 bd2 ba1.8k sqft417 S Fairview Dr, Luverne, MN 56156For SaleMLS ID #7014745, Jennifer M Rolfs, Real Estate Retrievers-Luverne. NorthstarMLS as distributed by MLS GRID
- $329,9005 bd2 ba2.5k sqft323 W Main St, Luverne, MN 56156For SaleMLS ID #22605557, Renee K Guy. Realtor Association of the Sioux Empire
- $376,0003 bd2 ba3.9k sqft1496 121st St, Luverne, MN 56156For SaleMLS ID #22603863, Dave W Hup. Realtor Association of the Sioux Empire
- $450,0007 bd2 ba2.6k sqft1140 150th Ave, Luverne, MN 56156For SaleMLS ID #22602934, Anthony J Graphenteen. Realtor Association of the Sioux Empire
- $284,9005 bd2 ba2.6k sqft401 W Crawford St, Luverne, MN 56156For SaleMLS ID #22604741, Jen M Rolfs. Realtor Association of the Sioux Empire
- $279,9003 bd2 ba2.3k sqft(Undisclosed Address), Luverne, MN 56156For SaleMLS ID #22604019, Jen M Rolfs. Realtor Association of the Sioux Empire
