Welcome to this beautifully maintained 5-bedroom, 3-bathroom home that perfectly blends comfort, style, and entertainment. Situated in a desirable neighborhood, this spacious property boasts a large heated 3-stall garage, perfect for vehicles, storage, or hobby space. Step inside to an open-concept layout featuring high-end finishes, a gourmet kitchen with walk-in pantry, and generous living areas ideal for family gatherings or hosting guests. The large master suite offers a walk-in closet and a private bath with jetted tub, and tiled shower. The fully finished lower level is an entertainer’s dream, complete with a large wet bar and a built-in golf simulator, your year-round golf retreat! Additional highlights include: Thoughtfully designed floor plan with plenty of natural light, beautifully landscaped yard with sprinkler system, geothermal heating and cooling, in-floor heat and much more. This is more than a home it’s a lifestyle. Don’t miss your chance to own this one-of-a-kind property!
For sale
$714,900
612 Britz Dr, Luverne, MN 56156
5beds
4,806sqft
:
Get pre-qualified$4,380/mo
Single Family Residence
Built in 2008
0.36 Acres Lot
$-- Zestimate®
$149/sqft
$-- HOA
What's special
High-end finishesOpen-concept layoutBuilt-in golf simulatorFully finished lower levelLarge master suiteWalk-in closetLarge wet bar
- 37 days |
- 231 |
- 1 |
Zillow last checked:
Listing updated:
Listed by:
Anthony J Graphenteen OFFICE:605-336-2100,
Hegg, REALTORS 605-336-2100
Source: Realtor Association of the Sioux Empire,MLS#: 22604685
Facts & features
Interior
Bedrooms & bathrooms
- Bedrooms: 5
- Bathrooms: 3
- Full bathrooms: 3
- Main level bedrooms: 3
Primary bedroom
- Level: Main
- Area: 280
- Dimensions: 20 x 14
Bedroom 2
- Level: Main
- Area: 168
- Dimensions: 14 x 12
Bedroom 3
- Level: Main
- Area: 154
- Dimensions: 14 x 11
Bedroom 4
- Level: Basement
- Area: 210
- Dimensions: 15 x 14
Bedroom 5
- Level: Basement
- Area: 143
- Dimensions: 13 x 11
Dining room
- Level: Main
- Area: 165
- Dimensions: 15 x 11
Family room
- Level: Basement
- Area: 725
- Dimensions: 29 x 25
Kitchen
- Level: Main
- Area: 192
- Dimensions: 16 x 12
Living room
- Level: Main
- Area: 360
- Dimensions: 20 x 18
Heating
- Geothermal
Cooling
- Geothermal
Appliances
- Included: Range, Microwave, Dishwasher, Disposal, Refrigerator, Stove Hood, Double Oven
Features
- 3+ Bedrooms Same Level, Main Floor Laundry, Master Bath, Sound System, Tray Ceiling(s), Vaulted Ceiling(s), Wet Bar
- Flooring: Carpet, Laminate, Tile, Wood
- Basement: Full
- Number of fireplaces: 2
- Fireplace features: Gas
Interior area
- Total interior livable area: 4,806 sqft
- Finished area above ground: 2,603
- Finished area below ground: 2,203
Property
Parking
- Total spaces: 3
- Parking features: Garage
- Garage spaces: 3
Features
- Patio & porch: Deck
Lot
- Size: 0.36 Acres
- Dimensions: 144x110
- Features: City Lot
Details
- Parcel number: 202073000
Construction
Type & style
- Home type: SingleFamily
- Architectural style: Ranch
- Property subtype: Single Family Residence
Materials
- Cement Siding, Stone
- Roof: Composition
Condition
- Year built: 2008
Utilities & green energy
- Sewer: Public Sewer
- Water: Public
Community & HOA
Community
- Subdivision: Evergreen 2nd Addn
HOA
- Has HOA: No
Location
- Region: Luverne
Financial & listing details
- Price per square foot: $149/sqft
- Tax assessed value: $670,000
- Annual tax amount: $7,062
- Date on market: 6/25/2026
Estimated market value
Not available
Estimated sales range
Not available
Not available
Price history
| Date | Event | Price |
|---|---|---|
| 6/25/2026 | Listed for sale | $714,900-2.1%$149/sqft |
Source:  Realtor Association of the Sioux Empire #22604685 Report a problem Realtor Association of the Sioux Empire #22604685 Report a problem | ||
| 6/13/2026 | Listing removed | $730,000$152/sqft |
Source: Realtor Association of the Sioux Empire #22601739 Report a problem | ||
| 3/12/2026 | Listed for sale | $730,000-2.7%$152/sqft |
Source: Realtor Association of the Sioux Empire #22601739 Report a problem | ||
| 3/9/2026 | Listing removed | $749,900$156/sqft |
Source: Realtor Association of the Sioux Empire #22506781 Report a problem | ||
| 11/5/2025 | Listed for sale | $749,900-1.6%$156/sqft |
Source: Realtor Association of the Sioux Empire #22506781 Report a problem | ||
| 9/5/2025 | Listing removed | $762,000$159/sqft |
Source:  NorthstarMLS as distributed by MLS GRID #6724958 Report a problem NorthstarMLS as distributed by MLS GRID #6724958 Report a problem | ||
| 5/21/2025 | Pending sale | $762,000+3528.6%$159/sqft |
Source: NorthstarMLS as distributed by MLS GRID #6724958 Report a problem | ||
| 8/6/2007 | Sold | $21,000$4/sqft |
Source: Public Record Report a problem | ||
Public tax history
| Year | Property taxes | Tax assessment |
|---|---|---|
| 2025 | $7,062 +3.1% | $670,000 +10.9% |
| 2024 | $6,848 -6% | $604,000 +5.2% |
| 2023 | $7,286 +26.8% | $574,300 +2.6% |
| 2022 | $5,744 +4.5% | $559,700 +24.3% |
| 2021 | $5,496 +2.8% | $450,400 +3.2% |
| 2020 | $5,346 +1.7% | $436,300 +2.6% |
| 2019 | $5,258 +7.6% | $425,300 |
| 2018 | $4,888 +15.2% | $425,300 +9.3% |
| 2017 | $4,244 +3.1% | $389,000 +8% |
| 2016 | $4,116 +4.3% | $360,200 |
| 2015 | $3,946 | -- |
| 2014 | -- | -- |
| 2013 | -- | -- |
| 2012 | -- | -- |
| 2011 | $5,058 | -- |
Find assessor info on the county website
Monthly payment
Est. payment
Payment breakdown
Explore the cost of this home by adjusting the details. Changes won't be saved.Climate risks
Neighborhood: 56156
Nearby schools
GreatSchools rating
- 9/10Luverne Elementary SchoolGrades: PK-5Distance: 0.7 mi
- 7/10Luverne Middle SchoolGrades: 6-8Distance: 0.7 mi
- 8/10Luverne Senior High SchoolGrades: 9-12Distance: 0.7 mi
Schools provided by the listing agent
- Elementary: Luverne ES
- Middle: Luverne MS
- High: Luverne HS
- District: Luverne School District 29184-01
Source: Realtor Association of the Sioux Empire. This data may not be complete. We recommend contacting the local school district to confirm school assignments for this home.
- $398,100-- bd-- ba1.6k sqft1414 Evergreen Dr, Luverne, MN 56156Off Market
- $409,5003 bd2 ba1.3k sqft610 Britz Dr, Luverne, MN 56156Sold
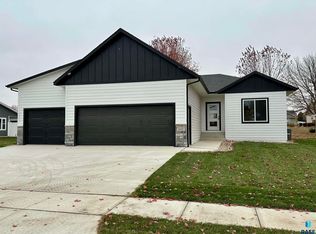
- $417,8005 bd3 ba2.5k sqft1416 Evergreen Dr, Luverne, MN 56156Off Market
- $285,0002 bd2 ba1.3k sqft704 Britz Dr, Luverne, MN 56156Sold

- $434,100-- bd-- ba1.6k sqft1412 Evergreen Dr, Luverne, MN 56156Off Market
- $468,100-- bd-- ba1.7k sqft611 Britz Dr, Luverne, MN 56156Off Market
- $21,700-- bd2 ba1.3k sqft702 Britz Dr, Luverne, MN 56156Off Market
- $361,100-- bd-- ba1.3k sqft708 Britz Dr, Luverne, MN 56156Off Market
A local agent can set up tours, give advice and negotiate with sellers.
Similar homes
- $659,0007 bd5 ba4.6k sqft500 Brandenburg St, Luverne, MN 56156For Sale

 MLS ID #22601964, Brook A Barnhart. Realtor Association of the Sioux Empire
 - $527,5004 bd3 ba2.9k sqft721 Britz Dr, Luverne, MN 56156For Sale
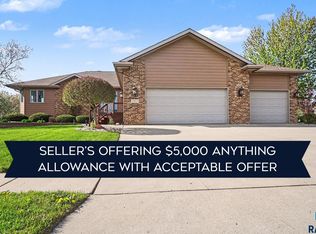 MLS ID #22601446, Matt Misner. Realtor Association of the Sioux Empire
 - $569,9004 bd3 ba3.1k sqft503 Britz Dr, Luverne, MN 56156For Sale
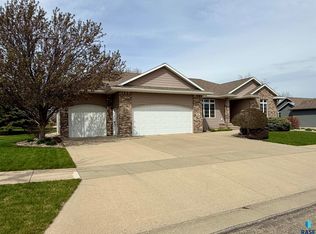 MLS ID #22600866, Jen M Rolfs. Realtor Association of the Sioux Empire
 - $525,0004 bd3 ba3.2k sqft1305 N Kniss Ave, Luverne, MN 56156For Sale
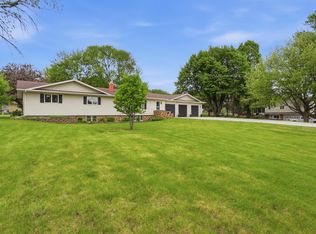 MLS ID #22605062, Brook A Barnhart. Realtor Association of the Sioux Empire
 - $529,9005 bd3 ba3k sqft1412 Victory Cir, Luverne, MN 56156For Sale By Owner
- $449,0004 bd3 ba2.6k sqft1202 Northview Dr, Luverne, MN 56156For SaleMLS ID #22605515, Renee K Guy. Realtor Association of the Sioux Empire
- $385,0004 bd3 ba2.5k sqft702 Fire Leaf Rd, Luverne, MN 56156For SaleMLS ID #22604106, Anthony J Graphenteen. Realtor Association of the Sioux Empire
- $449,0004 bd3 ba2.9k sqft201 Elm St W, Luverne, MN 56156For SaleMLS ID #22603997, Renee K Guy. Realtor Association of the Sioux Empire
- $450,0007 bd2 ba2.6k sqft1140 150th Ave, Luverne, MN 56156For Sale
 MLS ID #7064073, Anthony Graphenteen, Hegg, REALTORS. NorthstarMLS as distributed by MLS GRID
 - $376,0003 bd2 ba3.9k sqft1496 121st St, Luverne, MN 56156For SaleMLS ID #22603863, Dave W Hup. Realtor Association of the Sioux Empire
- $695,0005 bd4 ba4.6k sqft104 Cedar Ln, Rock Rapids, IA 51246For Sale
 MLS ID #832331, Yvette Waagmeester, Frontier Insurance & Realty. Northwest Iowa Regional BOR
 - $550,0005 bd4 ba3.3k sqft605 E 2nd Ave, Beaver Creek, MN 56116For SaleMLS ID #22604725, Jason H Zomer. Realtor Association of the Sioux Empire
- $649,9004 bd5 ba3.4k sqft1862 135th St, Larchwood, IA 51241For SaleMLS ID #833436, Brett Sichmeller, Alpine Residential. Northwest Iowa Regional BOR
- $950,0004 bd4 ba4.2k sqft25433 487th Ave, Garretson, SD 57030For SaleMLS ID #22604814, Abraham E Carroll. Realtor Association of the Sioux Empire
- $595,0005 bd3 ba3.3k sqft2318 State Highway 9, Rock Rapids, IA 51246For Sale By Owner
- $699,9006 bd5 ba4.7k sqft917 S Country Club Ave, Brandon, SD 57005For SaleMLS ID #22604845, Brandon A Roy. Realtor Association of the Sioux Empire
- $535,0005 bd4 ba4k sqft606 Meadowview Dr, Lester, IA 51242For SaleMLS ID #11792911, Ryan Zomer, Zomer Company. My State MLS
- $419,9004 bd3 ba4k sqft511 S Carroll St, Rock Rapids, IA 51246For SaleMLS ID #833728, David E Foltz, Sieperda/Foltz Ins. & Real Est. Northwest Iowa Regional BOR
- $564,9005 bd3 ba3.1k sqft2613 E Sunflower St, Brandon, SD 57005For Sale By Owner
- $995,0004 bd3 ba2.9k sqft48438 265th St, Valley Springs, SD 57068For SaleMLS ID #22601389, Harry C Buck. Realtor Association of the Sioux Empire
