Cypress by GlamMeier
Step into this beautifully designed, newly constructed ranch-style home, offering 1,353 sq ft on the main level with the potential for additional living space in the lower level. With a HERS score of 58, this energy-efficient home includes 3 bedrooms and 2 baths. The primary suite features a spa-like tiled step-in shower and a spacious walk-in closet. The heart of the home is a bright, modern kitchen, complete with quartz countertops, a large center island, and custom lighting—perfect for cooking, entertaining, or enjoying daily meals. The inviting living area boasts a stunning electric fireplace with a stylish surround, plus a tray ceiling with eye-catching beams.
You'll love the convenience of the large mudroom with cubbies and laundry, as well as the walk-in pantry. Luxury vinyl plank flooring adds warmth and durability throughout. Outside, relax on the covered rear porch, while the fully landscaped yard—including rock, edging, sod, and a sprinkler system—offers easy upkeep. Stainless steel appliances, including a refrigerator, stove, microwave, and dishwasher, are all included. And don’t forget the triple-stall finished garage, offering plenty of room for vehicles and storage.
Ask about the builder incentive! This home is the perfect blend of modern style and everyday comfort—just waiting for you to make it your own!
Sold for $409,500
$409,500
610 Britz Dr, Luverne, MN 56156
3beds
1,353sqft
Single Family Residence
Built in 2024
0.25 Acres Lot
$421,200 Zestimate®
$303/sqft
$2,045 Estimated rent
Home value
$421,200
Estimated sales range
Not available
$2,045/mo
Zestimate® history
Owner options
List your home for rent
$2,045/mo
Rent Zestimate®
Find your next renter with Zillow Rental Manager. Plus, with online applications, you can quickly screen prospective tenants – for free.
$2,045/mo
Rent Zestimate®
Refinance and save
$2,440/mo
Est. payment
Refinancing to a lower rate could help reduce your monthly payments and save thousands over the life of the loan.
$2,440/mo
Est. payment
Explore your selling options
Work with a Zillow partner agent
Leverage their expertise and Zillow's premium Showcase listings to get your home seen by more buyers.
Get startedList with your own agent
Get your home in front of millions of buyers by listing it on Zillow.
Learn how to do itSell it yourself
Take full control of how buyers see your home on Zillow by listing For Sale by Owner (FSBO).
List your homeWhat's special
Newly constructed ranch-style homeLarge center islandWalk-in pantryCovered rear porchStunning electric fireplaceFully landscaped yardSpa-like tiled step-in shower
Zillow last checked:
Listing updated:
Listed by:
Jen M Rolfs,
Real Estate Retrievers 507-283-4216,
Debi F Aanenson,
Real Estate Retrievers
Bought with:
Anthony J Graphenteen
Source: Realtor Association of the Sioux Empire,MLS#: 22407645
Facts & features
Interior
Bedrooms & bathrooms
- Bedrooms: 3
- Bathrooms: 2
- Full bathrooms: 1
- 3/4 bathrooms: 1
- Main level bedrooms: 2
Primary bedroom
- Description: 5x6 WIC- ceiling fan
- Level: Main
- Area: 156
- Dimensions: 13 x 12
Bedroom 2
- Description: Carpet-Double closet
- Level: Main
- Area: 130
- Dimensions: 10 x 13
Bedroom 3
- Description: Carpet-double closet
- Level: Main
- Area: 110
- Dimensions: 11 x 10
Dining room
- Description: Combined with kitchen/deck access
- Level: Main
- Area: 99
- Dimensions: 11 x 9
Kitchen
- Description: Pantry, SS appliances
- Level: Main
- Area: 143
- Dimensions: 11 x 13
Living room
- Description: Fireplace, accent wall & tray ceiling
- Level: Main
- Area: 221
- Dimensions: 13 x 17
Heating
- Natural Gas
Cooling
- Central Air
Appliances
- Included: Dishwasher, Disposal, Electric Range, Microwave, Refrigerator
Features
- Master Downstairs, Main Floor Laundry, Master Bath, Tray Ceiling(s)
- Flooring: Carpet, Vinyl
- Basement: Full
- Number of fireplaces: 1
- Fireplace features: Electric
Interior area
- Total interior livable area: 1,353 sqft
- Finished area above ground: 1,353
- Finished area below ground: 0
Property
Parking
- Total spaces: 3
- Parking features: Concrete
- Garage spaces: 3
Lot
- Size: 0.25 Acres
- Dimensions: 110x100
- Features: City Lot
Details
- Parcel number: 202074000
Construction
Type & style
- Home type: SingleFamily
- Architectural style: Ranch
- Property subtype: Single Family Residence
Materials
- Cement Siding, Stone
- Roof: Composition
Condition
- Year built: 2024
Utilities & green energy
- Sewer: Public Sewer
- Water: Public
Green energy
- Green verification: HERS Index Score
Community & HOA
Community
- Subdivision: No Subdivision
HOA
- Has HOA: No
Location
- Region: Luverne
Financial & listing details
- Price per square foot: $303/sqft
- Date on market: 10/16/2024
- Listing terms: Cash
- Road surface type: Asphalt, Curb and Gutter
Price history
| Date | Event | Price |
|---|---|---|
| 11/27/2024 | Sold | $409,500-1.2%$303/sqft |
Source:  Realtor Association of the Sioux Empire #22407645 Report a problem Realtor Association of the Sioux Empire #22407645 Report a problem | ||
| 11/4/2024 | Pending sale | $414,500$306/sqft |
Source:  NorthstarMLS as distributed by MLS GRID #6618583 Report a problem NorthstarMLS as distributed by MLS GRID #6618583 Report a problem | ||
| 10/16/2024 | Listed for sale | $414,500+1591.8%$306/sqft |
Source: Realtor Association of the Sioux Empire #22407645 Report a problem | ||
| 8/17/2012 | Listing removed | $24,500$18/sqft |
Source: Real Estate Retrievers #21103999 Report a problem | ||
| 6/23/2011 | Listed for sale | $24,500$18/sqft |
Source: Real Estate Retrievers #21103999 Report a problem | ||
Public tax history
Tax history is unavailable.
Neighborhood: 56156
Nearby homes
- $434,0000.253 Acres608 Britz Dr, Luverne, MN 56156Off Market
- $436,900-- bd-- ba1.6k sqft1412 Evergreen Dr, Luverne, MN 56156Off Market
- $714,9005 bd3 ba4.8k sqft612 Britz Dr, Luverne, MN 56156For Sale
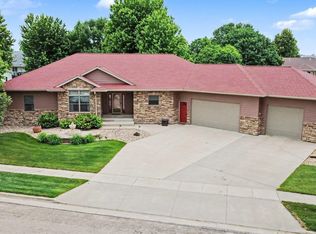
- $452,6005 bd3 ba1.8k sqft1410 Evergreen Dr, Luverne, MN 56156Off Market
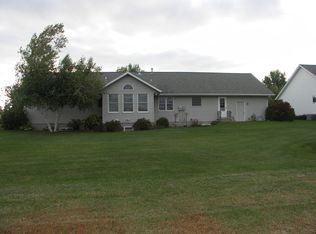
- $401,100-- bd-- ba1.6k sqft1414 Evergreen Dr, Luverne, MN 56156Off Market
- $566,0004 bd3 ba1.9k sqft609 Britz Dr, Luverne, MN 56156Off Market
- $470,900-- bd-- ba1.7k sqft611 Britz Dr, Luverne, MN 56156Off Market
- $459,5003 bd2 ba1.6k sqft606 Britz Dr, Luverne, MN 56156Sold
Nearby schools
GreatSchools rating
- 9/10Luverne Elementary SchoolGrades: PK-5Distance: 0.7 mi
- 7/10Luverne Middle SchoolGrades: 6-8Distance: 0.7 mi
- 8/10Luverne Senior High SchoolGrades: 9-12Distance: 0.7 mi
Schools provided by the listing agent
- Elementary: Luverne ES
- Middle: Luverne MS
- High: Luverne HS
- District: Minnesota
Source: Realtor Association of the Sioux Empire. This data may not be complete. We recommend contacting the local school district to confirm school assignments for this home.


Get pre-qualified for a loan
At Zillow Home Loans, we can pre-qualify you in as little as 5 minutes with no impact to your credit score.An equal housing lender. NMLS #10287.
Sell for more on Zillow
Get a Zillow Showcase℠ listing at no additional cost and you could sell for .
$421,200
2% more
+$8,424
With Zillow Showcase(estimated)
$429,624
- Minnesota
- Rock County
- Luverne
- 56156
- 610 Britz Dr
Nearby cities
Nearby zip codes
Other Luverne Topics
