Welcome home to this beautifully maintained 4-bedroom, 3-bath ranch that blends comfort, quality, and thoughtful design. Offered for the first time on the market. From the moment you step inside, you’ll feel the care and pride of ownership throughout. The main level welcomes you with an open kitchen and dining area featuring LVP hardwood look floors, custom cabinetry, a center island, stainless steel appliances, new lighting, and fresh paint. The dining area opens to a covered back deck, perfect for morning coffee or evening relaxation overlooking the park-like backyard. The light-filled living room showcases a charming accent archway and cozy electric fireplace, anchored by sunny south-facing windows. A guest bedroom or home office, convenient half bath, laundry, and a spacious primary suite with walk-in closet and full bath with separate tub and shower complete the main floor.
The lower level is equally impressive, offering two generous bedrooms with garden-view windows and walk-in closets, a full bath with double vanity, and a welcoming family room with a corner gas fireplace, bar/kitchenette, and space ideal for entertaining or relaxing. A flex/storage room adds even more versatility.
Outside, enjoy the serene, park-like backyard with mature landscaping, all just minutes from the bike path and local parks. The finished 3-stall garage features a floor drain and is wired for a heater, along with an additional shop space, ideal for projects, hobbies, and extra storage. Meticulously cared for and thoughtfully updated, this home offers warmth, space, and timeless appeal in a location you’ll love.
For sale
Price cut: $5K (6/15)
$569,900
503 Britz Dr, Luverne, MN 56156
4beds
3,192sqft
:
Get pre-qualified$3,492/mo
Single Family Residence
Built in 2007
0.25 Acres Lot
$-- Zestimate®
$179/sqft
$-- HOA
What's special
Center islandLvp hardwood look floorsCozy electric fireplaceSunny south-facing windowsPark-like backyardCharming accent archwayStainless steel appliances
- 174 days |
- 141 |
- 2 |
Zillow last checked:
Listing updated:
Listed by:
Jen M Rolfs,
Real Estate Retrievers 507-283-4216,
Debi F Aanenson,
Real Estate Retrievers
Source: Realtor Association of the Sioux Empire,MLS#: 22600866
Facts & features
Interior
Bedrooms & bathrooms
- Bedrooms: 4
- Bathrooms: 3
- Full bathrooms: 2
- 1/2 bathrooms: 1
- Main level bedrooms: 2
Primary bedroom
- Description: Carpet, full bath, WIC
- Level: Main
- Area: 195
- Dimensions: 15 x 13
Bedroom 2
- Description: Closet, currently used as office
- Level: Main
- Area: 156
- Dimensions: 13 x 12
Bedroom 3
- Description: Carpet, WIC, garden view
- Level: Basement
- Area: 210
- Dimensions: 15 x 14
Bedroom 4
- Description: Carpet, WIC, garden view
- Level: Basement
- Area: 169
- Dimensions: 13 x 13
Dining room
- Description: HW Floors, patio to cover deck
- Level: Main
- Area: 204
- Dimensions: 12 x 17
Family room
- Description: Corner fireplace/kitchenette
- Level: Basement
- Area: 748
- Dimensions: 34 x 22
Kitchen
- Description: HW floors, custom cabinets
- Level: Main
- Area: 180
- Dimensions: 12 x 15
Living room
- Description: Built in w/electric fireplace, carpet.
- Level: Main
- Area: 252
- Dimensions: 14 x 18
Heating
- Natural Gas
Cooling
- Central Air
Appliances
- Included: Electric Range, Microwave, Dishwasher, Disposal, Refrigerator
Features
- Main Floor Laundry, Master Bath, Vaulted Ceiling(s), Wet Bar
- Flooring: Carpet, Laminate, Wood
- Basement: Full
- Number of fireplaces: 2
- Fireplace features: Electric, Gas
Interior area
- Total interior livable area: 3,192 sqft
- Finished area above ground: 1,692
- Finished area below ground: 1,500
Property
Parking
- Total spaces: 3
- Parking features: Concrete
- Garage spaces: 3
Features
- Patio & porch: Front Porch
Lot
- Size: 0.25 Acres
- Dimensions: 100x110
- Features: City Lot, Garden
Details
- Parcel number: 202126000
Construction
Type & style
- Home type: SingleFamily
- Architectural style: Ranch
- Property subtype: Single Family Residence
Materials
- Cement Siding, Brick
- Roof: Composition
Condition
- Year built: 2007
Utilities & green energy
- Sewer: Public Sewer
- Water: Public
Community & HOA
Community
- Subdivision: No Subdivision
HOA
- Has HOA: No
Location
- Region: Luverne
Financial & listing details
- Price per square foot: $179/sqft
- Tax assessed value: $466,500
- Annual tax amount: $4,684
- Date on market: 2/9/2026
- Road surface type: Curb and Gutter
Estimated market value
Not available
Estimated sales range
Not available
Not available
Price history
| Date | Event | Price |
|---|---|---|
| 6/15/2026 | Price change | $569,900-0.9%$179/sqft |
Source:  Realtor Association of the Sioux Empire #22600866 Report a problem Realtor Association of the Sioux Empire #22600866 Report a problem | ||
| 2/9/2026 | Listed for sale | $574,900+2608.3%$180/sqft |
Source:  NorthstarMLS as distributed by MLS GRID #7014755 Report a problem NorthstarMLS as distributed by MLS GRID #7014755 Report a problem | ||
| 11/17/2006 | Sold | $21,227$7/sqft |
Source: Public Record Report a problem | ||
Public tax history
| Year | Property taxes | Tax assessment |
|---|---|---|
| 2025 | $4,684 +3.2% | $466,500 +10.8% |
| 2024 | $4,538 -6.5% | $420,900 +7.6% |
| 2023 | $4,854 +16.8% | $391,300 +2.3% |
| 2022 | $4,156 +4.7% | $382,400 +15.5% |
| 2021 | $3,968 -0.7% | $331,200 +3.2% |
| 2020 | $3,996 +4.8% | $321,000 -0.9% |
| 2019 | $3,814 +10.2% | $323,800 +2.8% |
| 2018 | $3,462 +15.3% | $314,900 +11.2% |
| 2017 | $3,002 +3.2% | $283,100 +8% |
| 2016 | $2,910 +4.3% | $262,100 |
| 2015 | $2,790 | -- |
| 2014 | -- | -- |
| 2013 | -- | -- |
| 2012 | -- | -- |
Find assessor info on the county website
Monthly payment
Est. payment
Payment breakdown
Explore the cost of this home by adjusting the details. Changes won't be saved.Climate risks
Neighborhood: 56156
Nearby schools
GreatSchools rating
- 9/10Luverne Elementary SchoolGrades: PK-5Distance: 0.8 mi
- 7/10Luverne Middle SchoolGrades: 6-8Distance: 0.8 mi
- 8/10Luverne Senior High SchoolGrades: 9-12Distance: 0.8 mi
Schools provided by the listing agent
- Elementary: Luverne ES
- Middle: Luverne MS
- High: Luverne HS
- District: Minnesota
Source: Realtor Association of the Sioux Empire. This data may not be complete. We recommend contacting the local school district to confirm school assignments for this home.
- $409,200-- bd-- ba1.4k sqft505 Britz Dr, Luverne, MN 56156Off Market
- $402,0002 bd2 ba1.2k sqft502 Brandenburg St, Luverne, MN 56156Sold

- $421,2004 bd3 ba1.3k sqft501 Britz Dr, Luverne, MN 56156Off Market
- $395,0005 bd3 ba2k sqft504 Brandenburg St, Luverne, MN 56156Off Market

- $--10,672 Square Feet502 Britz Dr, Luverne, MN 56156Off Market
- $--10,672 Square Feet504 Britz Dr, Luverne, MN 56156Off Market
- $659,0007 bd5 ba4.6k sqft500 Brandenburg St, Luverne, MN 56156For Sale
- $356,700-- bd-- ba1.1k sqft507 Britz Dr, Luverne, MN 56156Off Market
A local agent can set up tours, give advice and negotiate with sellers.
Similar homes
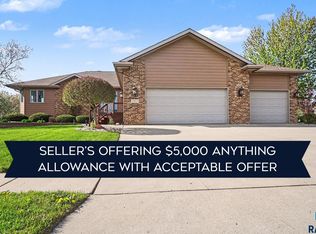
- $527,5004 bd3 ba2.9k sqft721 Britz Dr, Luverne, MN 56156For Sale
 MLS ID #22601446, Matt Misner. Realtor Association of the Sioux Empire
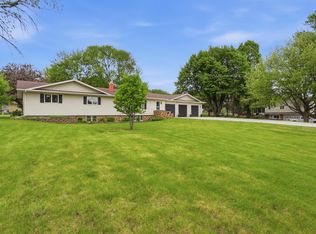
 - $525,0004 bd3 ba3.2k sqft1305 N Kniss Ave, Luverne, MN 56156For Sale
 MLS ID #22605062, Brook A Barnhart. Realtor Association of the Sioux Empire
 - $529,9005 bd3 ba3k sqft1412 Victory Cir, Luverne, MN 56156For Sale By Owner

- $449,0004 bd3 ba2.6k sqft1202 Northview Dr, Luverne, MN 56156For Sale
 MLS ID #22605515, Renee K Guy. Realtor Association of the Sioux Empire
 - $659,0007 bd5 ba4.6k sqft500 Brandenburg St, Luverne, MN 56156For SaleMLS ID #22601964, Brook A Barnhart. Realtor Association of the Sioux Empire
- $385,0004 bd3 ba2.5k sqft702 Fire Leaf Rd, Luverne, MN 56156For SaleMLS ID #22604106, Anthony J Graphenteen. Realtor Association of the Sioux Empire
- $449,0004 bd3 ba2.9k sqft201 Elm St W, Luverne, MN 56156For SaleMLS ID #22603997, Renee K Guy. Realtor Association of the Sioux Empire
- $349,9004 bd2 ba2k sqft106 E Christensen Dr, Luverne, MN 56156For Sale
 MLS ID #6800016, Jennifer M Rolfs, Real Estate Retrievers-Luverne. NorthstarMLS as distributed by MLS GRID
 - $498,5003 bd2 ba1.6k sqft1507 Buffalo Ridge Dr, Luverne, MN 56156For SaleMLS ID #22604512, Jen M Rolfs. Realtor Association of the Sioux Empire
- $450,0007 bd2 ba2.6k sqft1140 150th Ave, Luverne, MN 56156For SaleMLS ID #7064073, Anthony Graphenteen, Hegg, REALTORS. NorthstarMLS as distributed by MLS GRID
- $414,9003 bd2 ba2.3k sqft(Undisclosed Address), Luverne, MN 56156For SaleMLS ID #22603783, Jen M Rolfs. Realtor Association of the Sioux Empire
- $359,9003 bd2 ba1.8k sqft417 S Fairview Dr, Luverne, MN 56156For SaleMLS ID #7014745, Jennifer M Rolfs, Real Estate Retrievers-Luverne. NorthstarMLS as distributed by MLS GRID
- $329,9005 bd2 ba2.5k sqft323 W Main St, Luverne, MN 56156For SaleMLS ID #22605557, Renee K Guy. Realtor Association of the Sioux Empire
- $550,0005 bd4 ba3.3k sqft605 E 2nd Ave, Beaver Creek, MN 56116For SaleMLS ID #22604725, Jason H Zomer. Realtor Association of the Sioux Empire
- $376,0003 bd2 ba3.9k sqft1496 121st St, Luverne, MN 56156For SaleMLS ID #22603863, Dave W Hup. Realtor Association of the Sioux Empire
- $409,9003 bd2 ba1.9k sqft310 D Scholten Dr, Steen, MN 56173For SaleMLS ID #7120191, Shannon VanBurkleo, Coldwell Banker Realty - Southwest Regional. NorthstarMLS as distributed by MLS GRID
- $618,9004 bd2 ba2.1k sqft654 91st St, Beaver Creek, MN 56116For SaleMLS ID #22604135, Keith A Elbers. Realtor Association of the Sioux Empire
- $564,9005 bd3 ba3.1k sqft2613 E Sunflower St, Brandon, SD 57005For Sale By Owner
- $535,0005 bd4 ba4k sqft606 Meadowview Dr, Lester, IA 51242For SaleMLS ID #11792911, Ryan Zomer, Zomer Company. My State MLS
- $595,0005 bd3 ba3.3k sqft2318 State Highway 9, Rock Rapids, IA 51246For Sale By Owner
