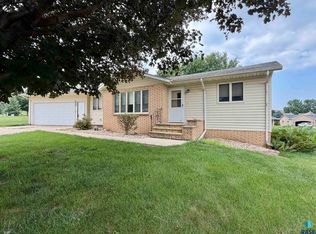
Price Improvement! Now listed at $349,900. This 4-bedroom, 2-bath ranch-style home offers convenient one-level living with an open floor plan. Features include a living room with tray ceiling, bay window, and built-in entertainment center, a kitchen with abundant cabinetry and pantry, and a primary suite with zero-entry tiled shower. The second bathroom includes a jetted tub. Additional amenities include a spacious laundry room, double attached garage, and a patio with fenced area on a nicely sized lot.
Active with contingency
$349,900
106 E Christensen Dr, Luverne, MN 56156
4beds
2,080sqft
:
Get pre-qualified$2,144/mo
Single Family
Built in 2005
0.37 Acres Lot
$-- Zestimate®
$168/sqft
$-- HOA
What's special
- 295 days |
- 166 |
- 3 |
Zillow last checked:
Listing updated:
Listed by:
Jennifer M Rolfs 507-227-2985,
Real Estate Retrievers-Luverne,
Debra F Aanenson 507-920-9921
Source: NorthstarMLS as distributed by MLS GRID,MLS#: 6800016
Facts & features
Interior
Bedrooms & bathrooms
- Bedrooms: 4
- Bathrooms: 2
- Full bathrooms: 1
- 3/4 bathrooms: 1
Bedroom
- Level: Main
- Area: 119.54 Square Feet
- Dimensions: 9'6" x 12'7"
Bedroom 2
- Level: Main
- Area: 136.96 Square Feet
- Dimensions: 9'6" x 14'5"
Bedroom 3
- Level: Main
- Area: 138.75 Square Feet
- Dimensions: 9'3" x 15
Bedroom 4
- Level: Main
- Area: 142.5 Square Feet
- Dimensions: 9'6" x 15
Kitchen
- Level: Main
- Area: 222.5 Square Feet
- Dimensions: 15x14'10"
Laundry
- Level: Main
- Area: 126.67 Square Feet
- Dimensions: 9'6" x 13'4"
Living room
- Level: Main
- Area: 460 Square Feet
- Dimensions: 20x23
Heating
- Forced Air
Cooling
- Central Air
Appliances
- Included: Air-To-Air Exchanger, Dishwasher, Disposal, Gas Water Heater, Microwave, Range, Refrigerator
- Laundry: Electric Dryer Hookup, Laundry Room, Washer Hookup
Features
- Basement: Crawl Space,Sump Pump
- Has fireplace: No
Interior area
- Total structure area: 2,080
- Total interior livable area: 2,080 sqft
- Finished area above ground: 2,080
- Finished area below ground: 0
Property
Parking
- Total spaces: 2
- Parking features: Attached, Concrete, Floor Drain, Garage, Garage Door Opener, Heated Garage, Insulated Garage
- Attached garage spaces: 2
- Has uncovered spaces: Yes
- Details: Garage Dimensions (24x32)
Accessibility
- Accessibility features: Doors 36"+, Grab Bars In Bathroom, Door Lever Handles, No Stairs External, No Stairs Internal, Roll-In Shower, Roll Under Accessibility, Soaking Tub
Features
- Levels: One
- Stories: 1
- Patio & porch: Covered, Patio
- Pool features: None
Lot
- Size: 0.37 Acres
- Dimensions: 130.42 x 124.75
Details
- Foundation area: 2080
- Parcel number: 202244000
- Zoning description: Residential-Single Family
Construction
Type & style
- Home type: SingleFamily
- Property subtype: Single Family
Materials
- Roof: Asphalt
Condition
- New construction: No
- Year built: 2005
Utilities & green energy
- Electric: Circuit Breakers, 150 Amp Service
- Gas: Natural Gas
- Sewer: City Sewer/Connected
- Water: City Water/Connected
Community & HOA
Community
- Subdivision: Subd Of Outlot 3 Of Sioux Valley Add
HOA
- Has HOA: No
Location
- Region: Luverne
Financial & listing details
- Price per square foot: $168/sqft
- Annual tax amount: $42
- Date on market: 10/6/2025
- Road surface type: Paved
Estimated market value
Not available
Estimated sales range
Not available
Not available
Price history
| Date | Event | Price |
|---|---|---|
| 4/6/2026 | Price change | $349,900-2.5%$168/sqft |
Source:  Realtor Association of the Sioux Empire #22507644 Report a problem Realtor Association of the Sioux Empire #22507644 Report a problem | ||
| 10/6/2025 | Listed for sale | $359,000$173/sqft |
Source:  NorthstarMLS as distributed by MLS GRID #6800016 Report a problem NorthstarMLS as distributed by MLS GRID #6800016 Report a problem | ||
Public tax history
Tax history is unavailable.
Monthly payment
Est. payment
Payment breakdown
Explore the cost of this home by adjusting the details. Changes won't be saved.Climate risks
Neighborhood: 56156
Nearby schools
GreatSchools rating
- 9/10Luverne Elementary SchoolGrades: PK-5Distance: 0.7 mi
- 7/10Luverne Middle SchoolGrades: 6-8Distance: 0.7 mi
- 8/10Luverne Senior High SchoolGrades: 9-12Distance: 0.7 mi
- $17,800-- bd-- ba-- sqft104 E Christensen Dr, Luverne, MN 56156Off Market
- $341,000-- bd-- ba1.3k sqft104 Christensen Dr, Luverne, MN 56156Off Market

- $669,2005 bd4 ba3.9k sqft1417 Evergreen Dr, Luverne, MN 56156Off Market
- $390,900-- bd-- ba1.5k sqft1408 Victory Cir, Luverne, MN 56156Off Market
- $485,6004 bd4 ba2.8k sqft1415 Evergreen Dr, Luverne, MN 56156Off Market
- $314,2004 bd2 ba1.2k sqft1406 Victory Cir, Luverne, MN 56156Off Market
- $--0.402 Acres1500 Manfred Dr, Luverne, MN 56156Off Market
- $274,7002 bd2 ba1k sqft102A E Christensen Dr, Luverne, MN 56156Off Market
A local agent can set up tours, give advice and negotiate with sellers.
Similar homes
- $329,9005 bd2 ba2.5k sqft323 W Main St, Luverne, MN 56156For Sale

 MLS ID #22605557, Renee K Guy. Realtor Association of the Sioux Empire
 - $385,0004 bd3 ba2.5k sqft702 Fire Leaf Rd, Luverne, MN 56156For Sale
 MLS ID #22604106, Anthony J Graphenteen. Realtor Association of the Sioux Empire
 - $279,9004 bd3 ba2.2k sqft1111 Elm Cv, Luverne, MN 56156For Sale
 MLS ID #22605085, Debi F Aanenson. Realtor Association of the Sioux Empire
 - $449,0004 bd3 ba2.6k sqft1202 Northview Dr, Luverne, MN 56156For Sale
 MLS ID #22605515, Renee K Guy. Realtor Association of the Sioux Empire
 - $359,9003 bd2 ba1.8k sqft417 S Fairview Dr, Luverne, MN 56156For SaleMLS ID #22600843, Jen M Rolfs. Realtor Association of the Sioux Empire
- $419,9003 bd2 ba2.3k sqft(Undisclosed Address), Luverne, MN 56156For SaleMLS ID #22603783, Jen M Rolfs. Realtor Association of the Sioux Empire
- $284,9005 bd2 ba2.6k sqft401 W Crawford St, Luverne, MN 56156For SaleMLS ID #22604741, Jen M Rolfs. Realtor Association of the Sioux Empire
- $258,0004 bd2 ba1.9k sqft1002 Linden St, Luverne, MN 56156For Sale
 MLS ID #7027815, Debra F Aanenson, Real Estate Retrievers-Luverne. NorthstarMLS as distributed by MLS GRID
 - $245,0004 bd3 ba2.2k sqft101 E Virginia St, Luverne, MN 56156For SaleMLS ID #22601614, Jen M Rolfs. Realtor Association of the Sioux Empire
- $258,0004 bd2 ba1.9k sqft1002 Linden St N, Luverne, MN 56156For SaleMLS ID #22507309, Missy R Aanenson. Realtor Association of the Sioux Empire
- $279,9003 bd2 ba2.3k sqft(Undisclosed Address), Luverne, MN 56156For SaleMLS ID #22604019, Jen M Rolfs. Realtor Association of the Sioux Empire
- $274,5003 bd2 ba1.5k sqft209 E Barck Ave, Luverne, MN 56156For SaleMLS ID #22605111, Jen M Rolfs. Realtor Association of the Sioux Empire
- $--3 bd1 ba1.3k sqft507 W Luverne St, Luverne, MN 56156AuctionAuction.com 1
- $198,5004 bd2 ba1.4k sqft116 W Fletcher St, Luverne, MN 56156For SaleMLS ID #22605531, Renee K Guy. Realtor Association of the Sioux Empire
- $249,9004 bd1 ba1.7k sqft808 N Oakley St, Luverne, MN 56156For SaleMLS ID #22605500, Anthony J Graphenteen. Realtor Association of the Sioux Empire
- $449,0004 bd3 ba2.9k sqft201 Elm St W, Luverne, MN 56156For SaleMLS ID #22603997, Renee K Guy. Realtor Association of the Sioux Empire
- $429,9002 bd2 ba1.5k sqft719 Tallgrass Cir, Luverne, MN 56156For SaleMLS ID #7117447, Jennifer M Rolfs, Real Estate Retrievers-Luverne. NorthstarMLS as distributed by MLS GRID
- $269,9005 bd3 ba2.3k sqft431 W Luverne St, Luverne, MN 56156For SaleMLS ID #22601452, Debi F Aanenson. Realtor Association of the Sioux Empire
- $239,9003 bd2 ba1.7k sqft1115 N Elmhurst St, Luverne, MN 56156For SaleMLS ID #22506604, Jen M Rolfs. Realtor Association of the Sioux Empire
- $239,9003 bd2 ba1.7k sqft1115 Elmhurst Ave, Luverne, MN 56156For SaleMLS ID #6772720, Jennifer M Rolfs, Real Estate Retrievers-Luverne. NorthstarMLS as distributed by MLS GRID
