A one-of-a-kind 5 bedroom home with historic elegance is available now in Luverne! Rich hardwood floors, exquisite built-ins, stained glass windows, and generously sized rooms create an unforgettable first impression. Beyond the home's timeless character, you'll discover a backyard that feels like your own private oasis. Tucked away in a peaceful, secluded setting, this outdoor retreat features multiple spaces for entertaining, a welcoming fire pit, and plenty of green space for gardening, hobbies, games, or simply unwinding. This home features an oversized heated 2 stall garage AND a single stall garage as well. The exterior was painted in 2026. Central Air - 2 units. Four Bedrooms on the upper level with a full bath/laundry. Main floor highlights spacious living and dining areas with a tastefully updated kitchen. You'll be impressed with the abundance of cabinetry and storage in the kitchen with SS appliances. Truly a must see home!
For sale
$329,900
323 W Main St, Luverne, MN 56156
5beds
2,540sqft
Single Family Residence
Built in 1903
0.27 Acres Lot
$-- Zestimate®
$130/sqft
$-- HOA
What's special
Rich hardwood floorsHistoric eleganceSingle stall garageStained glass windowsExquisite built-insWelcoming fire pitGenerously sized rooms
- 83 days
- 222
- 8
Zillow last checked:
Listing updated:
Listed by:
Renee K Guy,
Land and Home Realty Inc 507-449-6111
Source: Realtor Association of the Sioux Empire,MLS#: 22605557
Facts & features
Interior
Bedrooms & bathrooms
- Bedrooms: 5
- Bathrooms: 2
- Full bathrooms: 1
- 3/4 bathrooms: 1
- Main level bedrooms: 1
Primary bedroom
- Description: Spacious
- Level: Upper
- Area: 208
- Dimensions: 13 x 16
Bedroom 2
- Description: Main Floor, Harwood Floor
- Level: Main
- Area: 143
- Dimensions: 13 x 11
Bedroom 3
- Level: Upper
- Area: 156
- Dimensions: 13 x 12
Bedroom 4
- Level: Upper
- Area: 156
- Dimensions: 13 x 12
Bedroom 5
- Level: Upper
- Area: 195
- Dimensions: 13 x 15
Dining room
- Description: Impressive Built-ins, Hardwood Floor
- Level: Main
- Area: 210
- Dimensions: 14 x 15
Kitchen
- Description: Updates, SS appliances
- Level: Main
- Area: 200
- Dimensions: 20 x 10
Living room
- Description: Spacious, Columns, Hardwood Floor
- Level: Main
- Area: 285
- Dimensions: 19 x 15
Heating
- Natural Gas, Hot Water
Cooling
- Multi Units
Appliances
- Included: Range, Microwave, Dishwasher, Refrigerator, Washer, Dryer
Features
- 3+ Bedrooms Same Level, 9 FT+ Ceiling in Lwr Lvl, Formal Dining Rm
- Flooring: Wood
- Basement: Full
Interior area
- Total interior livable area: 2,540 sqft
- Finished area above ground: 2,540
- Finished area below ground: 0
Property
Parking
- Total spaces: 3
- Parking features: Concrete
- Garage spaces: 3
Features
- Levels: Two
- Patio & porch: Deck, Patio, Front Porch
- Fencing: Partial
Lot
- Size: 0.27 Acres
- Dimensions: 74 x 161
- Features: City Lot
Details
- Parcel number: 201003000
Construction
Type & style
- Home type: SingleFamily
- Architectural style: Two Story
- Property subtype: Single Family Residence
Materials
- Wood Siding
- Foundation: Other
- Roof: Composition
Condition
- Year built: 1903
Utilities & green energy
- Sewer: Public Sewer
- Water: Public
Community & HOA
Community
- Subdivision: Luverne
HOA
- Has HOA: No
Location
- Region: Luverne
Financial & listing details
- Price per square foot: $130/sqft
- Tax assessed value: $245,600
- Annual tax amount: $2,562
- Date on market: 7/23/2026
- Road surface type: Curb and Gutter
Estimated market value
Not available
Estimated sales range
Not available
Not available
Price history
| Date | Event | Price |
|---|---|---|
| 7/23/2026 | Listed for sale | $329,900+94.2%$130/sqft |
Source:  Realtor Association of the Sioux Empire #22605557 Report a problem Realtor Association of the Sioux Empire #22605557 Report a problem | ||
| 11/8/2019 | Sold | $169,900$67/sqft |
Source: Realtor Association of the Sioux Empire #21906639 Report a problem | ||
| 10/2/2019 | Listed for sale | $169,900$67/sqft |
Source: Re/Max Land and Home #21906639 Report a problem | ||
Public tax history
| Year | Property taxes | Tax assessment |
|---|---|---|
| 2025 | $2,422 +4.4% | $245,600 +5.3% |
| 2024 | $2,320 +4.1% | $233,300 +9.8% |
| 2023 | $2,228 +9.2% | $212,400 +12.2% |
| 2022 | $2,040 +5% | $189,300 +7.7% |
| 2021 | $1,942 +1.5% | $175,700 +3.3% |
| 2020 | $1,914 +7% | $170,100 +0.9% |
| 2019 | $1,788 +9.4% | $168,500 +4.7% |
| 2018 | $1,634 +12.2% | $161,000 +9.4% |
| 2017 | $1,456 +2% | $147,200 +5.2% |
| 2016 | $1,428 +7.5% | $139,900 |
| 2015 | $1,328 | -- |
| 2014 | -- | -- |
| 2013 | -- | -- |
| 2012 | -- | -- |
Find assessor info on the county website
Monthly payment
Est. payment
Payment breakdown
Explore the cost of this home by adjusting the details. Changes won't be saved.Climate risks
Neighborhood: 56156
Nearby schools
Schools provided by the listing agent
- Elementary: Luverne ES
- Middle: Luverne MS
- High: Luverne HS
- District: Luverne School District 29184-01
Source: Realtor Association of the Sioux Empire. This data may not be complete. We recommend contacting the local school district to confirm school assignments for this home.
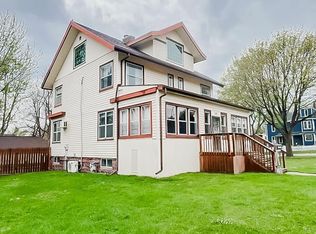

Similar homes
- $334,9004 bd2 ba2.3k sqft715 N McKenzie St, Luverne, MN 56156For Sale

 MLS ID #22606063, Missy R Aanenson. Realtor Association of the Sioux Empire
 - $274,9005 bd2 ba2.6k sqft401 W Crawford St, Luverne, MN 56156For Sale
 MLS ID #22604741, Debi F Aanenson. Realtor Association of the Sioux Empire
 - $264,9004 bd2 ba1.6k sqft436 W Luverne St, Luverne, MN 56156For Sale
 MLS ID #22605822, Renee K Guy. Realtor Association of the Sioux Empire
 - $249,9005 bd3 ba2.3k sqft431 W Luverne St, Luverne, MN 56156For Sale
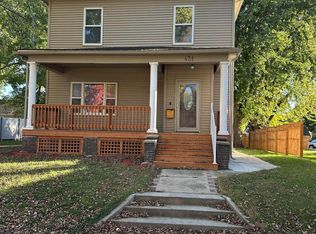 MLS ID #22601452, Debi F Aanenson. Realtor Association of the Sioux Empire
 - $279,9004 bd3 ba2.2k sqft1111 Elm Cv, Luverne, MN 56156For SaleMLS ID #22605085, Debi F Aanenson. Realtor Association of the Sioux Empire
- $359,9003 bd2 ba1.8k sqft417 S Fairview Dr, Luverne, MN 56156For SaleMLS ID #22600843, Jen M Rolfs. Realtor Association of the Sioux Empire
- $349,9003 bd2 ba1.9k sqft511 Almar St, Luverne, MN 56156For SaleMLS ID #22607206, Daniel Stratton. Realtor Association of the Sioux Empire
- $259,9003 bd2 ba2k sqft1113 N Cedar St, Luverne, MN 56156For SaleMLS ID #22607716, Debi F Aanenson. Realtor Association of the Sioux Empire
- $271,4863 bd2 ba2.3k sqft(Undisclosed Address), Luverne, MN 56156For SaleMLS ID #22604019, Jen M Rolfs. Realtor Association of the Sioux Empire
- $229,9004 bd3 ba2.4k sqft420 N Freeman Ave, Luverne, MN 56156For SaleMLS ID #22601351, Jen M Rolfs. Realtor Association of the Sioux Empire
- $414,9003 bd2 ba2.3k sqft(Undisclosed Address), Luverne, MN 56156For SaleMLS ID #22603783, Jen M Rolfs. Realtor Association of the Sioux Empire
- $189,9003 bd2 ba1.3k sqft219 N Donaldson St, Luverne, MN 56156For SaleMLS ID #22606210, Anthony J Graphenteen. Realtor Association of the Sioux Empire
- $258,0004 bd2 ba1.9k sqft1002 Linden St, Luverne, MN 56156For Sale
 MLS ID #7027815, Debra F Aanenson, Real Estate Retrievers-Luverne. NorthstarMLS as distributed by MLS GRID
 - $245,0004 bd3 ba2.2k sqft101 E Virginia St, Luverne, MN 56156For SaleMLS ID #22601614, Jen M Rolfs. Realtor Association of the Sioux Empire
- $209,9002 bd2 ba1.5k sqft207 E Bishop St, Luverne, MN 56156For SaleMLS ID #22605878, Dave E Dreessen. Realtor Association of the Sioux Empire
- $449,0004 bd3 ba2.9k sqft201 Elm St W, Luverne, MN 56156For SaleMLS ID #22603997, Renee K Guy. Realtor Association of the Sioux Empire
- $199,0003 bd2 ba1.4k sqft427 W Brown St, Luverne, MN 56156For SaleMLS ID #22605343, Billy J Cowell. Realtor Association of the Sioux Empire
- $264,5003 bd2 ba1.5k sqft209 E Barck Ave, Luverne, MN 56156For SaleMLS ID #22605111, Jen M Rolfs. Realtor Association of the Sioux Empire
- $229,9003 bd3 ba1.7k sqft923 N Spring St, Luverne, MN 56156For SaleMLS ID #22607371, Cam J Kunkel. Realtor Association of the Sioux Empire
