Welcome to 417 S Fairview Drive, a well-maintained ranch-style home that has been lovingly cared for by the same family for over 30 years. This inviting 3-bedroom, 2-bath home offers comfortable main-floor living, a functional layout, and abundant natural light throughout.
The main level features main floor laundry, a bright eat-in kitchen with breakfast bar, center island, tile backsplash, and tile flooring, plus an adjacent dining area ideal for everyday living and entertaining. Just off the dining space is a sun-filled sunroom, perfect for relaxing, hobbies, or additional living space, with access to the paver patio for outdoor gatherings.
The spacious living room with large windows creates a warm and welcoming atmosphere. The primary bedroom suite includes an updated ¾ bath with a low-maintenance onyx shower. Two additional bedrooms and a full guest bathroom complete the main floor.
Car enthusiasts and hobbyists will appreciate the double finished and heated garage, along with an additional shop space offering excellent storage and workspace.
This move-in ready ranch home combines comfort, functionality, and long-term pride of ownership, a fantastic opportunity for buyers seeking a quality ranch home with heated garage and shop space.
For sale
Price cut: $10K (7/6)
$359,900
417 S Fairview Dr, Luverne, MN 56156
3beds
1,853sqft
Single Family Residence
Built in 1963
0.29 Acres Lot
$-- Zestimate®
$194/sqft
$-- HOA
What's special
Center islandBreakfast barAbundant natural light throughoutTile backsplashBright eat-in kitchenTile flooringMain floor laundry
- 165 days |
- 188 |
- 1 |
Zillow last checked:
Listing updated:
Listed by:
Jen M Rolfs,
Real Estate Retrievers,
Debi F Aanenson,
Real Estate Retrievers
Source: Realtor Association of the Sioux Empire,MLS#: 22600843
Facts & features
Interior
Bedrooms & bathrooms
- Bedrooms: 3
- Bathrooms: 2
- Full bathrooms: 1
- 3/4 bathrooms: 1
- Main level bedrooms: 3
Primary bedroom
- Description: Passthrough 3/4 bath
- Level: Main
- Area: 195
- Dimensions: 15 x 13
Bedroom 2
- Level: Main
- Area: 120
- Dimensions: 10 x 12
Bedroom 3
- Level: Main
- Area: 120
- Dimensions: 10 x 12
Dining room
- Description: Ceiling fan
- Level: Main
- Area: 165
- Dimensions: 15 x 11
Kitchen
- Description: Tile floor, breakfast bar. island.
- Level: Main
- Area: 208
- Dimensions: 16 x 13
Living room
- Level: Main
- Area: 286
- Dimensions: 22 x 13
Heating
- Natural Gas
Cooling
- Central Air
Appliances
- Included: Electric Range, Dishwasher, Refrigerator, Washer, Dryer
Features
- 3+ Bedrooms Same Level, Main Floor Laundry, Master Bath
- Flooring: Carpet, Vinyl
- Basement: None
- Number of fireplaces: 1
- Fireplace features: Wood Burning
Interior area
- Total interior livable area: 1,853 sqft
- Finished area above ground: 1,853
- Finished area below ground: 0
Property
Parking
- Total spaces: 2
- Parking features: Concrete
- Garage spaces: 2
Features
- Patio & porch: Patio, 3-Season Porch
Lot
- Size: 0.29 Acres
- Dimensions: 100 x 125
- Features: City Lot
Details
- Additional structures: Shed(s)
- Parcel number: 200587000
Construction
Type & style
- Home type: SingleFamily
- Architectural style: Ranch
- Property subtype: Single Family Residence
Materials
- Hard Board, Brick
- Roof: Composition
Condition
- Year built: 1963
Utilities & green energy
- Sewer: Public Sewer
- Water: Public
Community & HOA
Community
- Subdivision: No Subdivision
HOA
- Has HOA: No
Location
- Region: Luverne
Financial & listing details
- Price per square foot: $194/sqft
- Tax assessed value: $298,400
- Annual tax amount: $3,010
- Date on market: 2/7/2026
- Road surface type: Curb and Gutter
Estimated market value
Not available
Estimated sales range
Not available
Not available
Price history
| Date | Event | Price |
|---|---|---|
| 7/6/2026 | Price change | $359,900-2.7%$194/sqft |
Source:  NorthstarMLS as distributed by MLS GRID #7014745 Report a problem NorthstarMLS as distributed by MLS GRID #7014745 Report a problem | ||
| 2/7/2026 | Listed for sale | $369,900+273.6%$200/sqft |
Source:  Realtor Association of the Sioux Empire #22600843 Report a problem Realtor Association of the Sioux Empire #22600843 Report a problem | ||
| 11/3/2022 | Sold | $99,000$53/sqft |
Source: Public Record Report a problem | ||
Public tax history
| Year | Property taxes | Tax assessment |
|---|---|---|
| 2025 | $3,010 +6.6% | $298,400 +5.8% |
| 2024 | $2,824 +12.9% | $282,000 +11.5% |
| 2023 | $2,502 +9.8% | $253,000 +20.8% |
| 2022 | $2,278 +5.9% | $209,500 +8.4% |
| 2021 | $2,152 -6% | $193,200 +4% |
| 2020 | $2,290 +7% | $185,800 -5.4% |
| 2019 | $2,140 +14.2% | $196,500 +4.6% |
| 2018 | $1,874 +20.4% | $187,800 +13.8% |
| 2017 | $1,556 +3.6% | $165,000 +11.6% |
| 2016 | $1,502 +4.9% | $147,900 |
| 2015 | $1,432 | -- |
| 2014 | -- | -- |
| 2013 | -- | -- |
| 2012 | -- | -- |
Find assessor info on the county website
Monthly payment
Est. payment
Payment breakdown
Explore the cost of this home by adjusting the details. Changes won't be saved.Climate risks
Neighborhood: 56156
Nearby schools
GreatSchools rating
- 9/10Luverne Elementary SchoolGrades: PK-5Distance: 0.2 mi
- 7/10Luverne Middle SchoolGrades: 6-8Distance: 0.2 mi
- 8/10Luverne Senior High SchoolGrades: 9-12Distance: 0.2 mi
Schools provided by the listing agent
- Elementary: Luverne ES
- Middle: Luverne MS
- High: Luverne HS
- District: Minnesota
Source: Realtor Association of the Sioux Empire. This data may not be complete. We recommend contacting the local school district to confirm school assignments for this home.
- $275,700-- bd-- ba1.9k sqft413 S Fairview Dr, Luverne, MN 56156Off Market
- $390,4004 bd2 ba2.8k sqft419 S Fairview Dr, Luverne, MN 56156Off Market
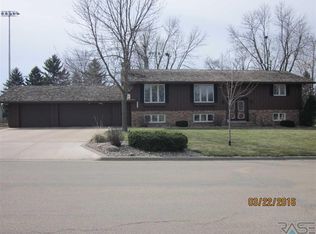
- $266,700-- bd-- ba1.4k sqft422 S Fairview Dr, Luverne, MN 56156Off Market
- $336,700-- bd-- ba2k sqft409 S Fairview Dr, Luverne, MN 56156Off Market
- $303,6003 bd2 ba2.7k sqft414 S Fairview Dr, Luverne, MN 56156Off Market
- $320,600-- bd-- ba1.5k sqft426 S Fairview Dr, Luverne, MN 56156Off Market
- $248,3003 bd2 ba1.2k sqft509 S Fairview Dr, Luverne, MN 56156Off Market
- $367,800-- bd-- ba2.2k sqft410 S Fairview Dr, Luverne, MN 56156Off Market
A local agent can set up tours, give advice and negotiate with sellers.
Similar homes
- $419,9003 bd2 ba2.3k sqft(Undisclosed Address), Luverne, MN 56156For Sale
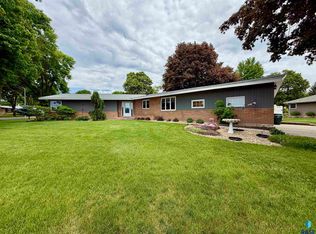
 MLS ID #22603783, Jen M Rolfs. Realtor Association of the Sioux Empire
 - $385,0004 bd3 ba2.5k sqft702 Fire Leaf Rd, Luverne, MN 56156For Sale
 MLS ID #22604106, Anthony J Graphenteen. Realtor Association of the Sioux Empire
 - $279,9004 bd3 ba2.2k sqft1111 Elm Cv, Luverne, MN 56156For Sale
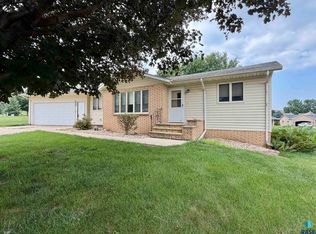 MLS ID #22605085, Debi F Aanenson. Realtor Association of the Sioux Empire
 - $349,9004 bd2 ba2k sqft106 E Christensen Dr, Luverne, MN 56156For Sale

 MLS ID #6800016, Jennifer M Rolfs, Real Estate Retrievers-Luverne. NorthstarMLS as distributed by MLS GRID
 - $279,9003 bd2 ba2.3k sqft(Undisclosed Address), Luverne, MN 56156For SaleMLS ID #22604019, Jen M Rolfs. Realtor Association of the Sioux Empire
- $--3 bd1 ba1.3k sqft507 W Luverne St, Luverne, MN 56156AuctionAuction.com 1
- $249,9004 bd1 ba1.7k sqft808 N Oakley St, Luverne, MN 56156For SaleMLS ID #22605500, Anthony J Graphenteen. Realtor Association of the Sioux Empire
- $229,0003 bd2 ba1.4k sqft427 W Brown St, Luverne, MN 56156For SaleMLS ID #22605343, Billy J Cowell. Realtor Association of the Sioux Empire
- $258,0004 bd2 ba1.9k sqft1002 Linden St, Luverne, MN 56156For SaleMLS ID #7027815, Debra F Aanenson, Real Estate Retrievers-Luverne. NorthstarMLS as distributed by MLS GRID
- $274,5003 bd2 ba1.5k sqft209 E Barck Ave, Luverne, MN 56156For SaleMLS ID #22605111, Jen M Rolfs. Realtor Association of the Sioux Empire
- $239,9003 bd2 ba1.7k sqft1115 N Elmhurst St, Luverne, MN 56156For SaleMLS ID #22506604, Jen M Rolfs. Realtor Association of the Sioux Empire
- $239,9003 bd2 ba1.7k sqft1115 Elmhurst Ave, Luverne, MN 56156For SaleMLS ID #6772720, Jennifer M Rolfs, Real Estate Retrievers-Luverne. NorthstarMLS as distributed by MLS GRID
- $229,9003 bd2 ba1.9k sqft1009 Elmwood Ave, Luverne, MN 56156For SaleMLS ID #22603364, Renee K Guy. Realtor Association of the Sioux Empire
- $250,0003 bd3 ba1.7k sqft923 N Spring St, Luverne, MN 56156For SaleMLS ID #22604847, Cam J Kunkel. Realtor Association of the Sioux Empire
- $258,0004 bd2 ba1.9k sqft1002 Linden St N, Luverne, MN 56156For SaleMLS ID #22507309, Missy R Aanenson. Realtor Association of the Sioux Empire
- $229,9003 bd2 ba1.8k sqft920 N Spring St, Luverne, MN 56156For SaleMLS ID #22604953, Anthony J Graphenteen. Realtor Association of the Sioux Empire
- $284,9005 bd2 ba2.6k sqft401 W Crawford St, Luverne, MN 56156For SaleMLS ID #22604741, Jen M Rolfs. Realtor Association of the Sioux Empire
- $274,9004 bd2 ba1.6k sqft436 W Luverne St, Luverne, MN 56156For SaleMLS ID #22600922, Renee K Guy. Realtor Association of the Sioux Empire
- $259,9004 bd2 ba1.7k sqft516 S Donaldson St, Luverne, MN 56156For SaleMLS ID #22602177, Anthony J Graphenteen. Realtor Association of the Sioux Empire
- $245,0004 bd3 ba2.2k sqft101 E Virginia St, Luverne, MN 56156For SaleMLS ID #22601614, Jen M Rolfs. Realtor Association of the Sioux Empire
