Spacious, well-maintained ranch home on nearly a half-acre lot in the heart of Garretson! This solidly built 3-bedroom, 3-bath home offers over 2,200 finished square feet with room to grow by adding an additional 2 more bedrooms in the lower level. The main level has nearly 1,800 square feet and has been completely remodeled. Beautiful LVP flooring throughout, a welcoming living room with a fireplace & lots of natural light. The remodeled spacious kitchen has a wood countertop & plenty of cabinet space. You will love the huge primary suite oasis w/ a large walk in closet, master bath, an additional private area to make your own hang out, office, or whatever you want to do. The lower level has an additional entertainment/family room, and plenty of space to make your own and add on for additional rooms. Situated on a nearly ½ acre, you'll love the mature trees that have been professionally trimmed, the large fenced in backyard with room to play or entertain, and the convenient storage shed. You'll appreciate the new central air conditioner installed in 2025. If you've been searching for a home with quality construction, generous living space, future expansion potential, and an oversized lot, this is one you won't want to miss!
For sale
$375,000
1024 3rd St, Garretson, SD 57030
3beds
2,248sqft
Single Family Residence
Built in 1953
0.44 Acres Lot
$-- Zestimate®
$167/sqft
$-- HOA
What's special
Convenient storage shedMaster bathOversized lotWood countertopNearly a half-acre lotBeautiful lvp flooring throughoutPlenty of cabinet space
- 61 days
- 269
- 13
Zillow last checked:
Listing updated:
Listed by:
Tara L Allen Cell:605-929-5010,
eXp Realty- SF-Allen Edge Team 605-929-5010,
Nic D Allen,
eXp Realty- SF-Allen Edge Team
Source: Realtor Association of the Sioux Empire,MLS#: 22605857
Facts & features
Interior
Bedrooms & bathrooms
- Bedrooms: 3
- Bathrooms: 3
- Full bathrooms: 1
- 3/4 bathrooms: 1
- 1/2 bathrooms: 1
- Main level bedrooms: 3
Primary bedroom
- Description: WIC
- Level: Main
- Area: 462
- Dimensions: 22 x 21
Bedroom 2
- Level: Main
- Area: 156
- Dimensions: 13 x 12
Bedroom 3
- Description: Ensuite 3/4
- Level: Main
- Area: 154
- Dimensions: 11 x 14
Dining room
- Level: Main
- Area: 64
- Dimensions: 8 x 8
Family room
- Description: Family Rm w/Temp Wall for Bedroom
- Level: Basement
- Area: 480
- Dimensions: 32 x 15
Kitchen
- Level: Main
- Area: 132
- Dimensions: 12 x 11
Living room
- Level: Main
- Area: 216
- Dimensions: 18 x 12
Heating
- 90% Efficient, Natural Gas
Cooling
- Central Air
Appliances
- Included: Electric Range, Microwave, Dishwasher, Disposal, Refrigerator
Features
- 3+ Bedrooms Same Level, Master Bath
- Flooring: Carpet, Tile, Vinyl
- Basement: Full
- Number of fireplaces: 1
- Fireplace features: Electric
Interior area
- Total interior livable area: 2,248 sqft
- Finished area above ground: 1,798
- Finished area below ground: 450
Video & virtual tour
Property
Parking
- Total spaces: 2
- Parking features: Concrete
- Garage spaces: 2
Features
- Patio & porch: Patio
Lot
- Size: 0.44 Acres
- Dimensions: 114 x 168
- Features: City Lot
Details
- Additional structures: Shed(s)
- Parcel number: 23079
Construction
Type & style
- Home type: SingleFamily
- Architectural style: Ranch
- Property subtype: Single Family Residence
Materials
- Hard Board
- Foundation: Block
- Roof: Composition
Condition
- Year built: 1953
Utilities & green energy
- Sewer: Public Sewer
- Water: Public
Community & HOA
Community
- Subdivision: Temporary Check Back
HOA
- Has HOA: No
Location
- Region: Garretson
Financial & listing details
- Price per square foot: $167/sqft
- Tax assessed value: $320,300
- Annual tax amount: $4,951
- Date on market: 8/3/2026
- Road surface type: Asphalt, Curb and Gutter
Estimated market value
Not available
Estimated sales range
Not available
Not available
Price history
| Date | Event | Price |
|---|---|---|
| 8/3/2026 | Listed for sale | $375,000+65.2%$167/sqft |
Source:  Realtor Association of the Sioux Empire #22605857 Report a problem Realtor Association of the Sioux Empire #22605857 Report a problem | ||
| 10/13/2020 | Sold | $227,000+1.4%$101/sqft |
Source: Realtor Association of the Sioux Empire #22005018 Report a problem | ||
| 8/25/2020 | Price change | $223,900-2.6%$100/sqft |
Source: Hegg, REALTORS #22005018 Report a problem | ||
| 8/11/2020 | Listed for sale | $229,900+56.9%$102/sqft |
Source: Hegg, REALTORS #22005018 Report a problem | ||
| 7/3/2014 | Sold | $146,500-5.4%$65/sqft |
Source: Public Record Report a problem | ||
| 4/30/2014 | Listed for sale | $154,900+12.3%$69/sqft |
Source: HJN Team Real Estate #21410030 Report a problem | ||
| 4/2/2011 | Listing removed | $137,900$61/sqft |
Source: Hegg, REALTORS Inc. #20902678 Report a problem | ||
| 3/31/2011 | Listed for sale | $137,900$61/sqft |
Source: Hegg, REALTORS Inc. #20902678 Report a problem | ||
Public tax history
| Year | Property taxes | Tax assessment |
|---|---|---|
| 2025 | $4,553 -7% | $320,300 -7.2% |
| 2024 | $4,895 -5.3% | $345,100 |
| 2023 | $5,170 +28.7% | $345,100 +25.9% |
| 2022 | $4,017 +11.6% | $274,000 +16.9% |
| 2021 | $3,600 +10.1% | $234,400 +14.7% |
| 2020 | $3,270 +0.8% | $204,400 +10.3% |
| 2018 | $3,243 -6.1% | $185,292 +7.8% |
| 2017 | $3,453 +6.5% | $171,812 +1.7% |
| 2016 | $3,243 +10.8% | $168,957 +3.5% |
| 2015 | $2,927 +2.5% | $163,248 +3.6% |
| 2014 | $2,857 +1.9% | $157,596 -0.9% |
| 2013 | $2,805 | $158,966 |
| 2012 | $2,805 | $158,966 0% |
| 2011 | -- | $158,970 |
| 2010 | -- | $158,970 +14.3% |
| 2009 | $2,283 | $139,049 |
| 2008 | -- | $139,049 -1.5% |
| 2007 | -- | $141,236 |
Find assessor info on the county website
Monthly payment
Est. payment
Payment breakdown
Explore the cost of this home by adjusting the details. Changes won't be saved.Climate risks
Neighborhood: 57030
Nearby schools
Schools provided by the listing agent
- Elementary: Garretson ES
- Middle: Garretson MS
- High: Garretson HS
- District: Garretson
Source: Realtor Association of the Sioux Empire. This data may not be complete. We recommend contacting the local school district to confirm school assignments for this home.
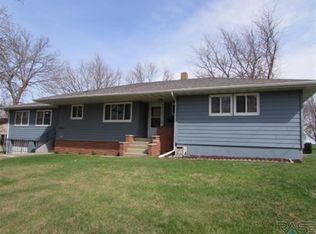

Similar homes
- $280,0004 bd2 ba2k sqft805 5th St, Garretson, SD 57030For Sale
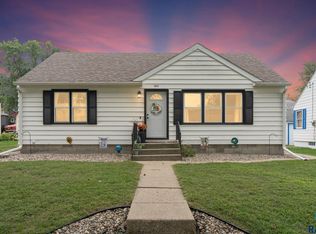
 MLS ID #22607280, Michael A Gross. Realtor Association of the Sioux Empire
 - $459,9005 bd3 ba3k sqft809 E Leslie Dr, Garretson, SD 57030For Sale
 MLS ID #22605998, Terry P Johnson. Realtor Association of the Sioux Empire
 - $375,0004 bd2 ba2.4k sqft4508 S Highland Ave, Sioux Falls, SD 57103For Sale
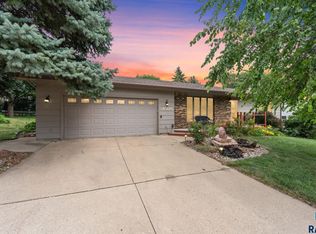 MLS ID #22607629, Holly M Romanowski. Realtor Association of the Sioux Empire
 - $394,9003 bd2 ba1.9k sqft703 W 3rd St, Dell Rapids, SD 57022For Sale
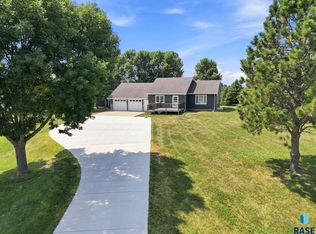 MLS ID #22605748, Tarah Burggraff. Realtor Association of the Sioux Empire
 - $354,9003 bd3 ba2k sqft1200 E Cedar St, Brandon, SD 57005For SaleMLS ID #22607224, Jill M Niedringhaus. Realtor Association of the Sioux Empire
- $369,9003 bd3 ba2.6k sqft604 S Annway Dr, Sioux Falls, SD 57103For SaleMLS ID #22606212, Suzanne M Erickson. Realtor Association of the Sioux Empire
- $365,0004 bd2 ba1.9k sqft1316 W Creekside Dr, Brandon, SD 57005For SaleMLS ID #22607360, Nic S Peterson. Realtor Association of the Sioux Empire
- $379,0005 bd3 ba2.2k sqft817 E Pine St, Brandon, SD 57005For SaleMLS ID #22605152, Jacob W Benedict. Realtor Association of the Sioux Empire
- $369,9006 bd3 ba2.4k sqft109 E Ponderosa Cir, Brandon, SD 57005For SaleMLS ID #22605739, Maegan E Alberico. Realtor Association of the Sioux Empire
- $375,0004 bd3 ba2k sqft437 Holder St, Larchwood, IA 51241For Sale
 MLS ID #833678, Nicholas Blau, Real Broker, LLC. Northwest Iowa Regional BOR
 - $399,9004 bd2 ba2.4k sqft2101 S Willow Ave, Sioux Falls, SD 57105For SaleMLS ID #22607618, Sophie Daly. Realtor Association of the Sioux Empire
- $385,0004 bd3 ba2.3k sqft104 E 9th St, Crooks, SD 57020For SaleMLS ID #22606058, Codi F Nincehelser. Realtor Association of the Sioux Empire
- $349,9003 bd2 ba1.9k sqft511 Almar St, Luverne, MN 56156For SaleMLS ID #22607206, Daniel Stratton. Realtor Association of the Sioux Empire
- $354,9005 bd3 ba2k sqft105 E Switch Grass Trl, Brandon, SD 57005For SaleMLS ID #22606881, Maddy J Rohrer. Realtor Association of the Sioux Empire
- $320,0004 bd2 ba2.1k sqft2312 S Phillips Ave, Sioux Falls, SD 57105For SaleMLS ID #22607568, Chris Greve. Realtor Association of the Sioux Empire
- $399,9004 bd2 ba2k sqft2310 S 1st Ave, Sioux Falls, SD 57105For SaleMLS ID #22607364, JJ Gohl. Realtor Association of the Sioux Empire
- $299,9004 bd2 ba1.8k sqft217 N Needles Dr, Brandon, SD 57005For SaleMLS ID #22607278, Kory N Davis. Realtor Association of the Sioux Empire
- $349,9003 bd3 ba1.9k sqft4213 S Hickory Hill Rd, Sioux Falls, SD 57103For SaleMLS ID #22607058, Jessica Steele. Realtor Association of the Sioux Empire
