Charming, corner lot home located in the quiet north end of Baltic. This three bedroom and two bathroom home has been well maintained and updated over the years. The single-stall detached garage is where you'll find plenty of space for parking or to use as a workshop or for storage. Enjoy the privacy of a fenced in backyard with a big deck bar, along with a powered shed for additional storage.
For sale
Price cut: $15K (9/28)
$255,000
240 Oak Ave, Baltic, SD 57003
3beds
1,443sqft
Single Family Residence
Built in 1880
8,751 Square Feet Lot
$-- Zestimate®
$177/sqft
$-- HOA
What's special
Fenced in backyardCorner lotBig deck barSingle-stall detached garage
- 42 days
- 763
- 51
Zillow last checked:
Listing updated:
Listed by:
Alex M Odland Cell:605-368-0955,
Coldwell Banker Empire Realty 605-610-9848,
Tony Bachman,
Coldwell Banker Empire Realty
Source: Realtor Association of the Sioux Empire,MLS#: 22606649
Facts & features
Interior
Bedrooms & bathrooms
- Bedrooms: 3
- Bathrooms: 2
- Full bathrooms: 2
- Main level bedrooms: 1
Primary bedroom
- Level: Main
- Area: 110
- Dimensions: 11 x 10
Bedroom 2
- Level: Upper
- Area: 108
- Dimensions: 12 x 9
Bedroom 3
- Level: Upper
- Area: 120
- Dimensions: 12 x 10
Dining room
- Level: Main
- Area: 140
- Dimensions: 14 x 10
Kitchen
- Level: Main
Living room
- Level: Main
- Area: 266
- Dimensions: 19 x 14
Heating
- Electric
Cooling
- Central Air
Appliances
- Included: Electric Range, Washer, Dryer
Features
- Formal Dining Rm
- Flooring: Brick, Wood
- Basement: Partial
Interior area
- Total interior livable area: 1,443 sqft
- Finished area above ground: 1,343
- Finished area below ground: 100
Property
Parking
- Total spaces: 1
- Parking features: Garage
- Garage spaces: 1
Features
- Levels: One and One Half
- Patio & porch: Deck
- Fencing: Privacy,Chain Link
Lot
- Size: 8,751 Square Feet
- Features: Corner Lot
Details
- Additional structures: Shed(s)
- Parcel number: 20253
Construction
Type & style
- Home type: SingleFamily
- Property subtype: Single Family Residence
Materials
- Cement Siding
- Foundation: Other
- Roof: Metal
Condition
- Year built: 1880
Utilities & green energy
- Sewer: Public Sewer
- Water: Public
Community & HOA
Community
- Subdivision: No Subdivision
HOA
- Has HOA: No
Location
- Region: Baltic
Financial & listing details
- Price per square foot: $177/sqft
- Tax assessed value: $192,700
- Annual tax amount: $3,020
- Date on market: 8/28/2026
- Road surface type: Asphalt
Estimated market value
Not available
Estimated sales range
Not available
Not available
Price history
| Date | Event | Price |
|---|---|---|
| 9/28/2026 | Price change | $255,000-5.6%$177/sqft |
Source:  Realtor Association of the Sioux Empire #22606649 Report a problem Realtor Association of the Sioux Empire #22606649 Report a problem | ||
| 8/28/2026 | Listed for sale | $270,000+35%$187/sqft |
Source: Realtor Association of the Sioux Empire #22606649 Report a problem | ||
| 9/7/2022 | Sold | $200,000+0.1%$139/sqft |
Source: Realtor Association of the Sioux Empire #22204515 Report a problem | ||
| 7/26/2022 | Listed for sale | $199,900$139/sqft |
Source: Realtor Association of the Sioux Empire #22204515 Report a problem | ||
Public tax history
| Year | Property taxes | Tax assessment |
|---|---|---|
| 2025 | $2,950 +17.9% | $192,700 +14% |
| 2024 | $2,502 -17.7% | $169,100 -13.3% |
| 2023 | $3,041 +39.7% | $195,100 +44.2% |
| 2022 | $2,177 +24.8% | $135,300 +20.4% |
| 2021 | $1,745 -3.6% | $112,400 -4.2% |
| 2020 | $1,810 +7.3% | $117,300 +9.6% |
| 2018 | $1,687 -1.9% | $107,053 +3.9% |
| 2017 | $1,720 +2% | $103,002 +6.1% |
| 2016 | $1,687 +20.6% | $97,094 +18.4% |
| 2015 | $1,399 -0.6% | $82,016 +0.2% |
| 2014 | $1,406 +7.7% | $81,867 +1.2% |
| 2013 | $1,305 | $80,911 +3.7% |
| 2012 | $1,305 | $78,061 -0.5% |
| 2011 | -- | $78,420 |
| 2010 | -- | $78,420 +11.8% |
| 2009 | $865 | $70,115 +24.6% |
| 2008 | -- | $56,250 -3.5% |
| 2007 | -- | $58,276 |
Find assessor info on the county website
Monthly payment
Est. payment
Payment breakdown
Explore the cost of this home by adjusting the details. Changes won't be saved.Climate risks
Neighborhood: 57003
Nearby schools
Schools provided by the listing agent
- Elementary: Baltic ES
- Middle: Baltic MS
- High: Baltic HS
- District: Baltic 49-1
Source: Realtor Association of the Sioux Empire. This data may not be complete. We recommend contacting the local school district to confirm school assignments for this home.
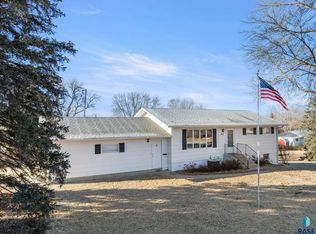
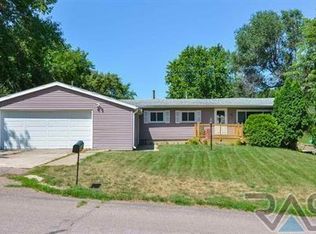
Similar homes
- $242,9003 bd2 ba1.8k sqft1408 S Summit Ave, Sioux Falls, SD 57105For Sale

 MLS ID #22607707, Joe A Johnson. Realtor Association of the Sioux Empire
 - $255,0003 bd1 ba1.2k sqft3239 N Lewis Ave, Sioux Falls, SD 57104For Sale
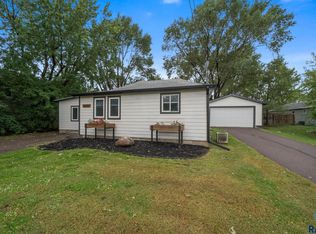 MLS ID #22607216, Chelsea L Link. Realtor Association of the Sioux Empire
 - $260,0004 bd2 ba1.6k sqft2916 S Walts Ave, Sioux Falls, SD 57105For Sale
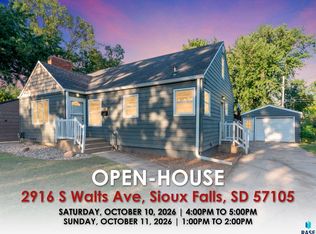 MLS ID #22607575, Chris C Chase. Realtor Association of the Sioux Empire
 - $259,9003 bd2 ba1.4k sqft816 S Western Ave, Sioux Falls, SD 57104For Sale
 MLS ID #22607228, Tony J Ratchford. Realtor Association of the Sioux Empire
 - $294,9003 bd1 ba1.9k sqft1600 W 9th St, Sioux Falls, SD 57104For SaleMLS ID #22607659, Jeffrey J Stanton. Realtor Association of the Sioux Empire
- $242,0003 bd2 ba1.5k sqft1211 W 13th St, Sioux Falls, SD 57104For SaleMLS ID #22607507, Taylor J Templeton. Realtor Association of the Sioux Empire
- $250,0004 bd2 ba1.5k sqft3208 S Phillips Ave, Sioux Falls, SD 57105For SaleMLS ID #22607600, Beth E Meyer. Realtor Association of the Sioux Empire
- $319,9004 bd2 ba2.1k sqft104 W 5th St, Dell Rapids, SD 57022For SaleMLS ID #22606158, Tarah Burggraff. Realtor Association of the Sioux Empire
- $255,0004 bd2 ba1.9k sqft1613 S Van Eps Ave, Sioux Falls, SD 57105For SaleMLS ID #22607187, Bryan A Anfinson. Realtor Association of the Sioux Empire
- $260,0004 bd1 ba1.3k sqft233 N Meyer Ln, Sioux Falls, SD 57103For SaleMLS ID #22606014, Katie P Day. Realtor Association of the Sioux Empire
- $309,9004 bd2 ba1.5k sqft1405 S Bruce Rd, Sioux Falls, SD 57105For SaleMLS ID #22607732, Laura T Wingert. Realtor Association of the Sioux Empire
- $269,9003 bd2 ba1.8k sqft3204 E 15th St, Sioux Falls, SD 57103For SaleMLS ID #22607602, Jessica N Scott. Realtor Association of the Sioux Empire
- $219,9003 bd2 ba1.3k sqft1103 N Duluth Ave, Sioux Falls, SD 57104For SaleMLS ID #22607281, Daniel R Brunz. Realtor Association of the Sioux Empire
- $264,9003 bd1 ba1.4k sqft711 W 37th St, Sioux Falls, SD 57105For SaleMLS ID #22607123, Brian R Nedved. Realtor Association of the Sioux Empire
- $235,0003 bd1 ba1.4k sqft932 S Harrington Ave, Sioux Falls, SD 57103For SaleMLS ID #22607606, Matt Misner. Realtor Association of the Sioux Empire
- $274,9003 bd2 ba1.5k sqft213 N Meyer Ln, Sioux Falls, SD 57103For SaleMLS ID #22607227, Jon D Fick. Realtor Association of the Sioux Empire
- $234,9003 bd1 ba1.6k sqft221 E Pam Rd, Sioux Falls, SD 57105For SaleMLS ID #22606647, Andrea Simunek. Realtor Association of the Sioux Empire
- $314,9003 bd2 ba1.6k sqft2116 W 21st St, Sioux Falls, SD 57105For SaleMLS ID #22607748, Tanner J Zittlau. Realtor Association of the Sioux Empire
- $250,0004 bd2 ba1.7k sqft2111 E 11th St, Sioux Falls, SD 57103For SaleMLS ID #22607118, Katie P Day. Realtor Association of the Sioux Empire
- $240,0003 bd2 ba912 sqft3712 S Hawthorne Ave, Sioux Falls, SD 57105For SaleMLS ID #22605956, Shaina B Goedtke. Realtor Association of the Sioux Empire
